

24 Railroad AveTaunton, MA 02780
Mortgage Calculator
Monthly Payment (Est.)
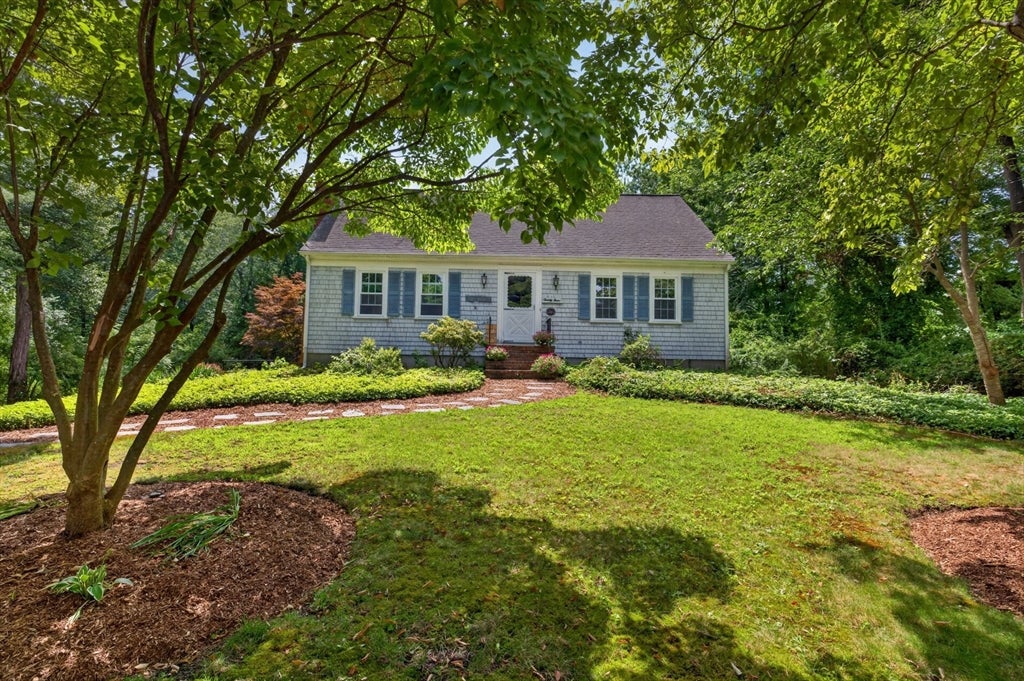
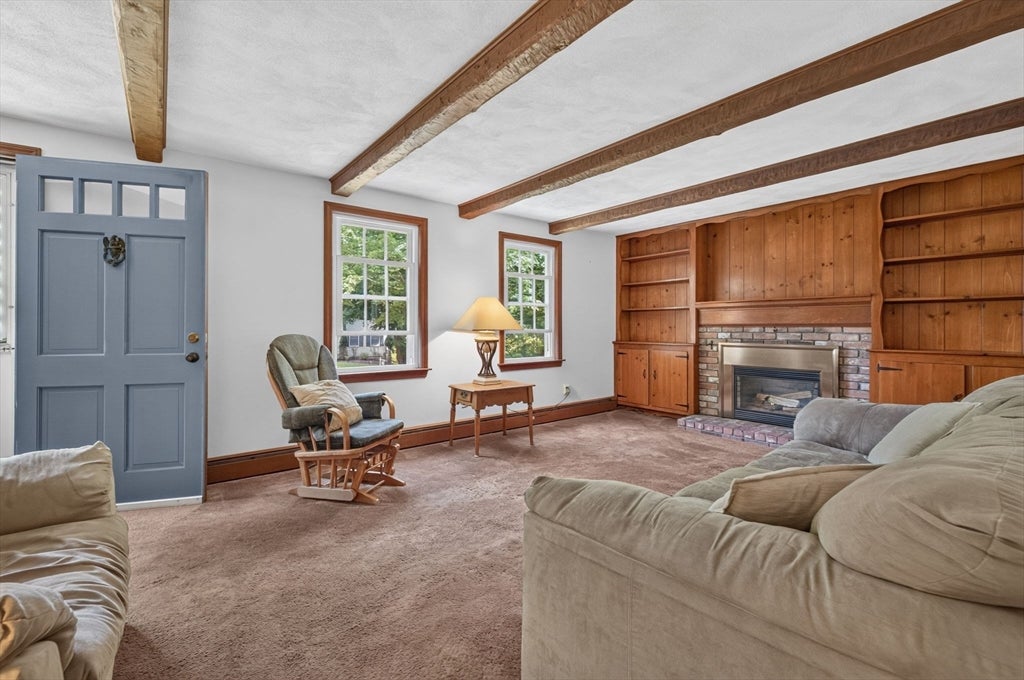
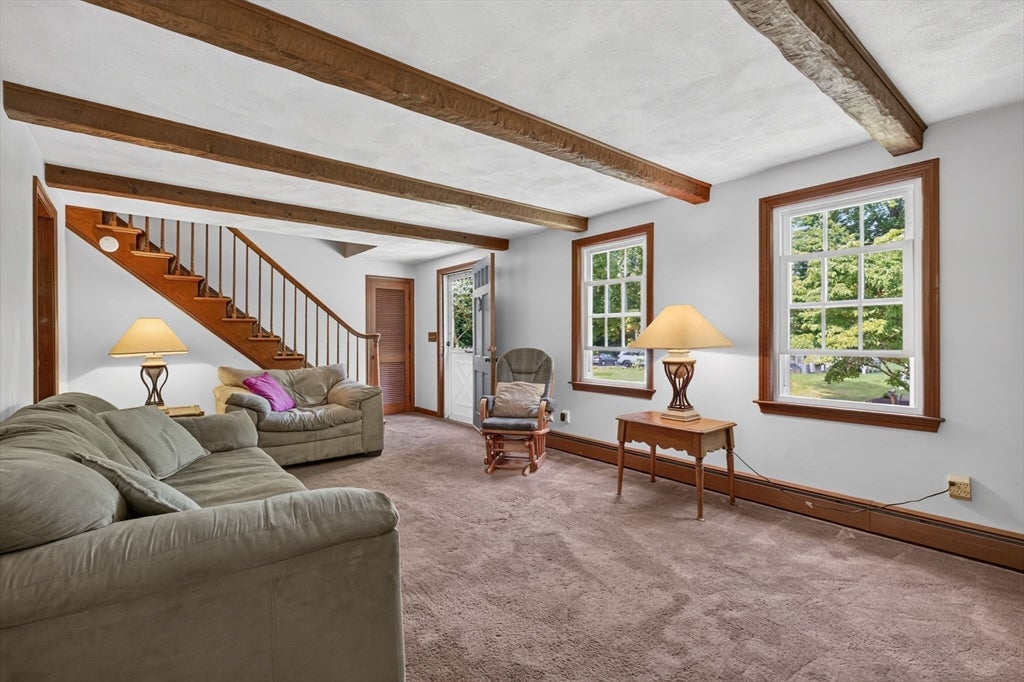
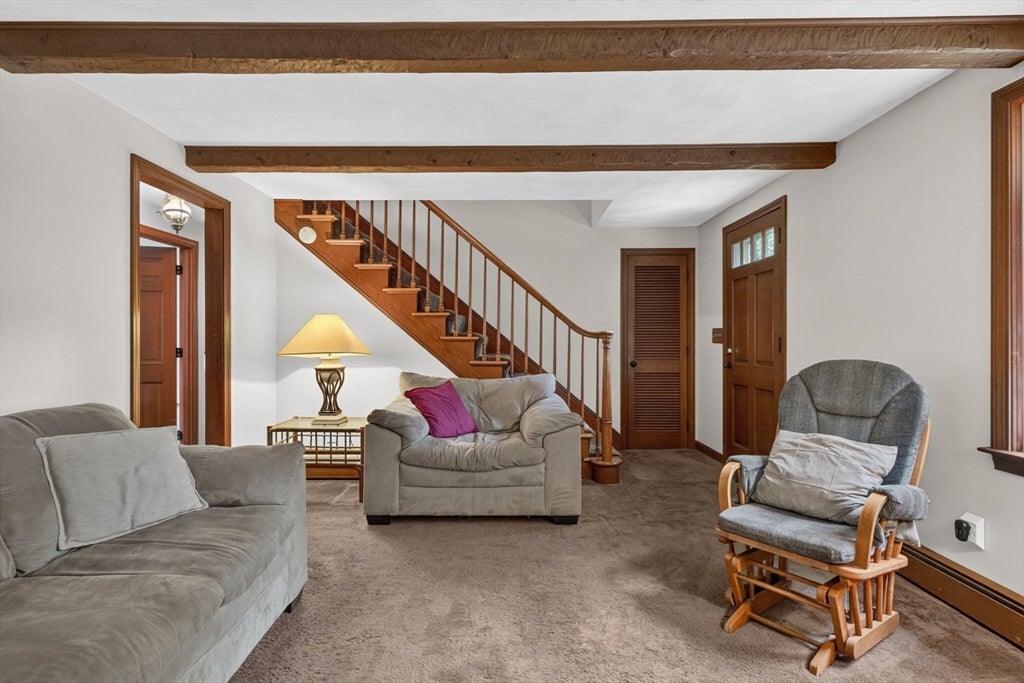
$2,509Welcome to 24 Railroad Ave! This Home was Built by the One Owner that has owned it since 1968, loving maintained featuring 4 bedrooms and 2 baths set on a beautiful 1.76 acre lot. Bright, airy and filled with natural light, this charming cape home features hardwood floors throughout with a warm and inviting layout. One of the highlights of this home is the amazing 3 seasons porch, offering the perfect spot to relax, entertain, or enjoy the peaceful surroundings throughout much of the year. Additional features include large closets, gas fireplace, partially finished basement with walk out, all on a quiet dead-end street. With 4 bedrooms, ample living space and a generous lot, this home offers the perfect blend of comfort, character and opportunity to make it your own. OFFER DEADLINE, MONDAY 8/17 AT NOON
| 12 hours ago | Listing updated with changes from the MLS® | |
| 12 hours ago | Status changed to Active Under Contract | |
| 2 weeks ago | Listing first seen on site |

The property listing data and information, or the Images, set forth herein were provided to MLS Property Information Network, Inc. from third party sources, including sellers, lessors, landlords, and public records, and were compiled by MLS Property Information Network, Inc. The property listing data and information, and the Images, are for the personal, non-commercial use of consumers having a good faith interest in purchasing, leasing or renting listed properties of the type displayed to them and may not be used for any purpose other than to identify prospective properties which such consumers may have a good faith interest in purchasing, leasing or renting. MLS Property Information Network, Inc. and its subscribers disclaim any and all representations and warranties as to the accuracy of the property listing data and information, or as to the accuracy of any of the Images, set forth herein.
Last checked 2026-08-25 09:51 AM UTC