

121 Almy StFall River, MA 02720
Mortgage Calculator
Monthly Payment (Est.)
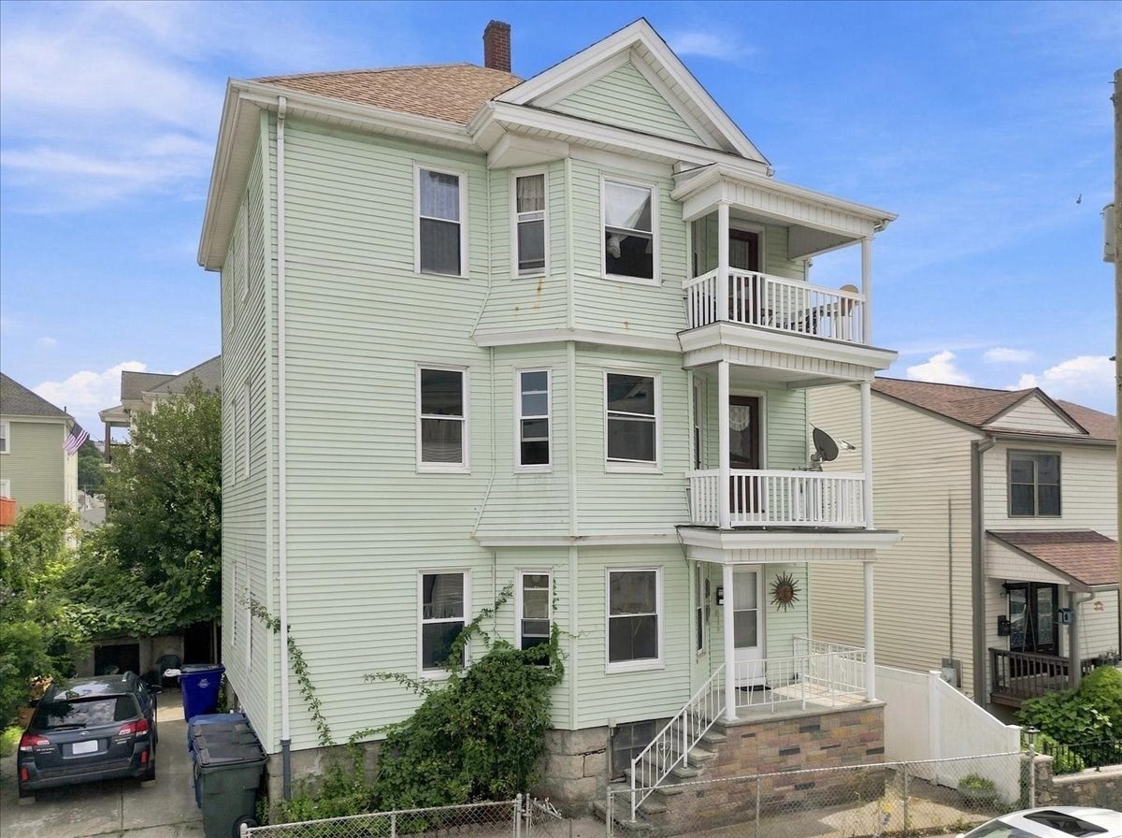
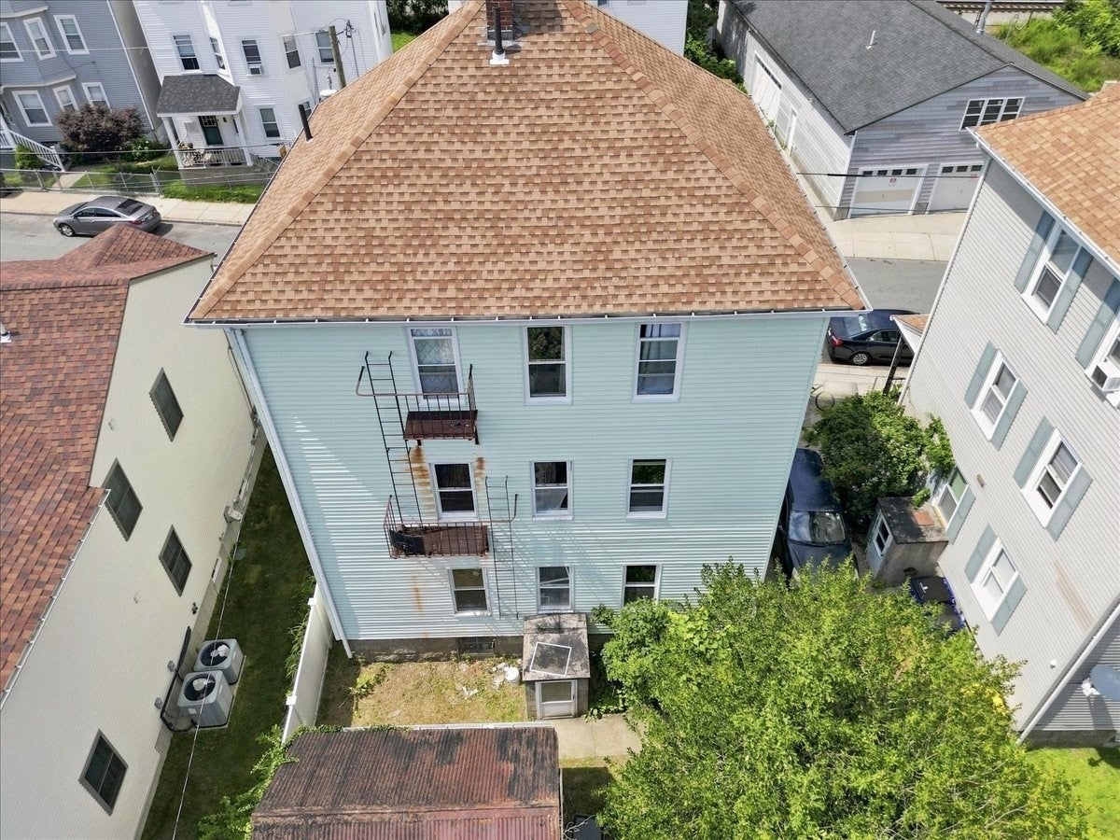
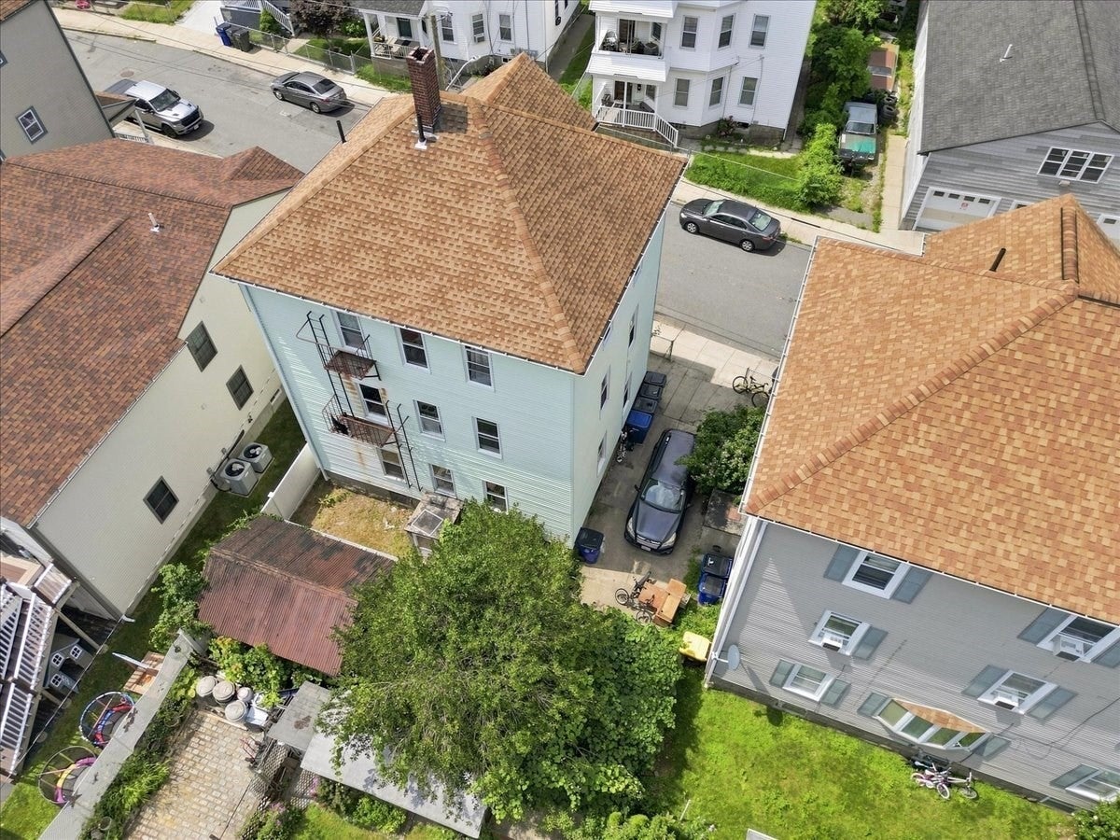
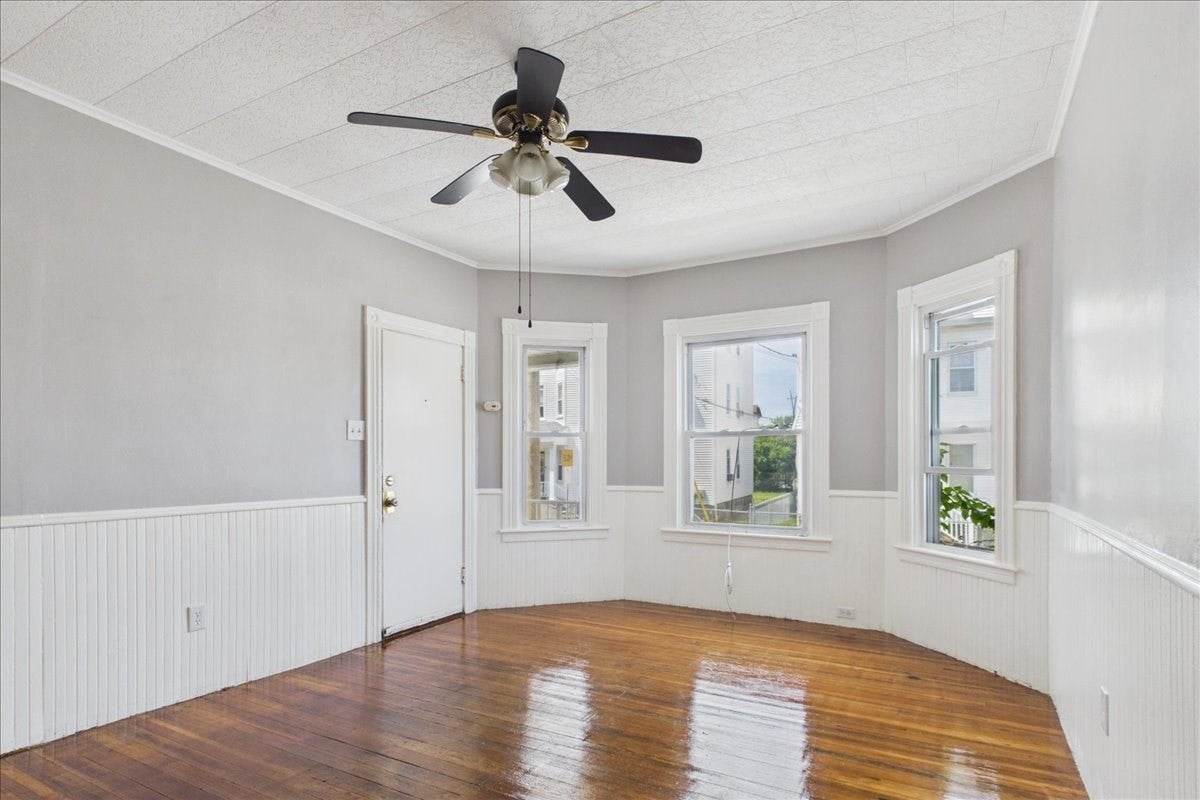
Enter an interest rate to see your estimated monthly payment.SELLER OFFERING $10,000 TOWARDS RATE BUY-DOWN (subject to lender guidelines)! Exceptional opportunity for both owner-occupants and investors! This well-maintained 3-family property features three spacious units, each offering 3 bedrooms and 1 bathroom, making it ideal for owner-occupancy with rental income or as an addition to your investment portfolio. The basement includes individual storage areas for each unit and offers ample space with potential for a future ADU, subject to buyer verification and all applicable approvals. Enjoy the benefits of both off-street and on-street parking, along with a location within walking distance of the MBTA commuter rail for easy access to Boston and surrounding communities. Close to shopping, restaurants, schools, public transportation, and major highways. Schedule your viewing today.
| 2 days ago | Listing updated with changes from the MLS® | |
| 4 weeks ago | Price changed to $689,900 | |
| 4 weeks ago | Status changed to Active | |
| 2 months ago | Listing first seen on site |

The property listing data and information, or the Images, set forth herein were provided to MLS Property Information Network, Inc. from third party sources, including sellers, lessors, landlords, and public records, and were compiled by MLS Property Information Network, Inc. The property listing data and information, and the Images, are for the personal, non-commercial use of consumers having a good faith interest in purchasing, leasing or renting listed properties of the type displayed to them and may not be used for any purpose other than to identify prospective properties which such consumers may have a good faith interest in purchasing, leasing or renting. MLS Property Information Network, Inc. and its subscribers disclaim any and all representations and warranties as to the accuracy of the property listing data and information, or as to the accuracy of any of the Images, set forth herein.
Last checked 2026-10-17 10:16 PM UTC