

71 Hamilton StSaugus, MA 01906
Mortgage Calculator
Monthly Payment (Est.)
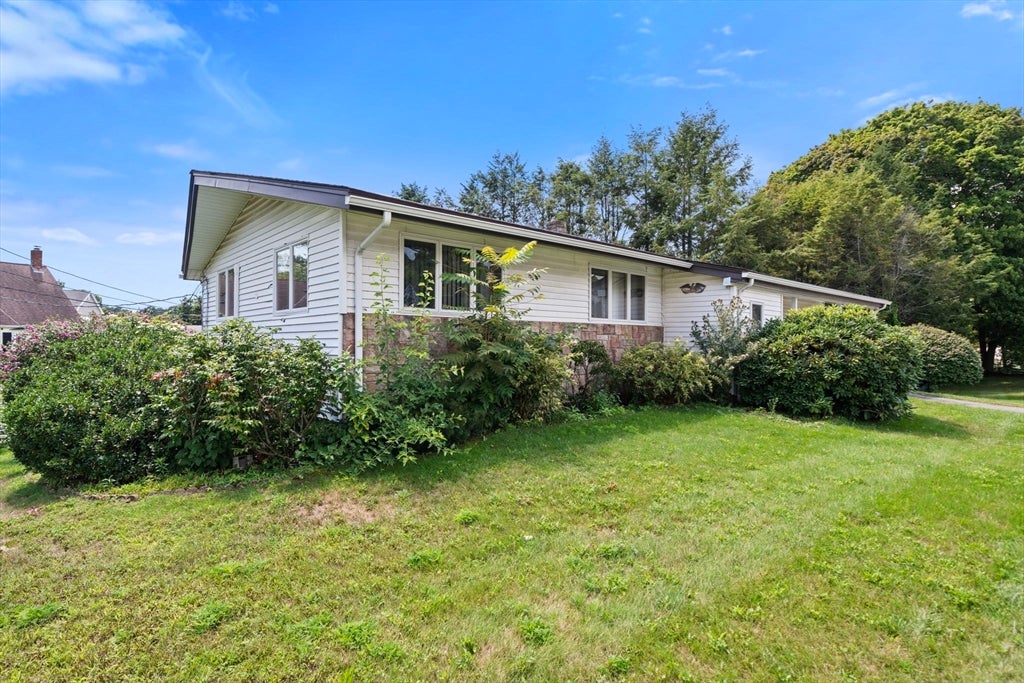
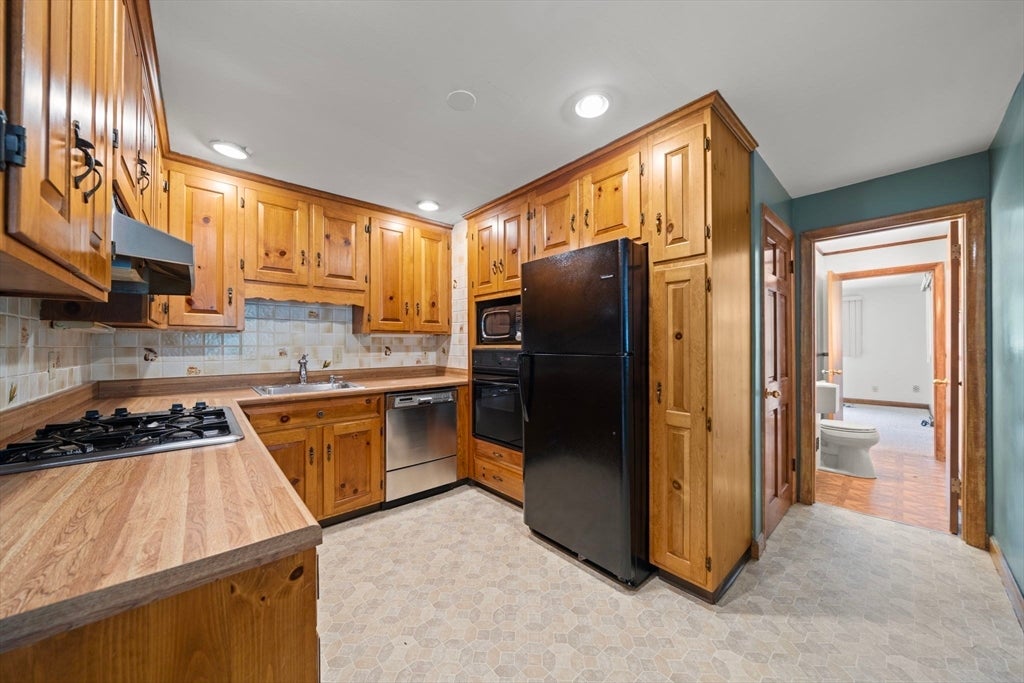
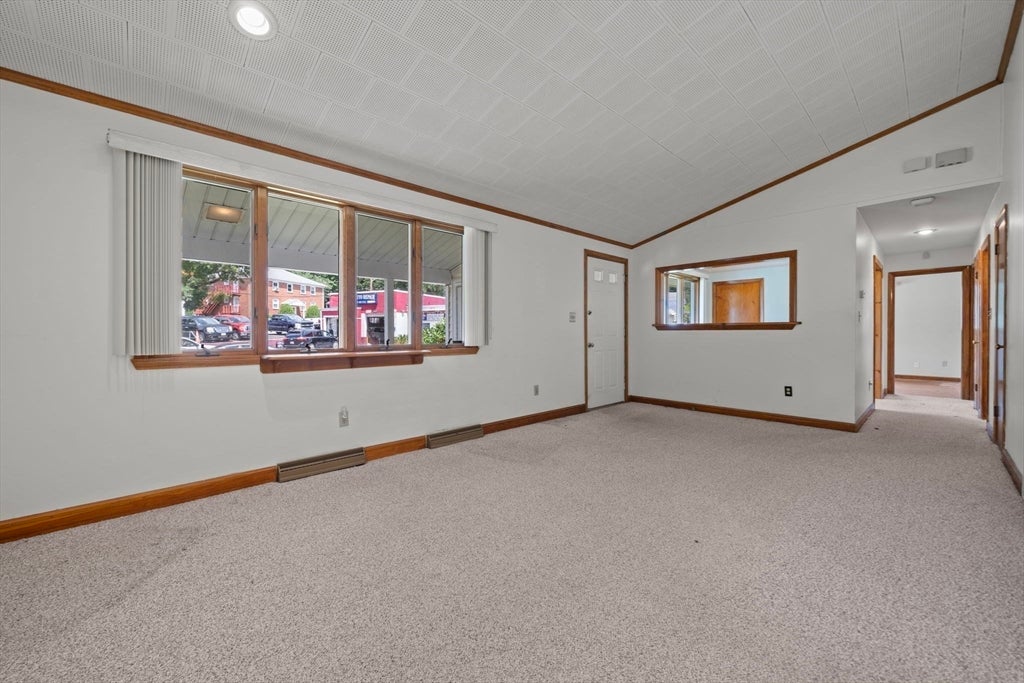
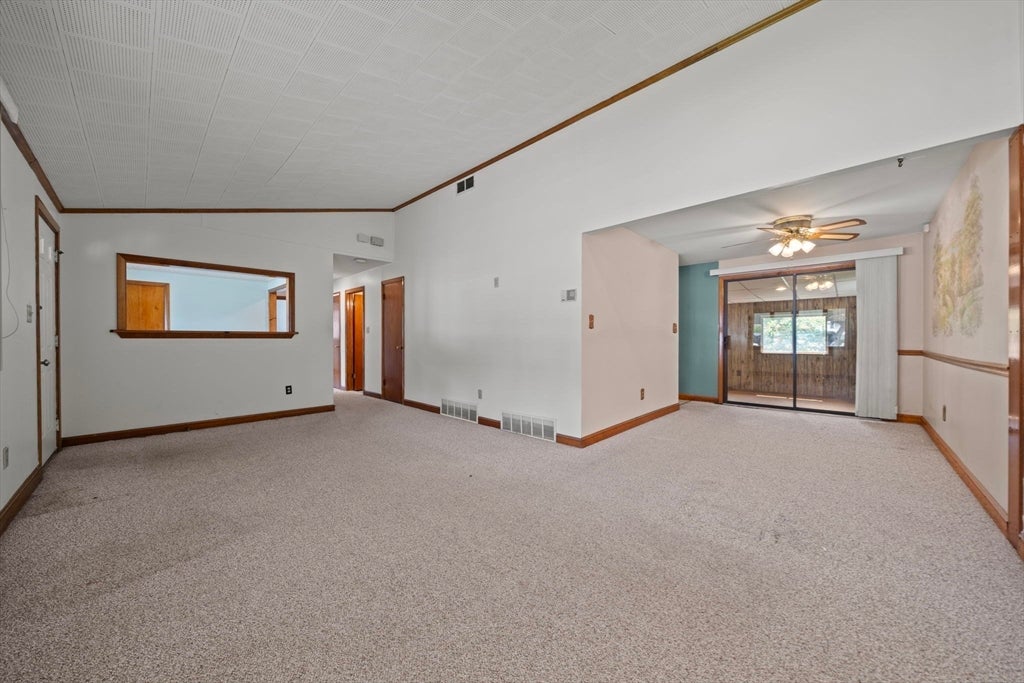
Enter an interest rate to see your estimated monthly payment.Bring your ideas and make this one your own! This 3-bedroom, 1.5-bath ranch offers a great opportunity for someone looking to add their personal touches and build equity. The home features easy one-level living, a spacious living room with vaulted ceilings, a heated sunroom overlooking the large yard, gas heat, and hardwood floors believed to be under the carpeting. The clean basement offers plenty of storage and additional possibilities. With a mostly handicap-accessible layout, this home could work well for a variety of needs. Other features include newer energy efficient mini splits, a large fenced in yard and a spacious one car garage Conveniently located near major highways, shopping, restaurants, and area amenities, with Boston just about 20 minutes away. A solid home with great bones, a great yard, and plenty of potential!
| a month ago | Listing updated with changes from the MLS® | |
| a month ago | Status changed to Pending | |
| 2 months ago | Listing first seen on site |

The property listing data and information, or the Images, set forth herein were provided to MLS Property Information Network, Inc. from third party sources, including sellers, lessors, landlords, and public records, and were compiled by MLS Property Information Network, Inc. The property listing data and information, and the Images, are for the personal, non-commercial use of consumers having a good faith interest in purchasing, leasing or renting listed properties of the type displayed to them and may not be used for any purpose other than to identify prospective properties which such consumers may have a good faith interest in purchasing, leasing or renting. MLS Property Information Network, Inc. and its subscribers disclaim any and all representations and warranties as to the accuracy of the property listing data and information, or as to the accuracy of any of the Images, set forth herein.
Last checked 2026-10-04 10:09 AM UTC