Save
Ask
Tour
Hide
Share
$499,999
15 Days On Site

205 Central Ave
Seekonk, MA 02771

For Sale|Single Family Residence|Active
3
Beds
1
Total Bath
1
Full Bath
2,159
SqFt
$232
/SqFt
1961
Built
County:
Bristol
205 Central Ave205 Central Ave205 Central Ave205 Central Ave
Save
Ask
Tour
Hide
Share

Mortgage Calculator

Monthly Payment (Est.)

$2,281
Calculator powered by Showcase IDX, a Constellation1 Company. Copyright ©2026 Information is deemed reliable but not guaranteed.

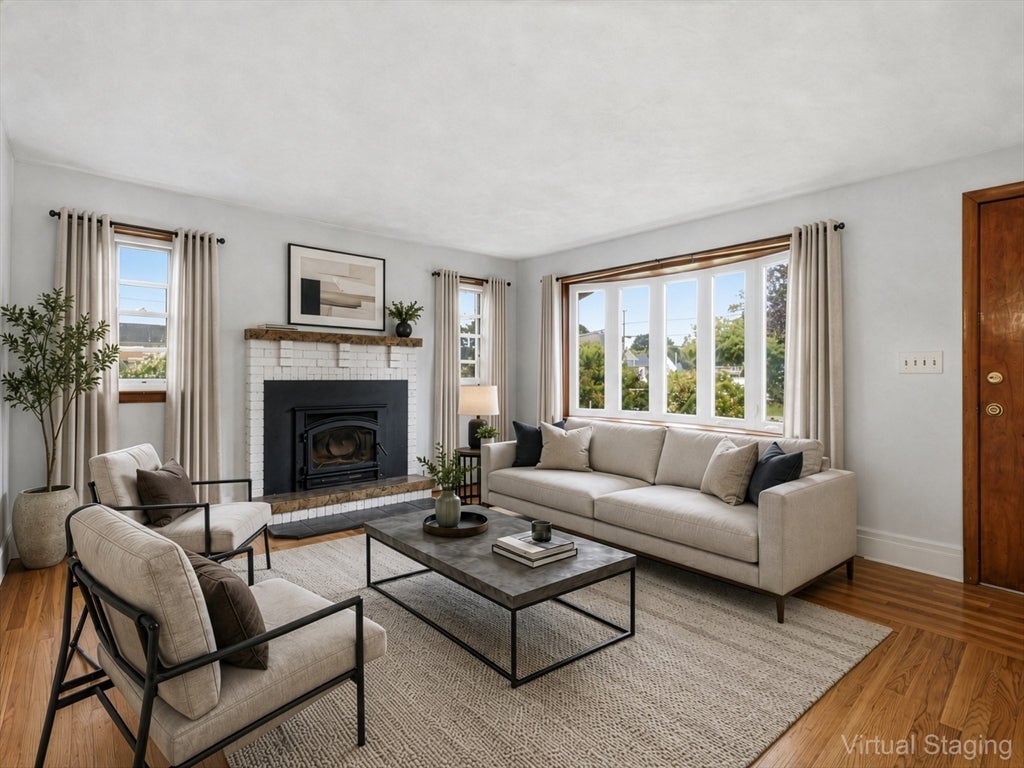
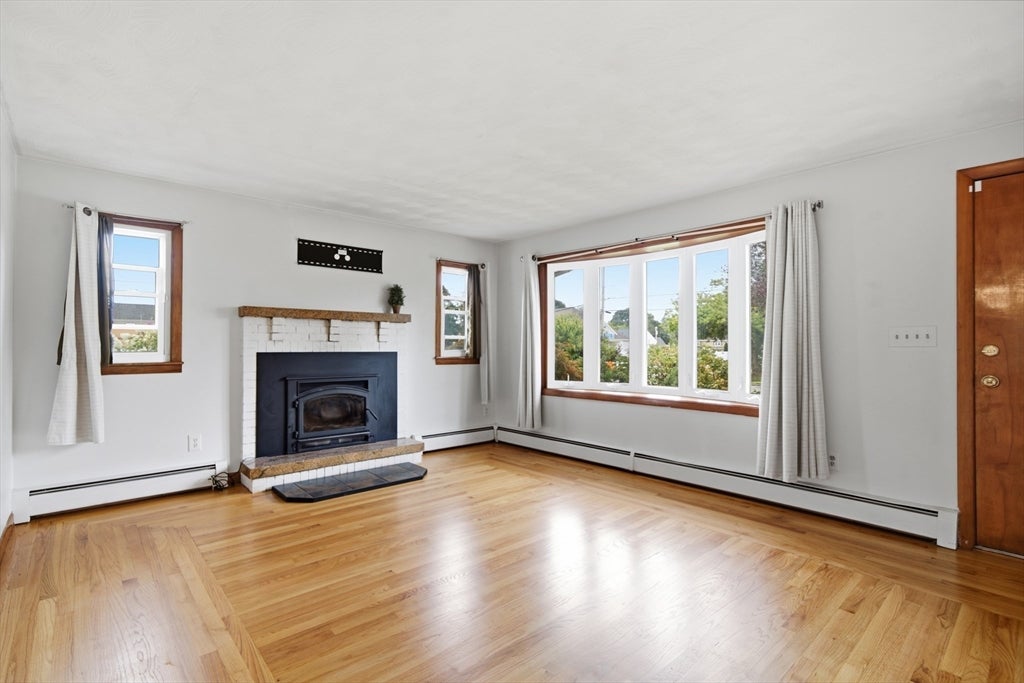
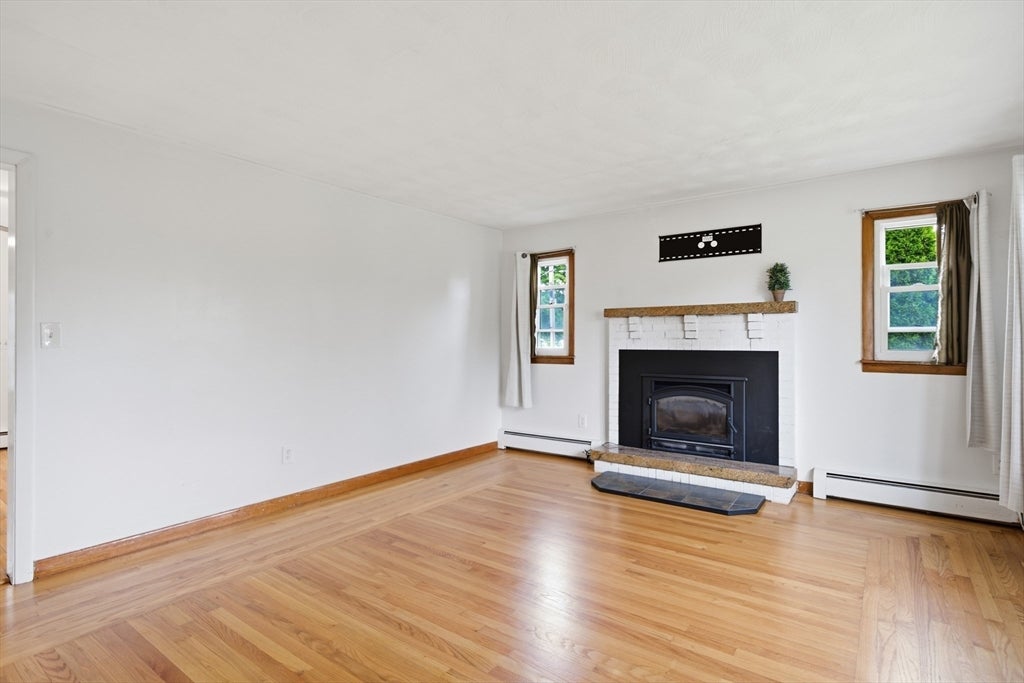
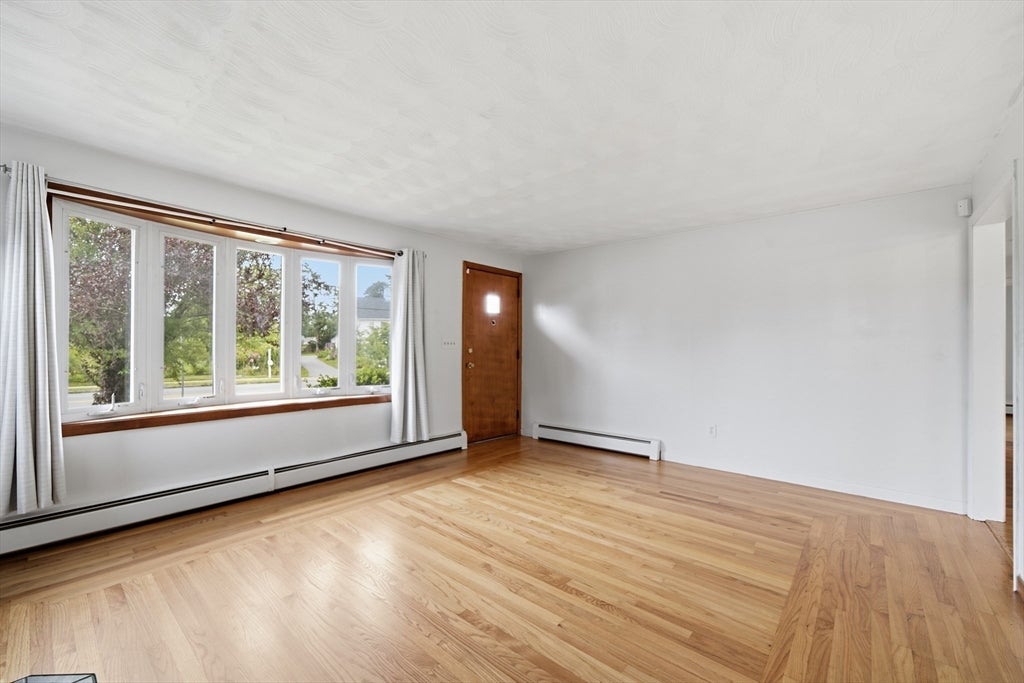
Move right into this well-maintained 3-bedroom, 1-bath ranch ideally situated on a spacious corner lot in a desirable Seekonk neighborhood. Offering the ease of one-level living, this home features numerous recent updates and plenty of flexible living space inside and out. The bright living room welcomes you with beautiful hardwood floors and a classic fireplace, creating a warm and inviting gathering space. A generously sized eat-in kitchen provides ample room for casual dining, while the adjoining mudroom offers convenient access to the backyard deck and private, fully fenced yard—perfect for entertaining, gardening, or enjoying outdoor living. The finished lower level adds valuable bonus space ideal for a recreation room, home office, fitness area, or playroom. Conveniently located near shopping, restaurants, schools, and major commuter routes. Complete with a one-car garage and ample off-street parking, this home is ready for its next owner.

Save
Ask
Tour
Hide
Share
Listing Snapshot
Price 
$499,999
Days On Site 
15 Days
Bedrooms 
3
Inside Area (SqFt) 
2,159 sqft
Total Baths 
1
Full Baths 
1
Partial Baths 
N/A
Lot Size 
0.23 Acres
Year Built 
1961
MLS® Number 
73561756
Status 
Active
Property Tax 
$4,592
HOA/Condo/Coop Fees 
N/A
Sq Ft Source 
N/A
Friends & Family
Recent Activity
2 weeks agoListing updated with changes from the MLS®
2 weeks agoListing first seen on site
General Features
Acres 
0.23
Attached Garage 
Yes
Disclosures 
Some photos have been virtually staged. Buyers and agents must verify all information and perform their own due diligence.
Foundation 
Concrete Perimeter
Garage 
Yes
Garage Spaces 
1
Parking 
AttachedStorageGarage Faces SideOff StreetGarage
Parking Spaces 
7
Property Sub Type 
Single Family Residence
Sewer 
Private Sewer
SqFt Above 
1188
SqFt Below 
971
SqFt Total 
2159
Style 
Ranch
Water Source 
Public
Zoning 
R1
Interior Features
Appliances 
Water HeaterTankless Water HeaterRangeDishwasherRefrigeratorWasher
Basement 
FullPartially FinishedInterior Entry
Electric 
Circuit Breakers
Fireplace 
Yes
Fireplace Features 
Living Room
Fireplaces 
1
Flooring 
TileVinylCarpetHardwood
Heating 
BaseboardOil
Interior 
Ceiling Fan(s)Master DownstairsRecessed LightingOpen Floorplan
Laundry Features 
Electric Dryer HookupWasher Hookup
Window Features 
Screens
Bathroom 1 
Level - First
Bedroom 2 
Level - First
Bedroom 3 
Level - First
Dining Room 
Level - First
Family Room 
Level - Basement
Kitchen 
Level - First
Living Room 
Level - First
Master Bedroom 
Level - First
Save
Ask
Tour
Hide
Share
Exterior Features
Construction Details 
Frame
Exterior 
Rain GuttersStorage
Fencing 
Fenced
Lot Features 
Corner Lot
Other Structures 
Storage
Patio And Porch 
Deck
Roof 
Shingle
Windows/Doors 
Screens
Listing courtesy of Alysandra Nemeth of Redfin Corp.


The property listing data and information, or the Images, set forth herein were provided to MLS Property Information Network, Inc. from third party sources, including sellers, lessors, landlords, and public records, and were compiled by MLS Property Information Network, Inc. The property listing data and information, and the Images, are for the personal, non-commercial use of consumers having a good faith interest in purchasing, leasing or renting listed properties of the type displayed to them and may not be used for any purpose other than to identify prospective properties which such consumers may have a good faith interest in purchasing, leasing or renting. MLS Property Information Network, Inc. and its subscribers disclaim any and all representations and warranties as to the accuracy of the property listing data and information, or as to the accuracy of any of the Images, set forth herein.

Last checked 2026-08-26 03:10 PM UTC

Neighborhood & Commute
Source: Walkscore
Save
Ask
Tour
Hide
Share