

24 Old Post RdWalpole, MA 02032
Mortgage Calculator
Monthly Payment (Est.)
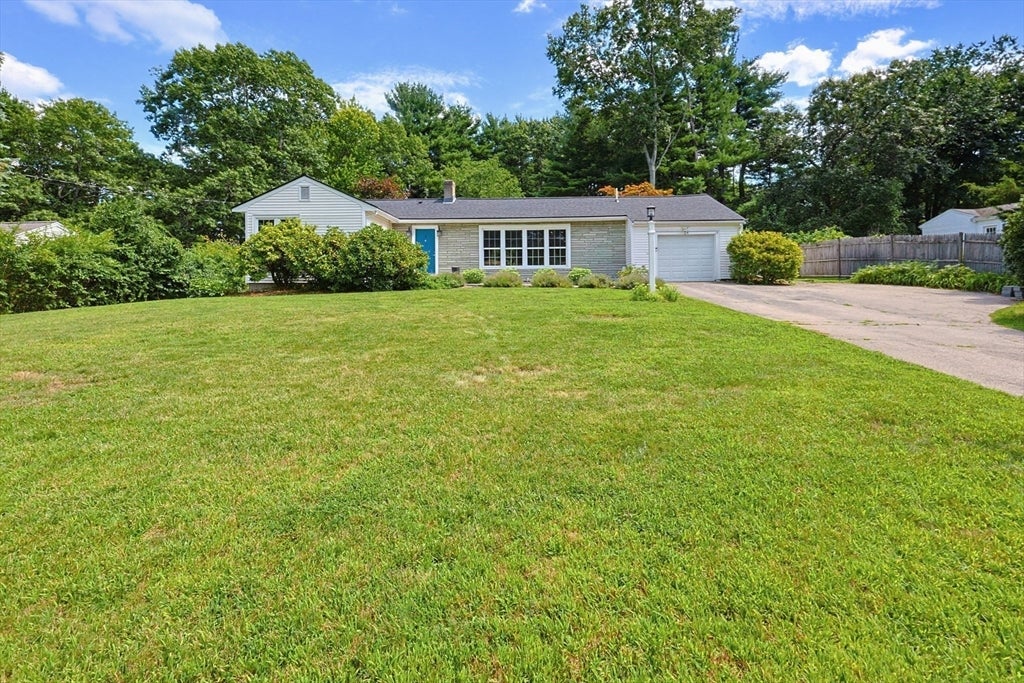
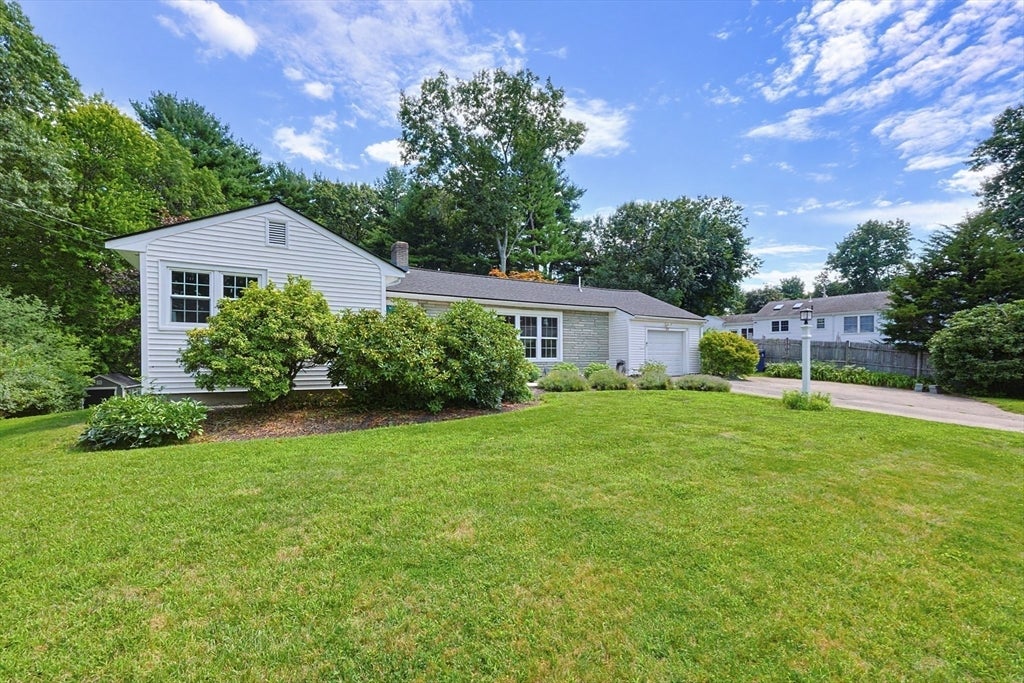
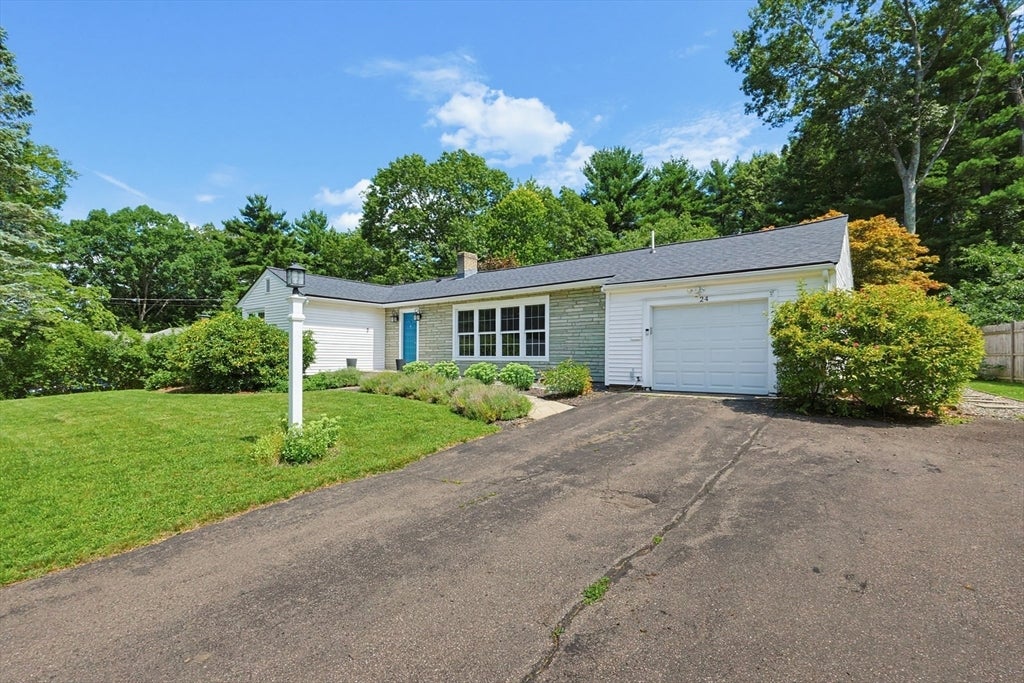
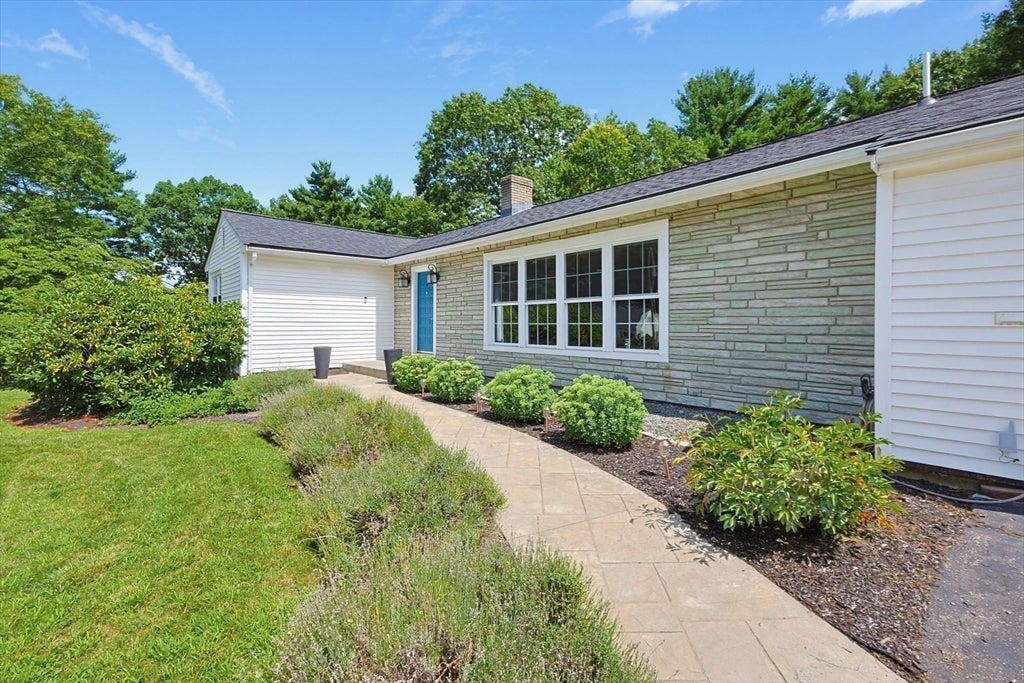
$3,649Welcome home to this beautiful ranch-style home located in the desirable Old Post Road neighborhood—one-level living at its best! A pretty paver walkway and striking, blue, front door welcome you into the spacious, light-filled living room featuring a wood-burning fireplace. An abundance of windows throughout fills the home with natural light, creating a bright, warm, and welcoming feel. The stunning kitchen is truly the heart of the home, showcasing beautiful white cabinetry, granite countertops, stainless steel appliances, a pantry, and a breakfast nook. A separate dining room provides the perfect setting for entertaining family and friends. The generously sized primary suite features a huge walk-in closet and its own beautiful private bath with a tiled walk-in shower, radiant heat, double vanity, and granite countertops. Two additional bedrooms, a home office, another full bath, and convenient first-floor laundry complete the main living level—everything you need all on one floor! Enjoy the added comfort of a newer roof (not including rubber roof) and three mini-splits, all added within the past four years. The basement offers plenty of storage, while the one-car attached garage is perfect for those cold New England mornings. .Step outside to a private backyard with a deck and beautiful mature plantings—perfect for relaxing or entertaining. Conveniently located near shopping, schools, and major highways. Light, bright, beautifully maintained, and truly move-in ready—this is one-level living at its best and one you won’t want to miss!
| 8 hours ago | Listing updated with changes from the MLS® | |
| 4 days ago | Status changed to Pending | |
| 2 weeks ago | Listing first seen on site |

The property listing data and information, or the Images, set forth herein were provided to MLS Property Information Network, Inc. from third party sources, including sellers, lessors, landlords, and public records, and were compiled by MLS Property Information Network, Inc. The property listing data and information, and the Images, are for the personal, non-commercial use of consumers having a good faith interest in purchasing, leasing or renting listed properties of the type displayed to them and may not be used for any purpose other than to identify prospective properties which such consumers may have a good faith interest in purchasing, leasing or renting. MLS Property Information Network, Inc. and its subscribers disclaim any and all representations and warranties as to the accuracy of the property listing data and information, or as to the accuracy of any of the Images, set forth herein.
Last checked 2026-08-26 03:55 PM UTC