Save
Ask
Tour
Hide
Share
$3,200,000
4 Days On Site

171 Searsville Rd
Dennis, MA 02660

For Sale|Single Family Residence|Active
5
Beds
7
Total Baths
5
Full Baths
2
Partial Baths
4,830
SqFt
$663
/SqFt
2024
Built
County:
Barnstable

Due to the health concerns created by Coronavirus we are offering personal 1-1 online video walkthough tours where possible.

Upcoming Open Houses
Due to COVID-19, we recommend you verify Open Houses before attending.
Sun, Aug 16, 10:00 AM - 12:30 PM
171 Searsville Rd171 Searsville Rd171 Searsville Rd171 Searsville Rd
Save
Ask
Tour
Hide
Share

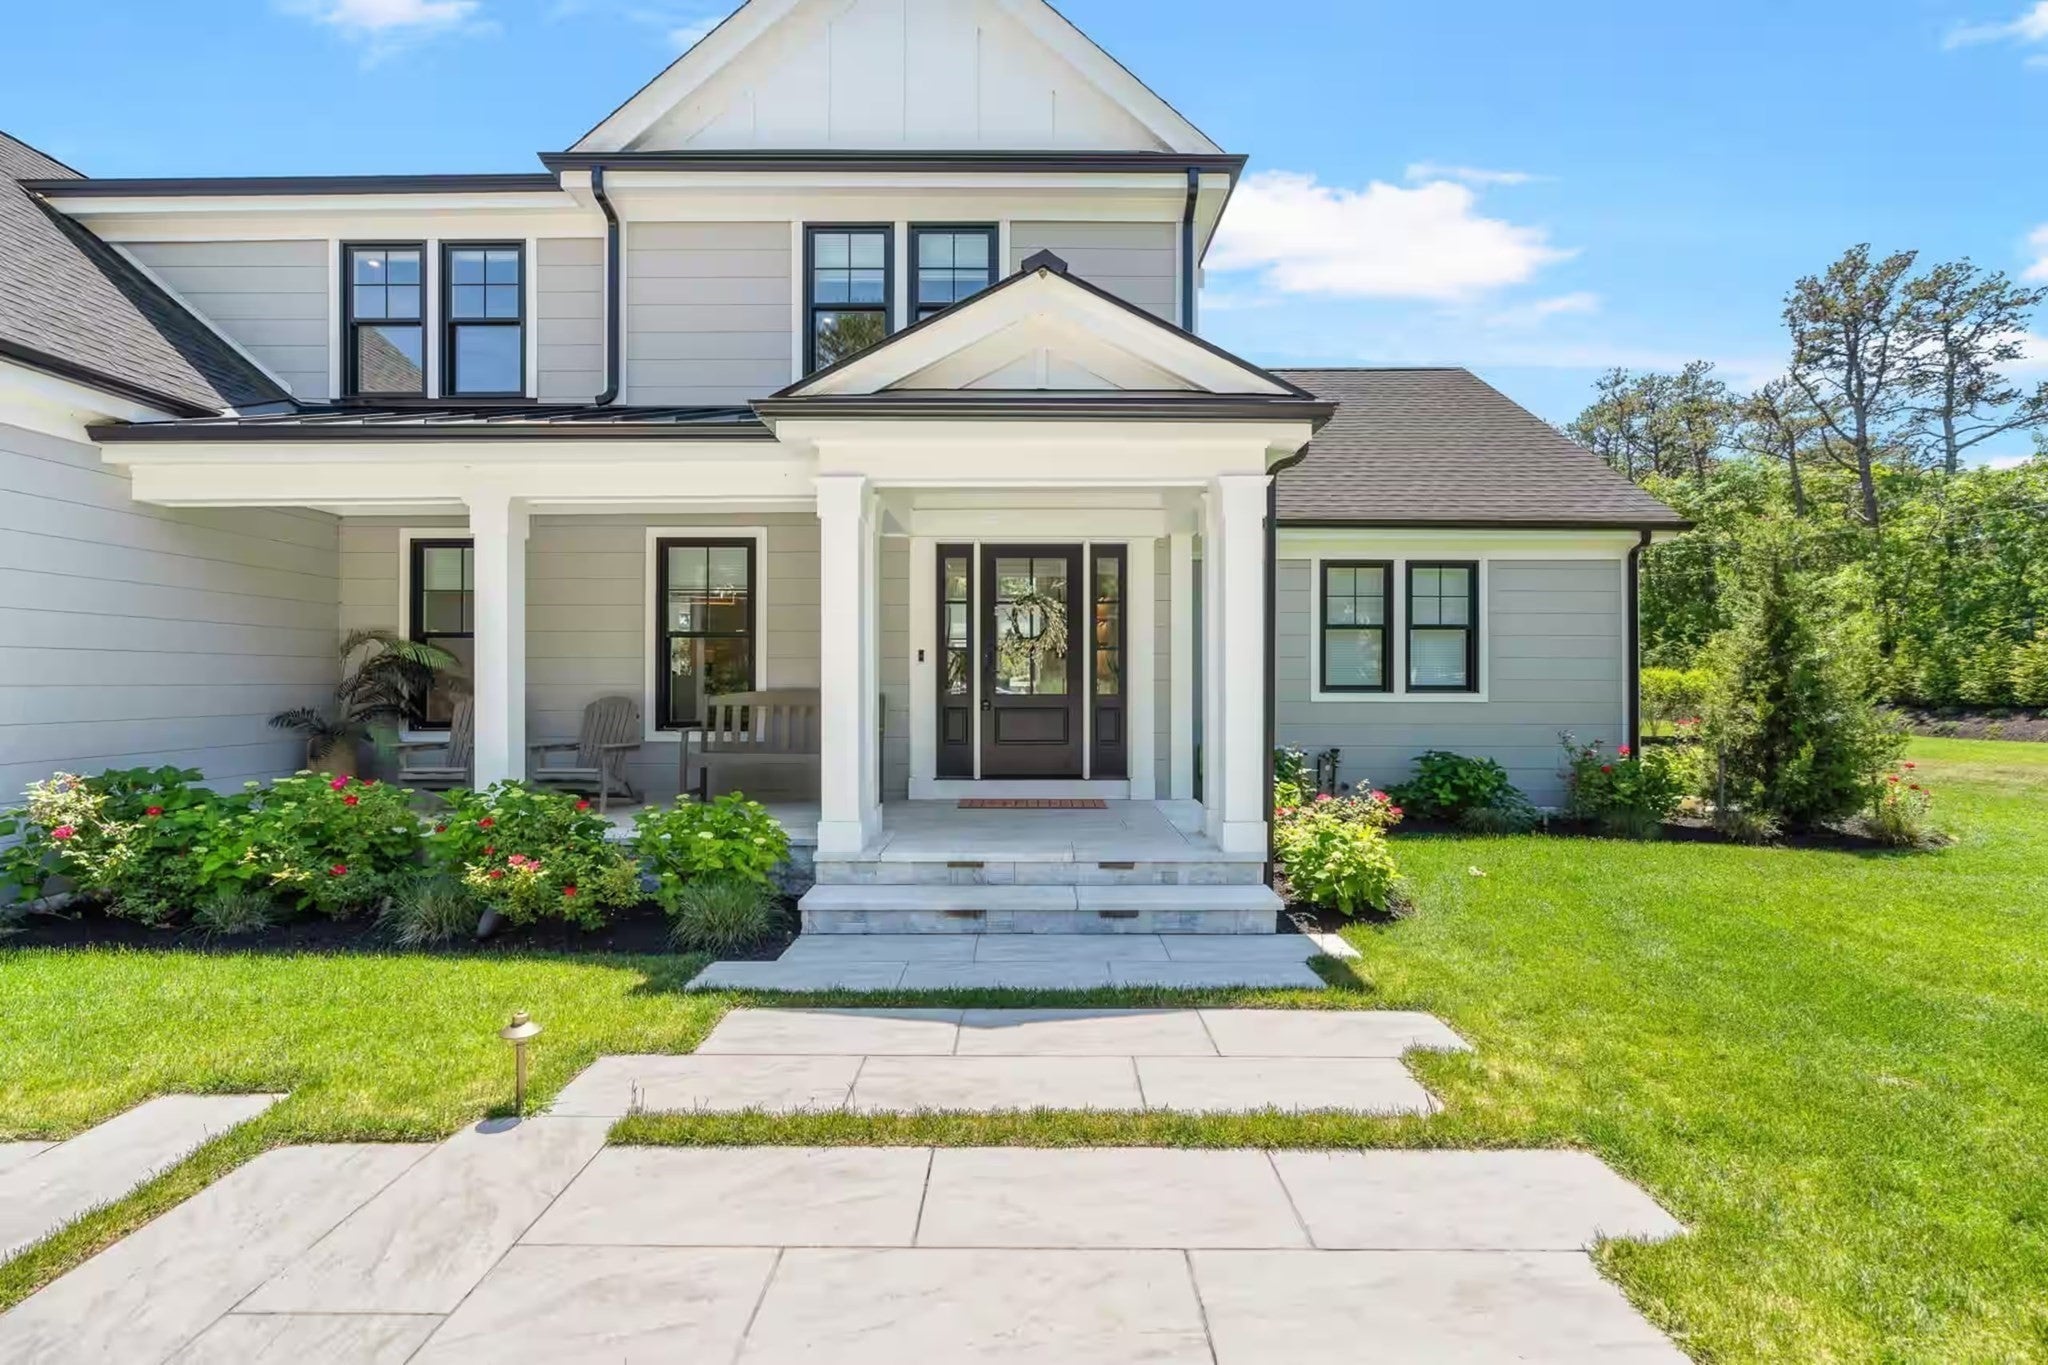
Solaria Serena—aptly named for its sun-filled serenity—is more than a home; it is a private luxury resort, a multi-generational estate, and an exceptional investment opportunity in the heart of Dennis on Cape Cod generating nearly 200k in the summer alone. Just minutes from renowned beaches, championship golf, boating, fine dining, entertainment, and the Cape Cod Rail Trail, this remarkable smart home offers an unrivaled lifestyle with a full pro forma and ROI analysis available upon request. The estate features over 5,000 square feet of impeccably crafted living space in the main residence, complemented by an additional 851 sq ft pool house, ideal as a possible accessory dwelling featuring its own kitchen, full bath, and private sauna. Designed for both grand entertaining and everyday luxury, the home showcases a custom home theater, a 144-bottle wine vault, and a whole-home multi-zone wireless sound system, seamlessly integrated with smart home technology controlling lighting, entertainment, and more. Step outside to experience one of Cape Cod's most spectacular private resort settings. The custom gunite pool features a swim-up bar, elegant inset fountains, dramatic rooftop waterfall, and sophisticated smart-controlled lighting that transforms the space after sunset. Relax in the impressive 14-person infinity-edge hot tub, or gather around the stunning sunken dual fire pit with viewing glass into the lit pool for unforgettable evenings under the stars. The outdoor living continues with a fully equipped chef's kitchen, expansive entertaining terraces, and your own private pickleball court, creating an estate designed for recreation, relaxation, and hosting on an extraordinary scale. Solaria Serena is more than a home—it is a destination, a legacy, and one of Cape Cod's most extraordinary lifestyle properties.

Save
Ask
Tour
Hide
Share
Listing Snapshot
Price 
$3,200,000
Days On Site 
4 Days
Bedrooms 
5
Inside Area (SqFt) 
4,830 sqft
Total Baths 
7
Full Baths 
5
Partial Baths 
2
Lot Size 
0.93 Acres
Year Built 
2024
MLS® Number 
73561740
Status 
Active
Property Tax 
$8,885
HOA/Condo/Coop Fees 
N/A
Sq Ft Source 
N/A
Friends & Family
Recent Activity
8 hours agoListing updated with changes from the MLS®
4 days agoListing first seen on site
General Features
Acres 
0.93
Attached Garage 
Yes
Disclosures 
Square footage does not include pool house of 851 sq ft - could easily be converted to ADU. Home also has a full outdoor kitchen with swim-up bar and a regulation size pickle ball court. Full rental Pro Forma available - home pulls almost 200k in 3 months.
Foundation 
Concrete Perimeter
Garage 
Yes
Garage Spaces 
2
Green Energy Efficient 
Thermostat
Parking 
AttachedGarage Door OpenerStorageOff StreetDrivewayGarage
Parking Spaces 
8
Property Sub Type 
Single Family Residence
Sewer 
Private Sewer
SqFt Above 
3752
SqFt Below 
1078
SqFt Total 
4830
Style 
Cape
Water Source 
Public
Zoning 
RES
Interior Features
Appliances 
Gas Water HeaterTankless Water HeaterMicrowaveENERGY STAR Qualified RefrigeratorENERGY STAR Qualified DryerENERGY STAR Qualified DishwasherENERGY STAR Qualified WasherRange HoodRangeOvenPlumbed For Ice Maker
Basement 
FullFinishedWalk-Out AccessInterior Entry
Cooling 
Central Air
Electric 
Generator
Fireplace 
Yes
Fireplace Features 
Living Room
Fireplaces 
1
Flooring 
TileCarpetLaminate
Heating 
Natural GasForced Air
Interior 
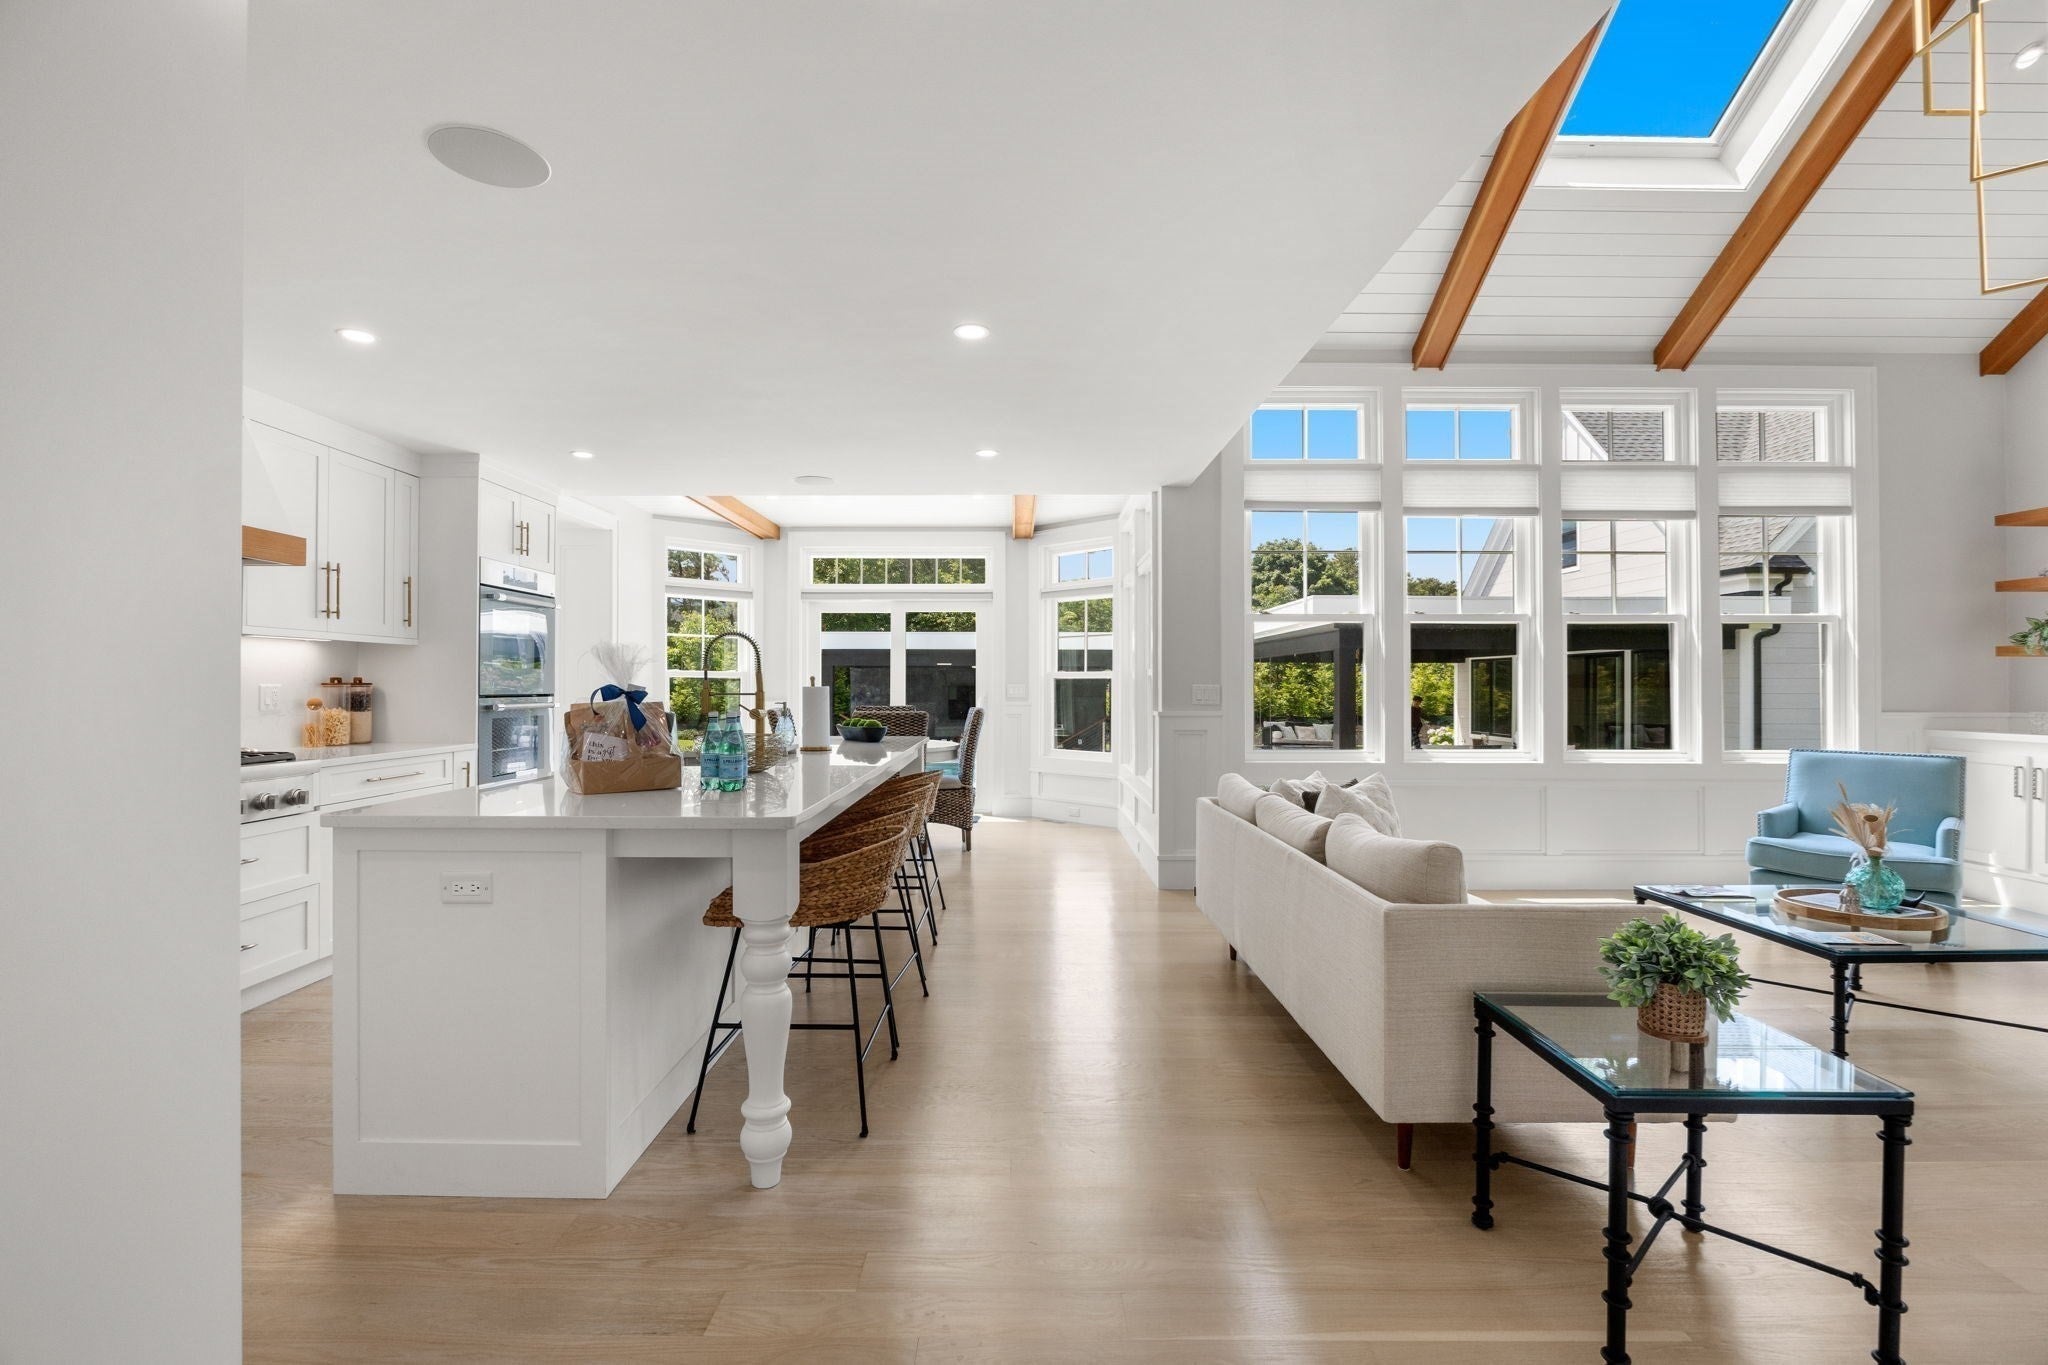
Entrance FoyerRecessed LightingWet BarWired for SoundOtherMaster DownstairsWalk-In Closet(s)Cathedral Ceiling(s)Beamed CeilingsOpen FloorplanVaulted Ceiling(s)
Laundry Features 
Main LevelGas Dryer HookupWasher HookupSink
Main Level Bedrooms 
1
Spa 
Yes
Window Features 
Insulated WindowsScreens
Bathroom 1 
Dimensions - 14.1x7.6Level - MainArea - 107
Bathroom 2 
Dimensions - 8x8.4Level - SecondArea - 67
Bathroom 3 
Dimensions - 12x6Level - SecondArea - 72
Bedroom 2 
Dimensions - 14x16.1Level - SecondArea - 225
Bedroom 3 
Dimensions - 17.5x21.4Level - SecondArea - 374
Bedroom 4 
Dimensions - 15.2x14Level - SecondArea - 212
Bedroom 5 
Dimensions - 14.11x15.5Level - BasementArea - 218
Dining Room 
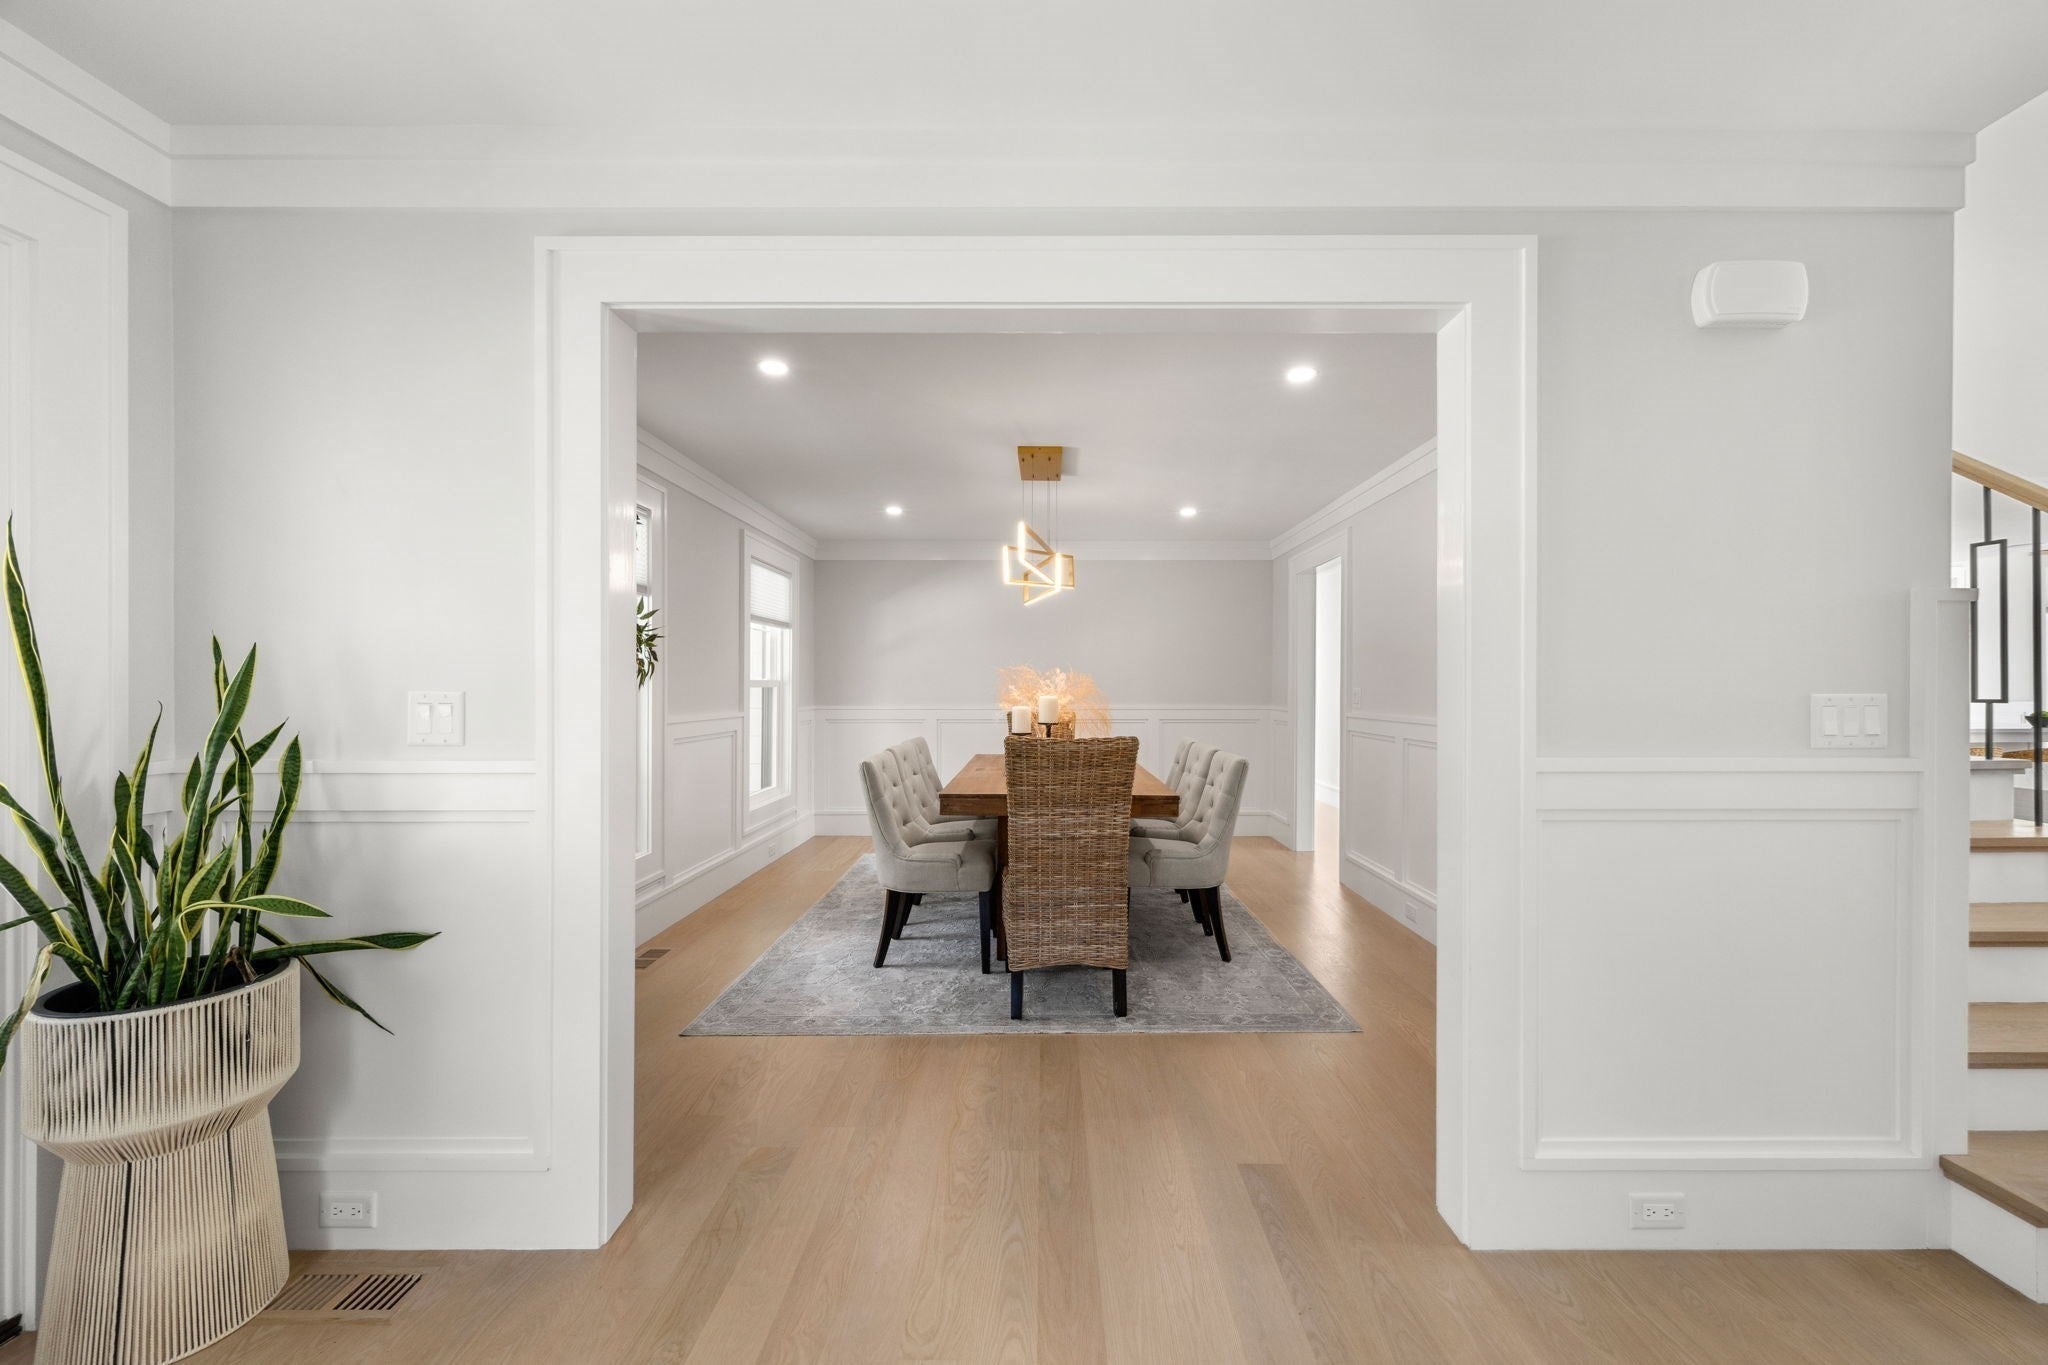
Dimensions - 13.5x10.8Level - MainArea - 145
Family Room 
Dimensions - 17x14.4Level - MainArea - 244
Kitchen 
Dimensions - 12.2x14.11Level - MainArea - 172
Living Room 
Dimensions - 14.9x14.11Level - MainArea - 210
Master Bedroom 
Dimensions - 13.8x17.9Level - MainArea - 247
Save
Ask
Tour
Hide
Share
Exterior Features
Construction Details 
Frame
Exterior 
Tennis Court(s)Rain GuttersGardenOutdoor ShowerOutdoor GrillGas GrillLighting
Fencing 
Stone
Lot Features 
ClearedLevelLandscaped
Other Structures 
Guest House
Patio And Porch 
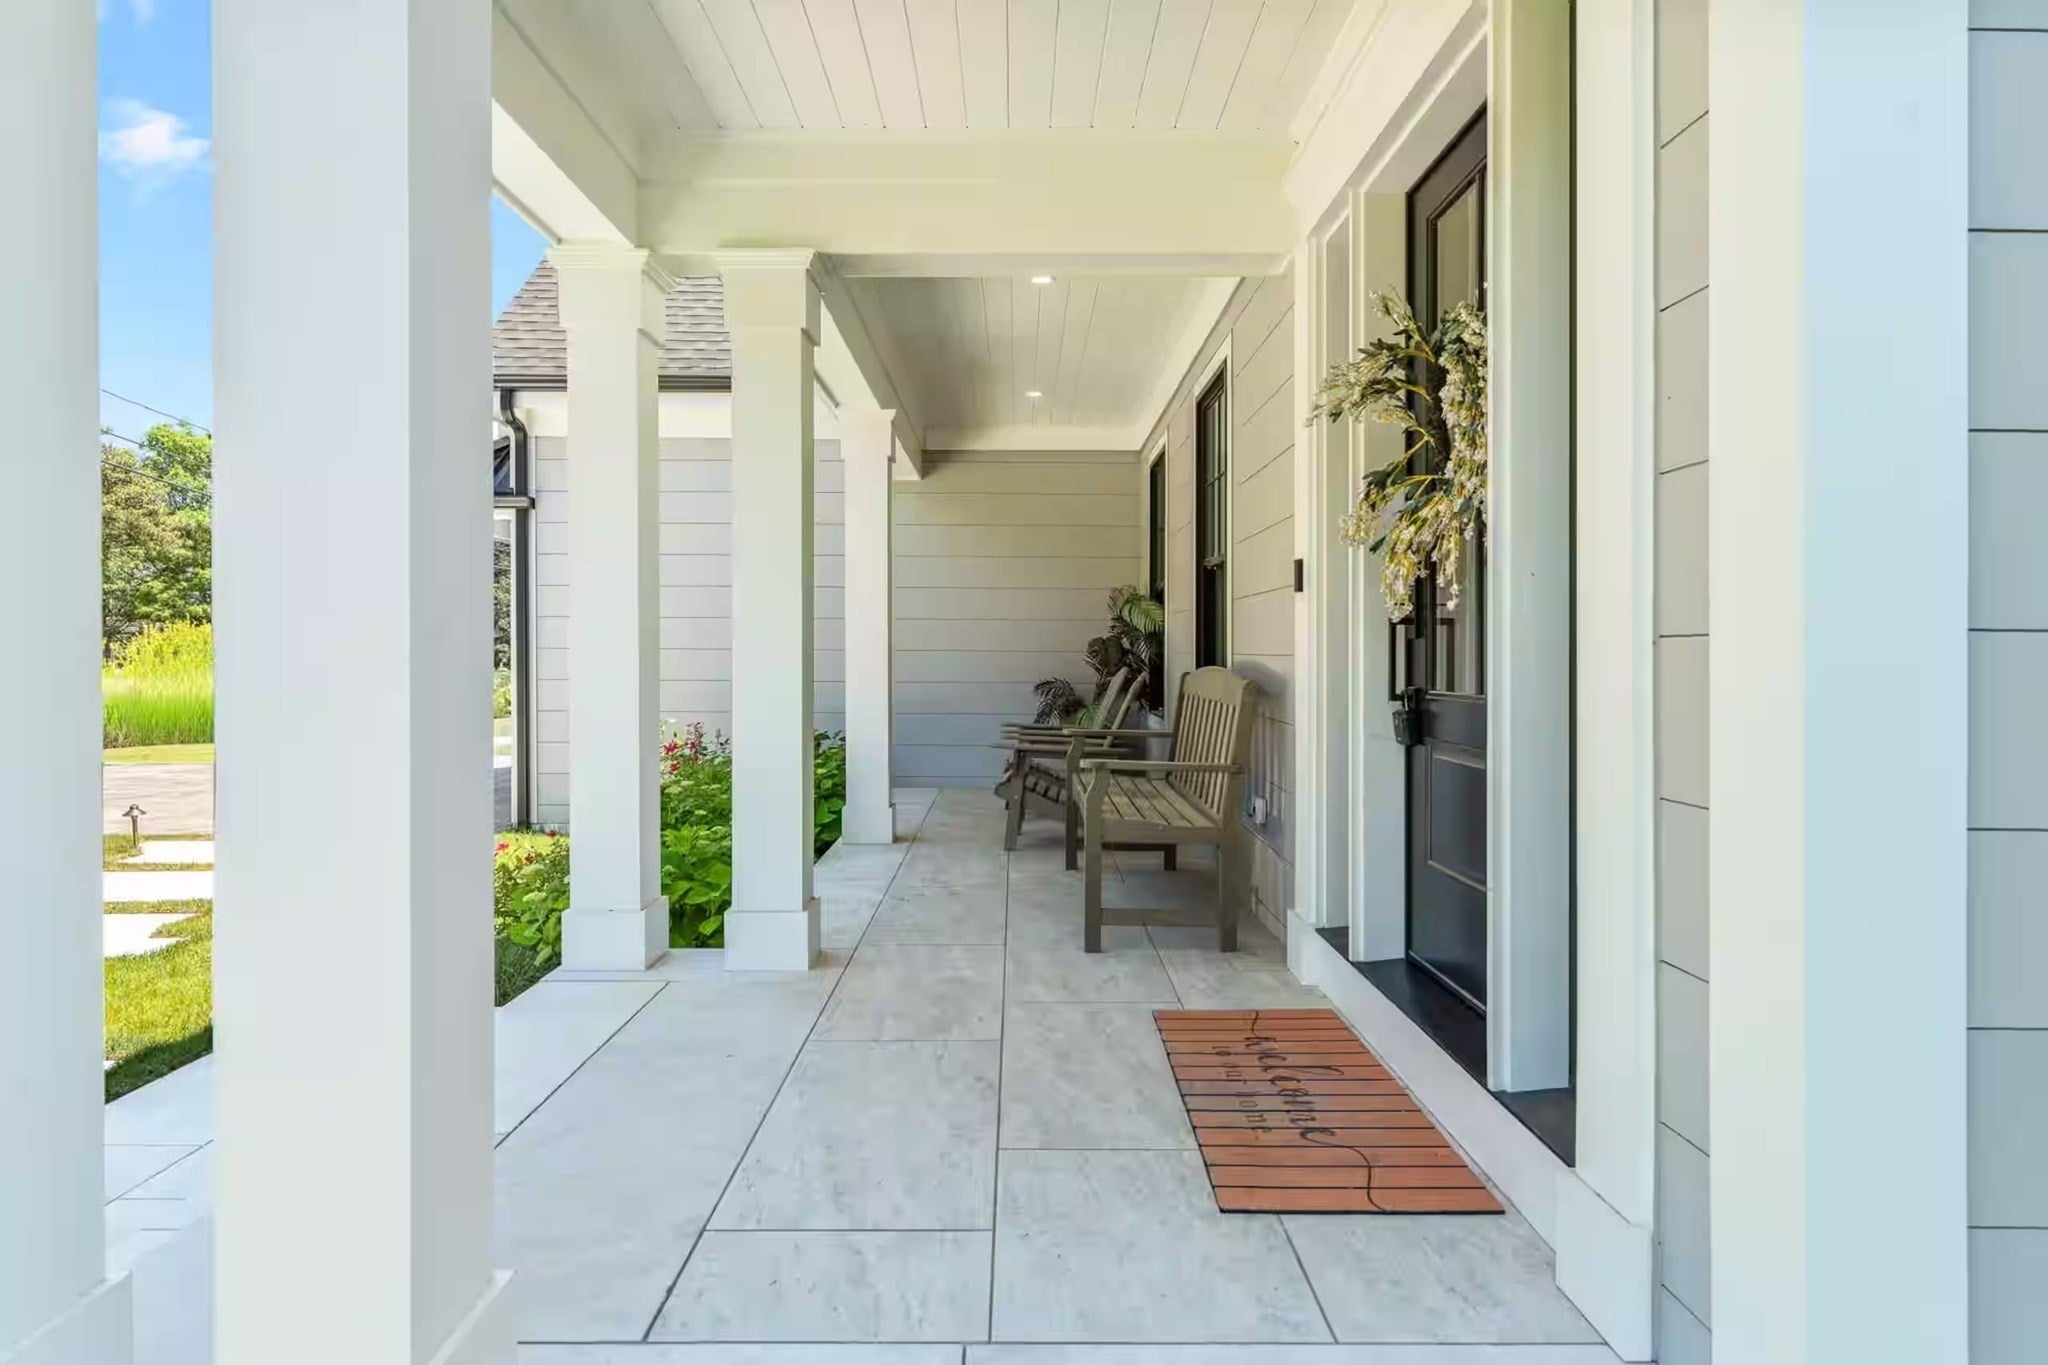
PorchPatioCoveredDeck
Pool Features 
In GroundHeatedPrivate
Private Pool 
Yes
Roof 
ShingleMetal
Spa 
Yes
Spa Features 
Private
Waterfront Features 
Ocean FrontWaterfront Access
Windows/Doors 
Insulated WindowsScreens
Community Features
Community Features 
Golf
Financing Terms Available 
Contract
Roads 
Paved
Schools
School District
Unknown
Elementary School
Dennis
Middle School
Dennis
High School
Dennis Yarmouth
Listing courtesy of Kathleen Conway of Keller Williams Realty


The property listing data and information, or the Images, set forth herein were provided to MLS Property Information Network, Inc. from third party sources, including sellers, lessors, landlords, and public records, and were compiled by MLS Property Information Network, Inc. The property listing data and information, and the Images, are for the personal, non-commercial use of consumers having a good faith interest in purchasing, leasing or renting listed properties of the type displayed to them and may not be used for any purpose other than to identify prospective properties which such consumers may have a good faith interest in purchasing, leasing or renting. MLS Property Information Network, Inc. and its subscribers disclaim any and all representations and warranties as to the accuracy of the property listing data and information, or as to the accuracy of any of the Images, set forth herein.

Last checked 2026-08-15 03:27 PM UTC

Neighborhood & Commute
Source: Walkscore
Save
Ask
Tour
Hide
Share