

River Edge2 Atkinson Dr 19Saugus, MA 01906

Mortgage Calculator
Monthly Payment (Est.)
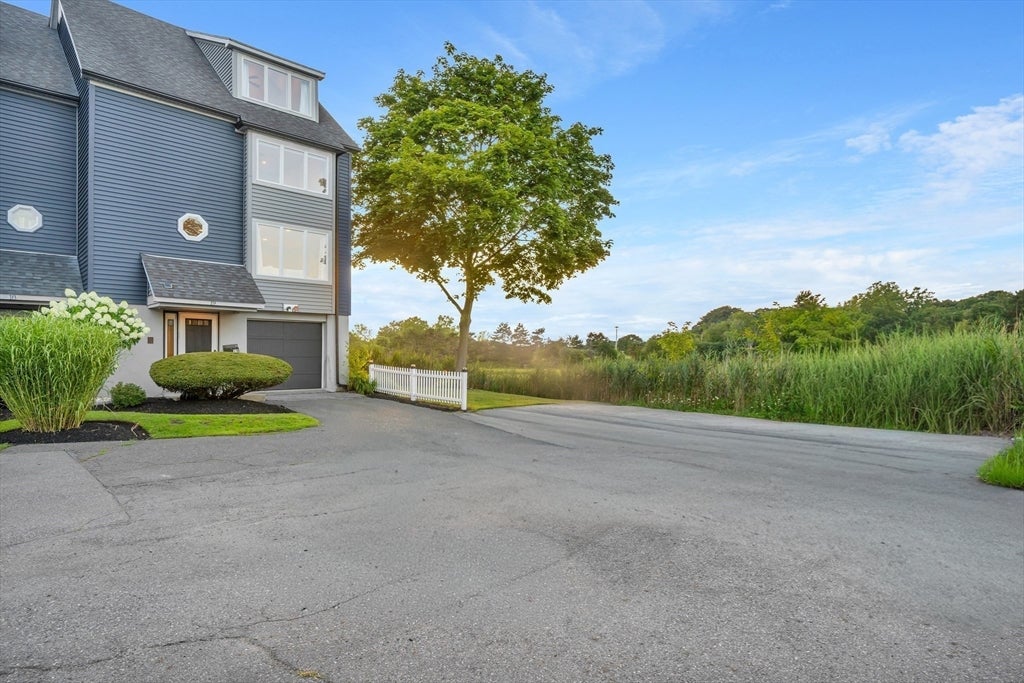
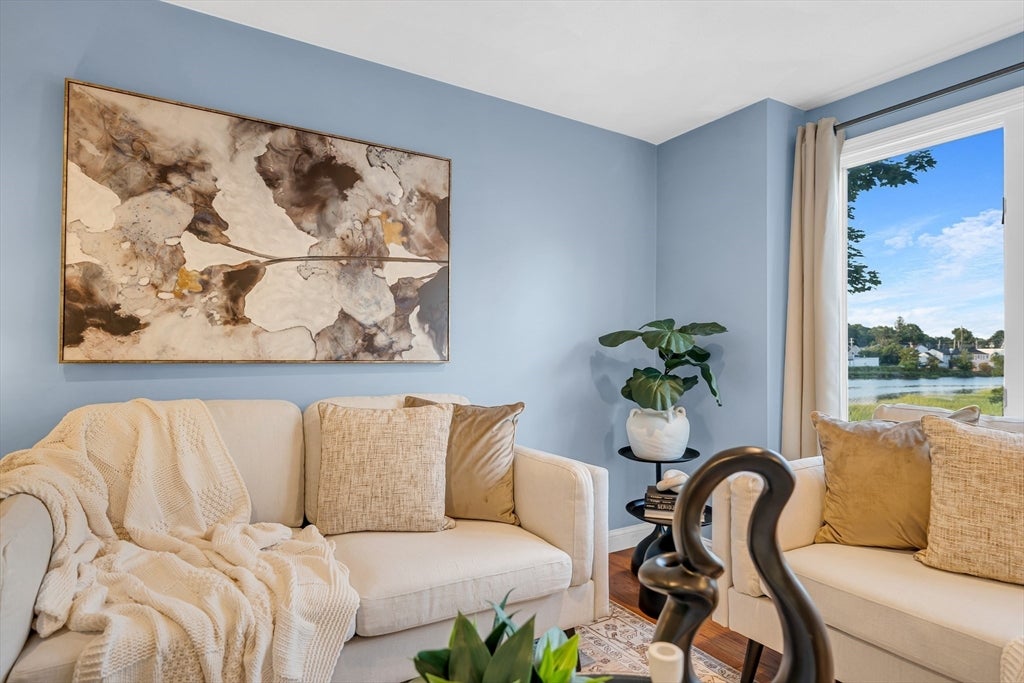
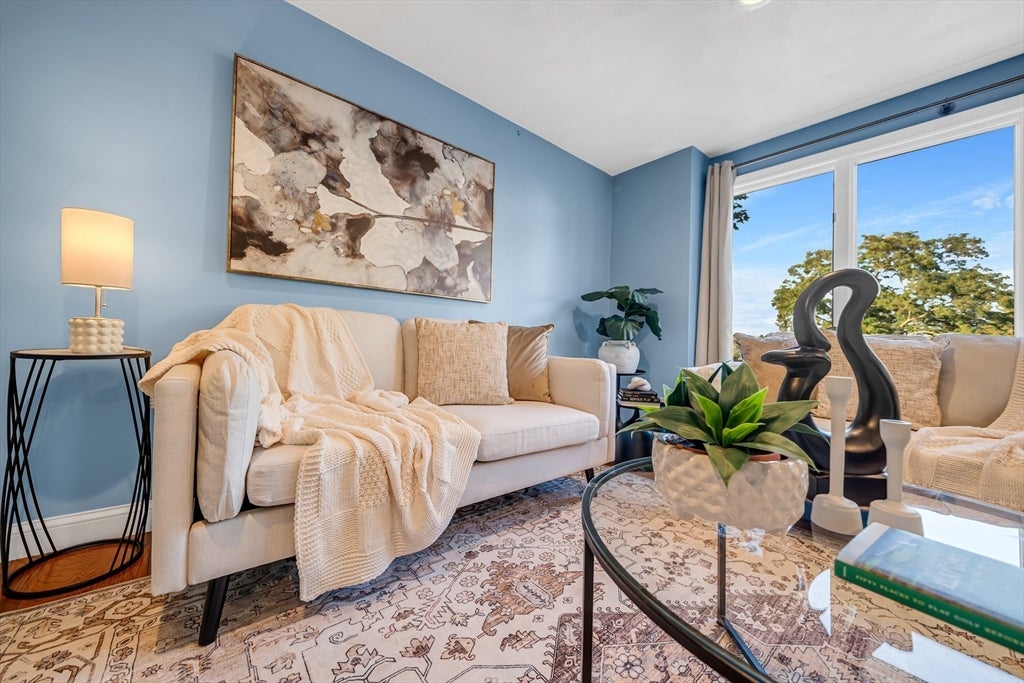
$2,509!Welcome to this inviting and spectacular four-level townhouse, ideally situated in one of the most sought-after neighborhoods in Saugus. This pristine home has been completely renovated and is truly MOVE-IN READY—just unpack and enjoy!The exterior has been thoughtfully updated with new siding, new windows, and a newly completed driveway, providing beautiful curb appeal and peace of mind for years to come.Step inside to discover gleaming hardwood floors throughout, creating a warm and elegant atmosphere from room to room. This spacious home features 2 generously sized bedrooms, 2.5 beautifully updated bathrooms, and a spectacular finished room with a private bath on the top floor, offering plenty of space for comfortable living, guests, a home office, or entertaining.The beautifully updated kitchen opens directly to the outdoor living area, making entertaining a breeze. Step outside onto the deck overlooking the Saugus River and enjoy the peaceful surroundings.Conveniently located just minutes from Boston, major highways, shopping, restaurants, and everyday amenities, this exceptional townhouse offers the perfect combination of modern updates, comfort, and location.Don’t miss this incredible opportunity—this home is truly move-in ready and waiting for you!
| 5 days ago | Listing updated with changes from the MLS® | |
| 6 days ago | Status changed to Pending | |
| 3 weeks ago | Listing first seen on site |

The property listing data and information, or the Images, set forth herein were provided to MLS Property Information Network, Inc. from third party sources, including sellers, lessors, landlords, and public records, and were compiled by MLS Property Information Network, Inc. The property listing data and information, and the Images, are for the personal, non-commercial use of consumers having a good faith interest in purchasing, leasing or renting listed properties of the type displayed to them and may not be used for any purpose other than to identify prospective properties which such consumers may have a good faith interest in purchasing, leasing or renting. MLS Property Information Network, Inc. and its subscribers disclaim any and all representations and warranties as to the accuracy of the property listing data and information, or as to the accuracy of any of the Images, set forth herein.
Last checked 2026-09-03 04:50 AM UTC