

Claremont127 King St 209Franklin, MA 02038
Mortgage Calculator
Monthly Payment (Est.)
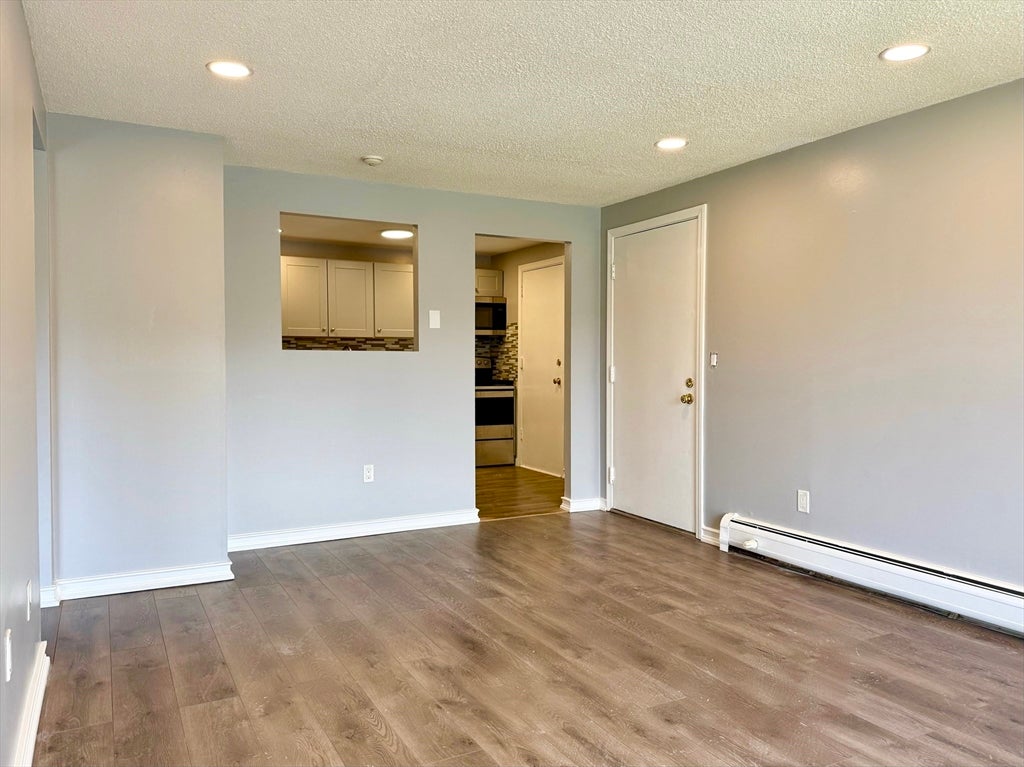
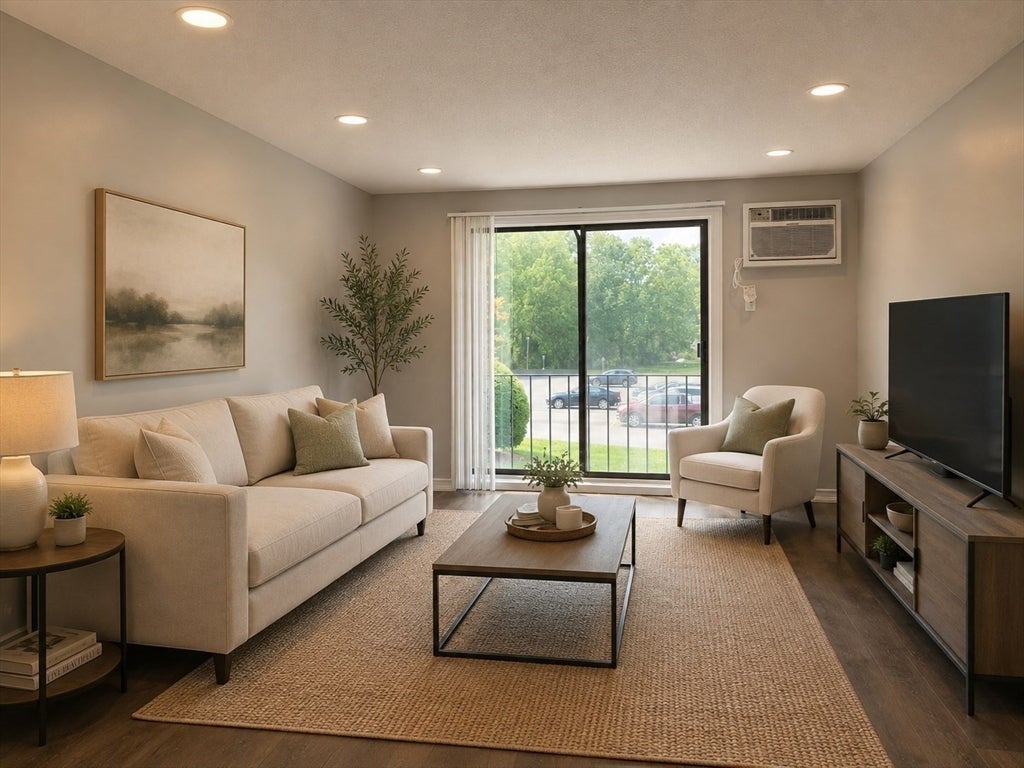
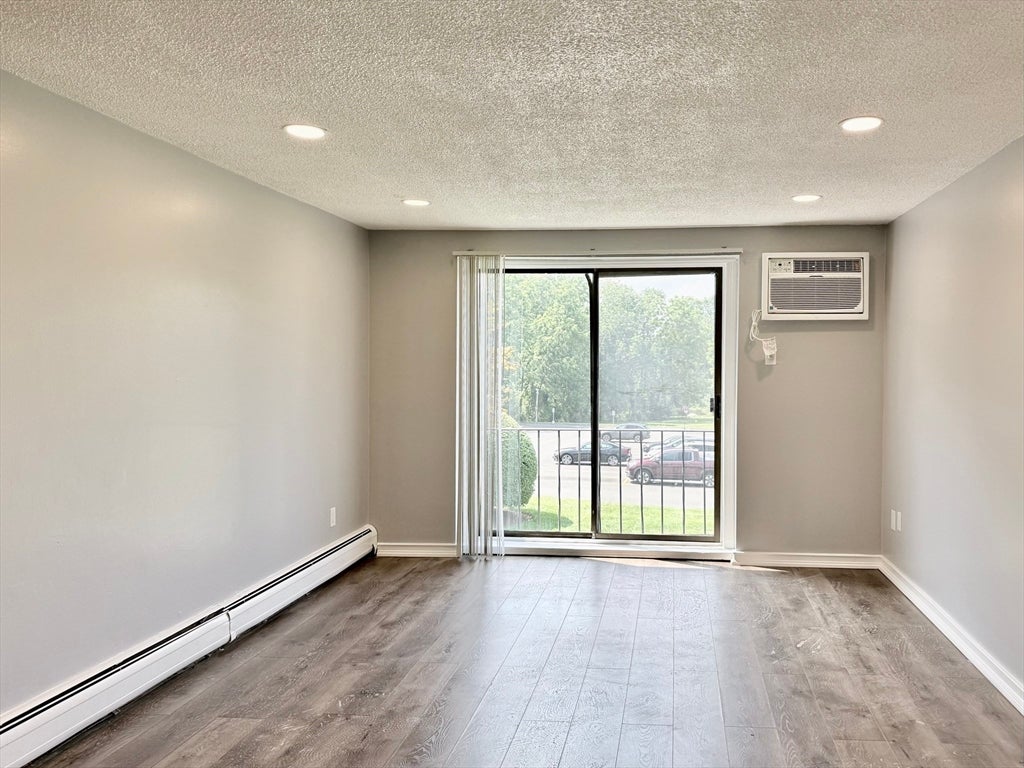
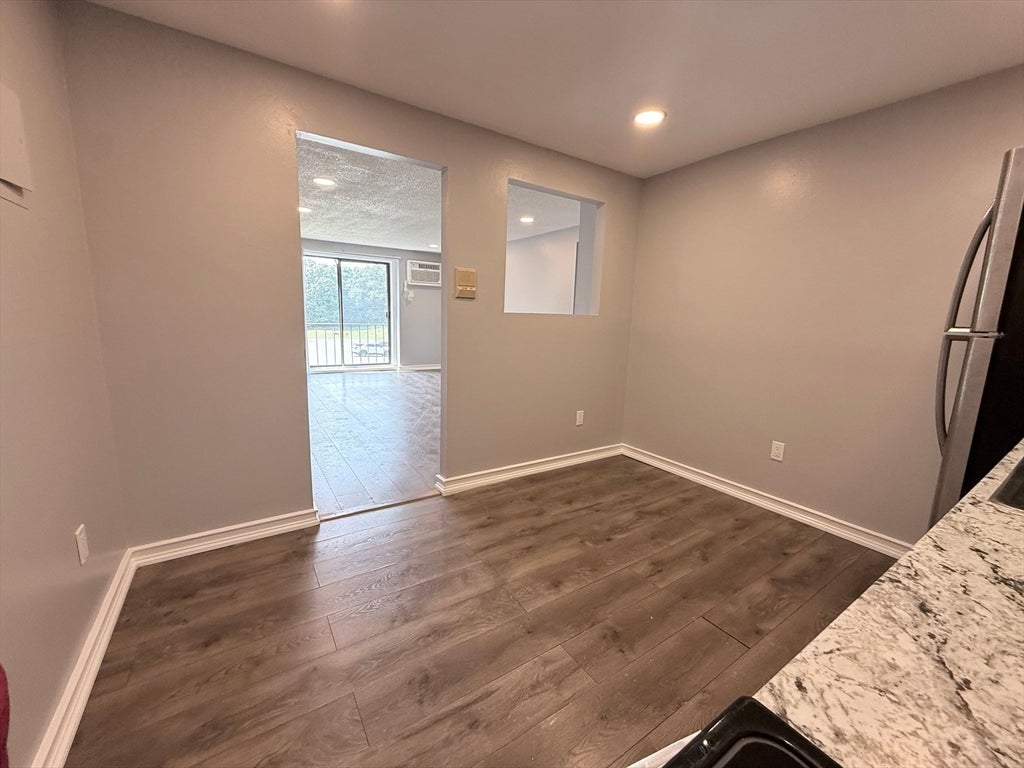
$1,368Bright and spacious 2-bedroom corner unit at the sought-after Claremont Condominiums! This recently updated and well-maintained condo features an open layout with a sunlit living room with slider. The kitchen offers modern cabinetry, tiled backsplash, and stainless appliances. The full bathroom includes updated fixtures, new lighting, new vanity, new mirror and a clean, contemporary look. Both bedrooms are generously sized with ample closet space. Wide plank vinyl flooring runs throughout the kitchen, living rm, hallway and both bedrooms. New light fixtures, including can-less recessed lighting recently installed in living room, kitchen and both bedrooms. Ceilings, walls and trim have a fresh coat of paint. Unit placement is convenient to parking and pool. Enjoy on-site laundry, storage, one assigned parking space, and plenty of guest parking. Residents have access to the community pool. Conveniently located to commuter rail, I-495, Dean College, shopping, and restaurants. Vacant and ready for a quick close.
| 7 days ago | Listing updated with changes from the MLS® | |
| a week ago | Price changed to $299,900 | |
| a week ago | Status changed to Active | |
| 2 weeks ago | Listing first seen on site |

The property listing data and information, or the Images, set forth herein were provided to MLS Property Information Network, Inc. from third party sources, including sellers, lessors, landlords, and public records, and were compiled by MLS Property Information Network, Inc. The property listing data and information, and the Images, are for the personal, non-commercial use of consumers having a good faith interest in purchasing, leasing or renting listed properties of the type displayed to them and may not be used for any purpose other than to identify prospective properties which such consumers may have a good faith interest in purchasing, leasing or renting. MLS Property Information Network, Inc. and its subscribers disclaim any and all representations and warranties as to the accuracy of the property listing data and information, or as to the accuracy of any of the Images, set forth herein.
Last checked 2026-08-24 12:34 AM UTC