Save
Ask
Tour
Hide
Share
$510,000
5 Days On Site

304 Primrose Hill Rd
Dracut, MA 01850

For Sale|Single Family Residence|Active
3
Beds
1
Total Bath
1
Full Bath
926
SqFt
$551
/SqFt
1966
Built
County:
Middlesex

Due to the health concerns created by Coronavirus we are offering personal 1-1 online video walkthough tours where possible.
304 Primrose Hill Rd304 Primrose Hill Rd304 Primrose Hill Rd304 Primrose Hill Rd
Save
Ask
Tour
Hide
Share

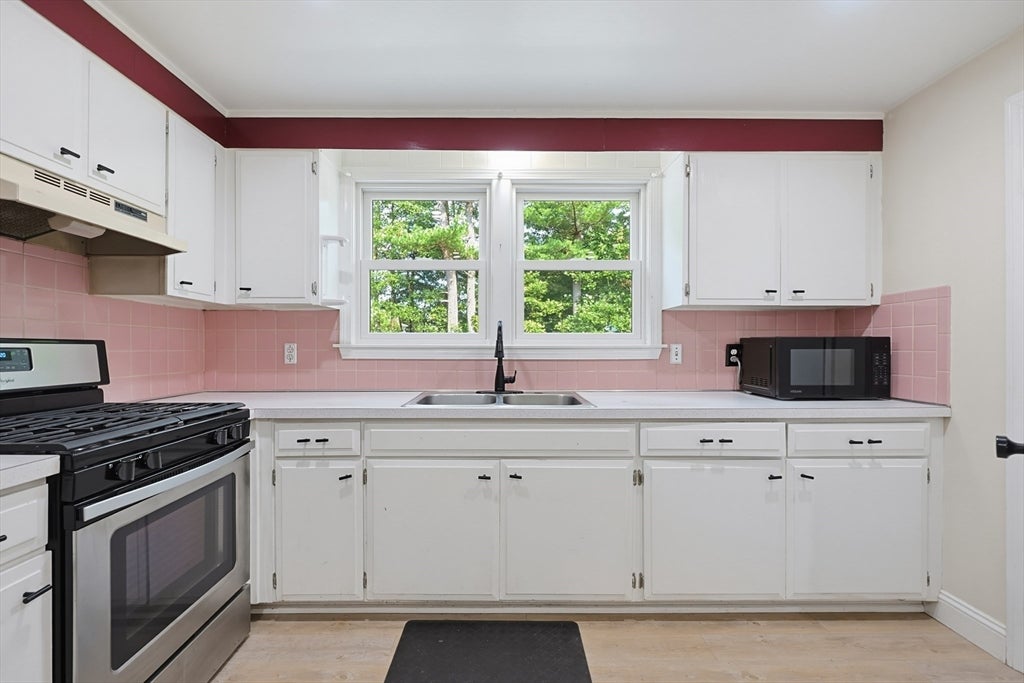
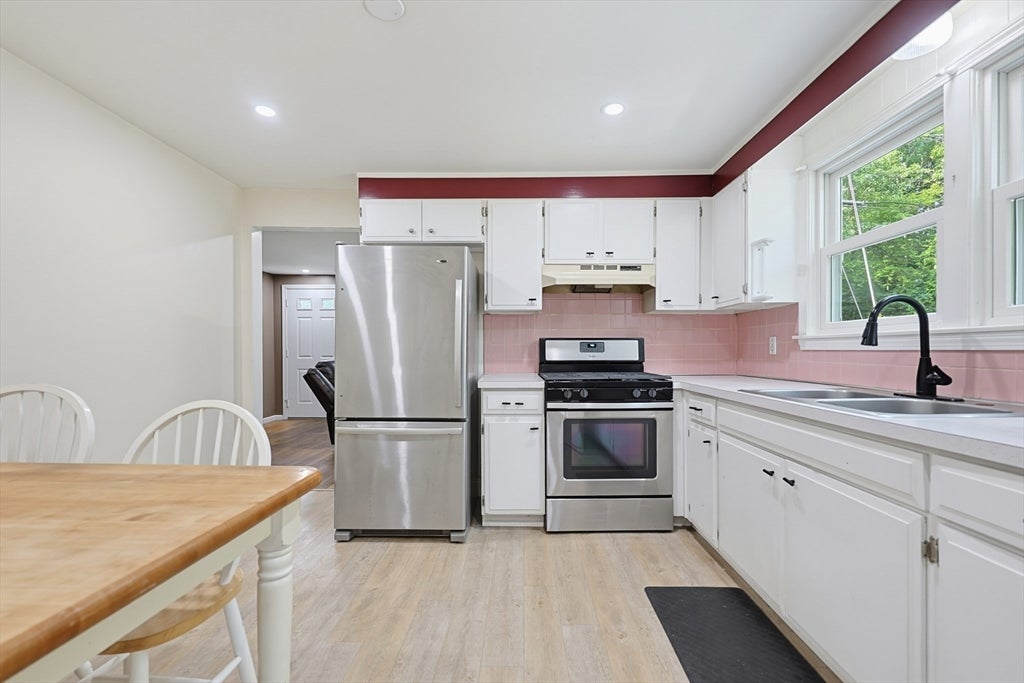
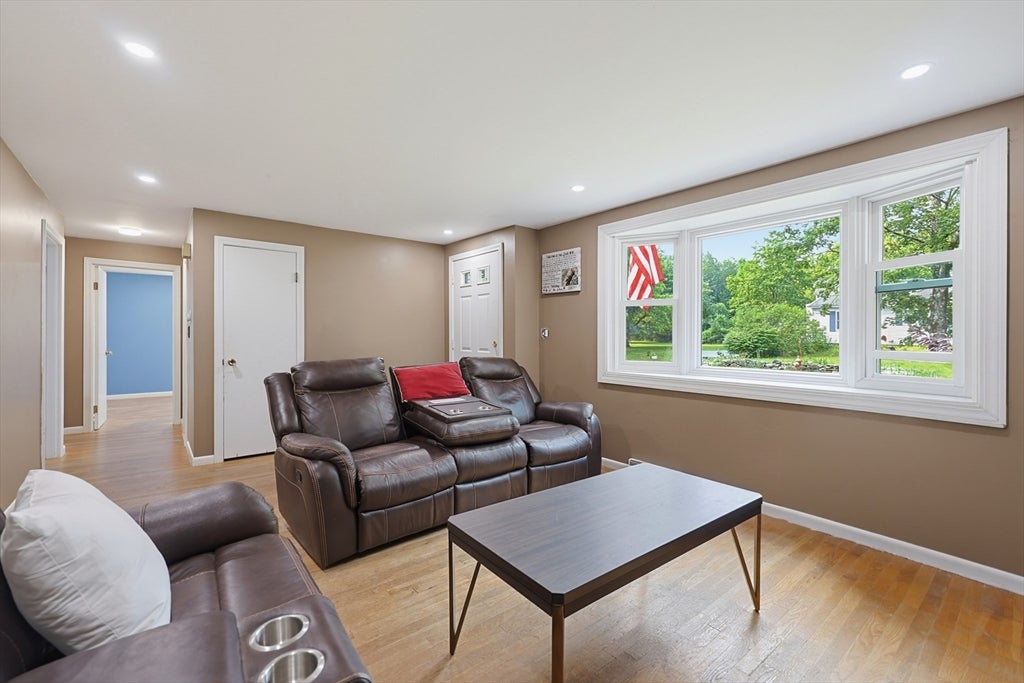
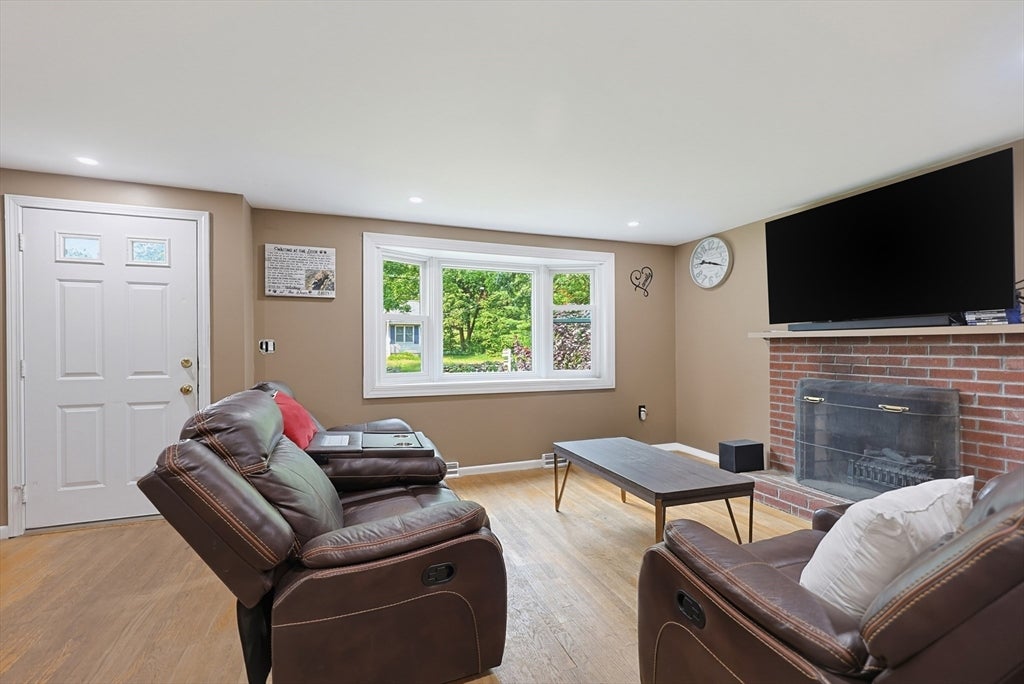
Welcome to this well-maintained ranch situated on a spacious lot in Dracut. This home offers a fantastic opportunity to add your personal style while enjoying numerous recent improvements already completed. Recent updates include brand-new Renewal by Andersen windows throughout and new recessed lighting in every room. Hardwood floors run throughout the living room, hallway, and bedrooms, while the renovated bathroom offers handicap accessibility. The walkout basement features high ceilings and provides excellent potential to be finished for additional living space. Step outside to a spacious backyard that's perfect for outdoor entertaining, family gatherings, or simply relaxing. With solid updates already in place and plenty of room to make it your own, this home is full of potential. Conveniently located near shopping, restaurants, and everyday amenities, this home is ready for its next owner.

Save
Ask
Tour
Hide
Share
Listing Snapshot
Price 
$510,000
Days On Site 
5 Days
Bedrooms 
3
Inside Area (SqFt) 
926 sqft
Total Baths 
1
Full Baths 
1
Partial Baths 
N/A
Lot Size 
0.36 Acres
Year Built 
1966
MLS® Number 
73561721
Status 
Active
Property Tax 
$4,109
HOA/Condo/Coop Fees 
N/A
Sq Ft Source 
Public Records
Friends & Family
Recent Activity
2 days agoListing updated with changes from the MLS®
6 days agoListing first seen on site
General Features
Acres 
0.36
Disclosures 
Solar panels on the home are leased and buyer must assume the lease. Solar company is Sunrun and lease documents available upon request.
Energy Features 
Solar
Foundation 
Block
Parking 
PavedOff Street
Parking Spaces 
6
Property Sub Type 
Single Family Residence
Sewer 
Public Sewer
SqFt Above 
926
SqFt Below 
968
SqFt Total 
926
Style 
Ranch
Water Source 
Public
Zoning 
R1
Interior Features
Appliances 
Gas Water HeaterWater HeaterRangeMicrowaveRefrigeratorFreezerENERGY STAR Qualified DryerENERGY STAR Qualified Washer
Basement 
Full
Cooling 
Window Unit(s)
Electric 
200+ Amp Service
Fireplace 
Yes
Fireplaces 
1
Flooring 
WoodLaminate
Heating 
Forced Air
Interior 
Master DownstairsRecessed Lighting
Laundry Features 
In Basement
Bathroom 1 
Dimensions - 7x8Level - FirstArea - 56
Bedroom 2 
Dimensions - 11x11Level - FirstArea - 121
Bedroom 3 
Dimensions - 9x11Level - FirstArea - 99
Kitchen 
Dimensions - 11x12Level - FirstArea - 132
Living Room 
Dimensions - 12x18Level - FirstArea - 216
Master Bedroom 
Dimensions - 11x12Level - FirstArea - 132
Save
Ask
Tour
Hide
Share
Exterior Features
Construction Details 
Frame
Exterior 
Rain Gutters
Patio And Porch 
Deck
Roof 
Shingle
Community Features
Accessibility Features 
Accessible Entrance
Schools
School District
Unknown
Elementary School
G.H. Englesby
Middle School
J.C. Richardson Ms
High School
Dracut Hs
Listing courtesy of Antonio LaBruna of Barnard Real Estate Advisors, LLC


The property listing data and information, or the Images, set forth herein were provided to MLS Property Information Network, Inc. from third party sources, including sellers, lessors, landlords, and public records, and were compiled by MLS Property Information Network, Inc. The property listing data and information, and the Images, are for the personal, non-commercial use of consumers having a good faith interest in purchasing, leasing or renting listed properties of the type displayed to them and may not be used for any purpose other than to identify prospective properties which such consumers may have a good faith interest in purchasing, leasing or renting. MLS Property Information Network, Inc. and its subscribers disclaim any and all representations and warranties as to the accuracy of the property listing data and information, or as to the accuracy of any of the Images, set forth herein.

Last checked 2026-08-17 09:46 AM UTC

Neighborhood & Commute
Source: Walkscore
Save
Ask
Tour
Hide
Share