Save
Ask
Tour
Hide
Share
$594,000
25 Days On Site

2 Franconia Ave
Wareham, MA 02571

Single Family Residence|Pending
2
Beds
2
Total Baths
2
Full Baths
1,656
SqFt
$359
/SqFt
1956
Built
County:
Plymouth
2 Franconia Ave2 Franconia Ave2 Franconia Ave2 Franconia Ave
Save
Ask
Tour
Hide
Share

Mortgage Calculator

Monthly Payment (Est.)

$2,710
Calculator powered by Showcase IDX, a Constellation1 Company. Copyright ©2026 Information is deemed reliable but not guaranteed.

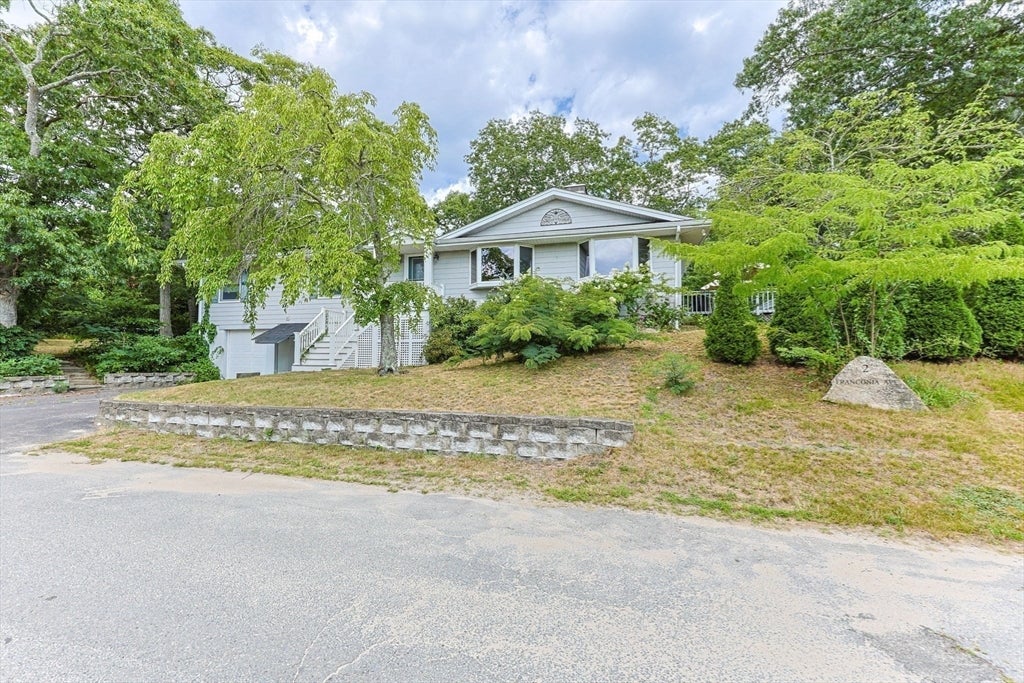
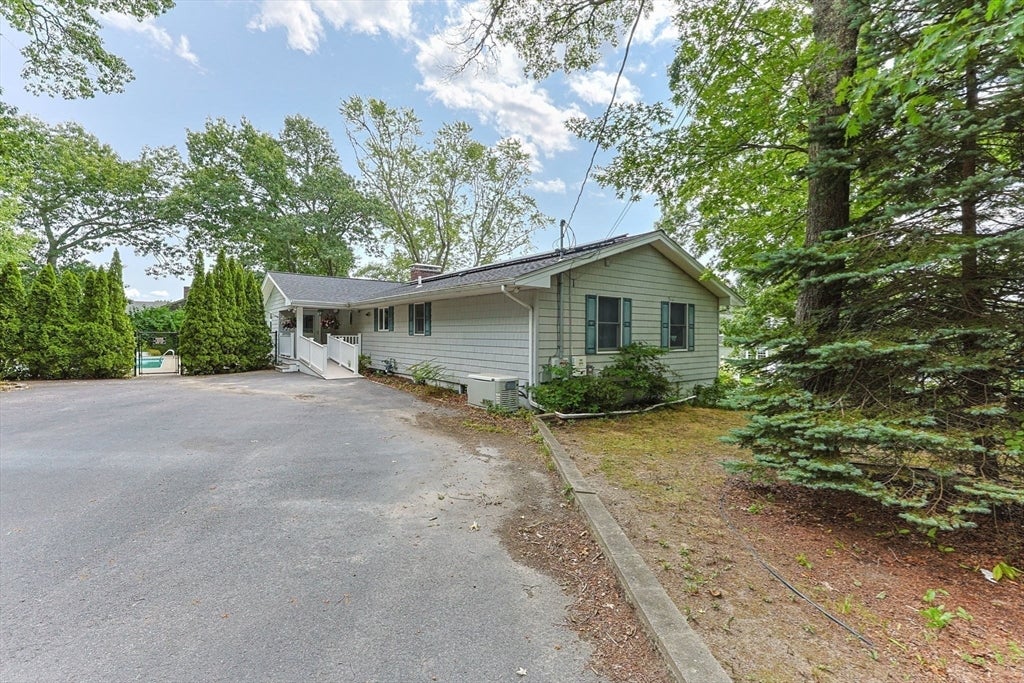
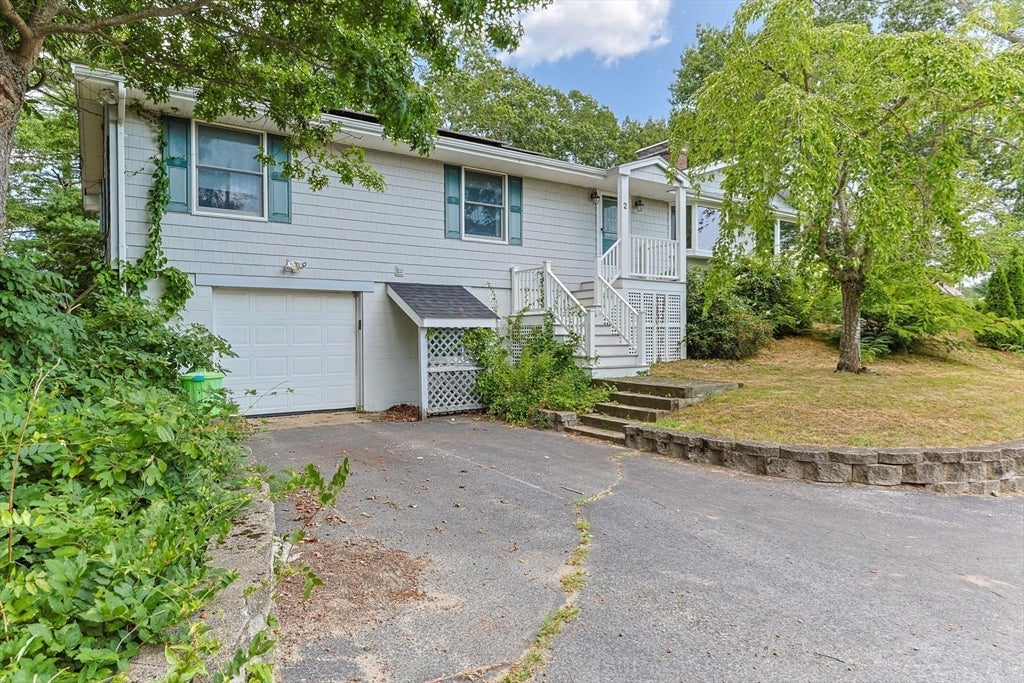
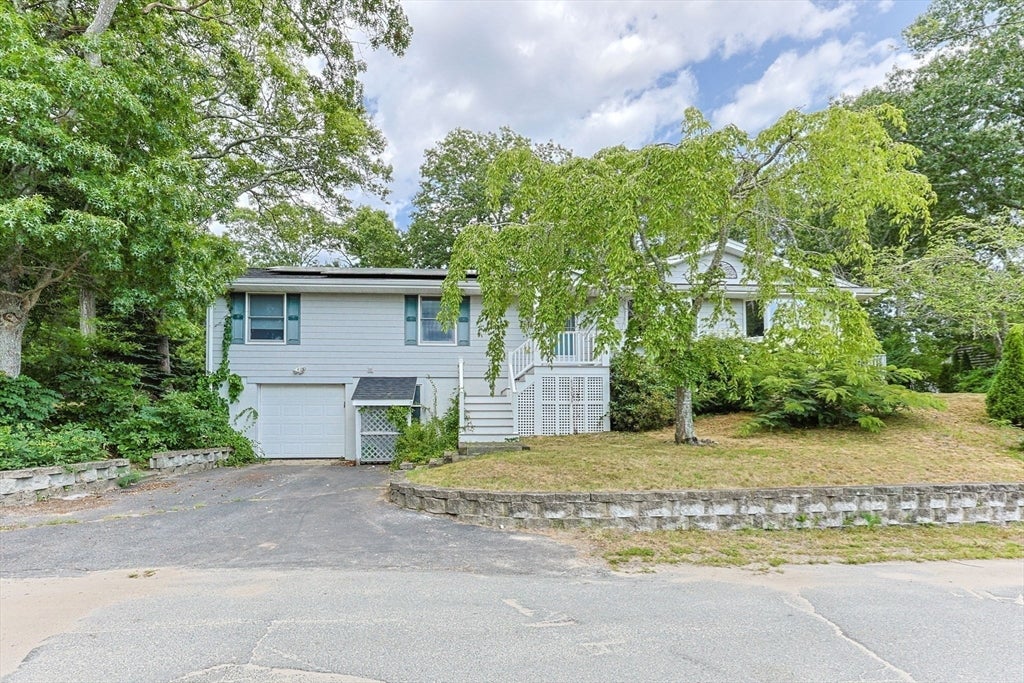
Your chance to make this beautiful ranch your own. Located in a desirable location offering one-floor living and abundant amenities. As you enter you immediately notice how the sunroom flows seamlessly into the dining room and kitchen, while the spacious living room features a gas fireplace and a bright, open floor plan. The kitchen includes granite countertops, real wood cabinets, a peninsula, a coffee bar area, and a conveniently located full bathroom. Down the hall, you’ll find a custom-remodeled bathroom with a walk-in/roll-in shower and a nearby bedroom ideal for guests or family. The oversized primary bedroom offers room for a separate office space or private reading nook. Outside, a composite deck leads to an in-ground pool with a surrounding cement deck fully fenced in. A pool house provides storage for pool items and seasonal essentials. Solar ensures that electric costs are minimal while a whole-house generator provides peace of mind. A basement with exceptional high ceilings offering a ton of potential complete this marvelous property.

Save
Ask
Tour
Hide
Share
Listing Snapshot
Price 
$594,000
Days On Site 
25 Days
Bedrooms 
2
Inside Area (SqFt) 
1,656 sqft
Total Baths 
2
Full Baths 
2
Partial Baths 
N/A
Lot Size 
0.32 Acres
Year Built 
1956
MLS® Number 
73561610
Status 
Pending
Property Tax 
$4,474
HOA/Condo/Coop Fees 
$7.08 monthly
Sq Ft Source 
Public Records
Friends & Family
Recent Activity
2 weeks agoListing updated with changes from the MLS®
2 weeks agoStatus changed to Pending
4 weeks agoListing first seen on site
General Features
Acres 
0.32
Attached Garage 
Yes
Disclosures 
Seller has never used fireplace in living roompool liner is in need of repair/replacement. Solar is leased and to be assumed by buyer.
Energy Features 
Solar
Foundation 
Concrete Perimeter
Garage 
Yes
Garage Spaces 
1
Parking 
PavedOff StreetAttachedGarage
Parking Spaces 
5
Property Sub Type 
Single Family Residence
Sewer 
Public Sewer
SqFt Above 
1656
SqFt Total 
1656
Style 
Ranch
Water Source 
Public
Zoning 
R30
Interior Features
Appliances 
Gas Water HeaterRangeDishwasherDisposalMicrowaveRefrigeratorWasherDryer
Basement 
FullWalk-Out AccessInterior EntryUnfinished
Cooling 
Central Air
Electric 
Generator220 Volts
Fireplace 
Yes
Fireplace Features 
Living Room
Fireplaces 
1
Flooring 
WoodTileCarpet
Heating 
Natural GasActive SolarBaseboardRadiant
Interior 
Master DownstairsPantryOpen Floorplan
Window Features 
Insulated Windows
Bathroom 1 
Level - First
Bathroom 2 
Level - First
Bedroom 2 
Level - First
Dining Room 
Level - First
Family Room 
Level - First
Kitchen 
Level - First
Living Room 
Level - First
Master Bedroom 
Level - First
Save
Ask
Tour
Hide
Share
Exterior Features
Construction Details 
Frame
Exterior 
Rain Gutters
Fencing 
Fenced
Other Structures 
Cabana
Patio And Porch 
PorchDeck
Pool Features 
In GroundPrivate
Private Pool 
Yes
Roof 
Shingle
Windows/Doors 
Insulated Windows
Community Features
Accessibility Features 
Accessible Entrance
Association Fee 
$85.0
Association Fee Frequency 
Annually
Financing Terms Available 
Contract
Roads 
Paved
Listing courtesy of Linda Levesque of Today Real Estate, Inc.


The property listing data and information, or the Images, set forth herein were provided to MLS Property Information Network, Inc. from third party sources, including sellers, lessors, landlords, and public records, and were compiled by MLS Property Information Network, Inc. The property listing data and information, and the Images, are for the personal, non-commercial use of consumers having a good faith interest in purchasing, leasing or renting listed properties of the type displayed to them and may not be used for any purpose other than to identify prospective properties which such consumers may have a good faith interest in purchasing, leasing or renting. MLS Property Information Network, Inc. and its subscribers disclaim any and all representations and warranties as to the accuracy of the property listing data and information, or as to the accuracy of any of the Images, set forth herein.

Last checked 2026-09-08 02:55 PM UTC

Neighborhood & Commute
Source: Walkscore
Save
Ask
Tour
Hide
Share