

38 Mcnamara RdYarmouth, MA 02673
Mortgage Calculator
Monthly Payment (Est.)
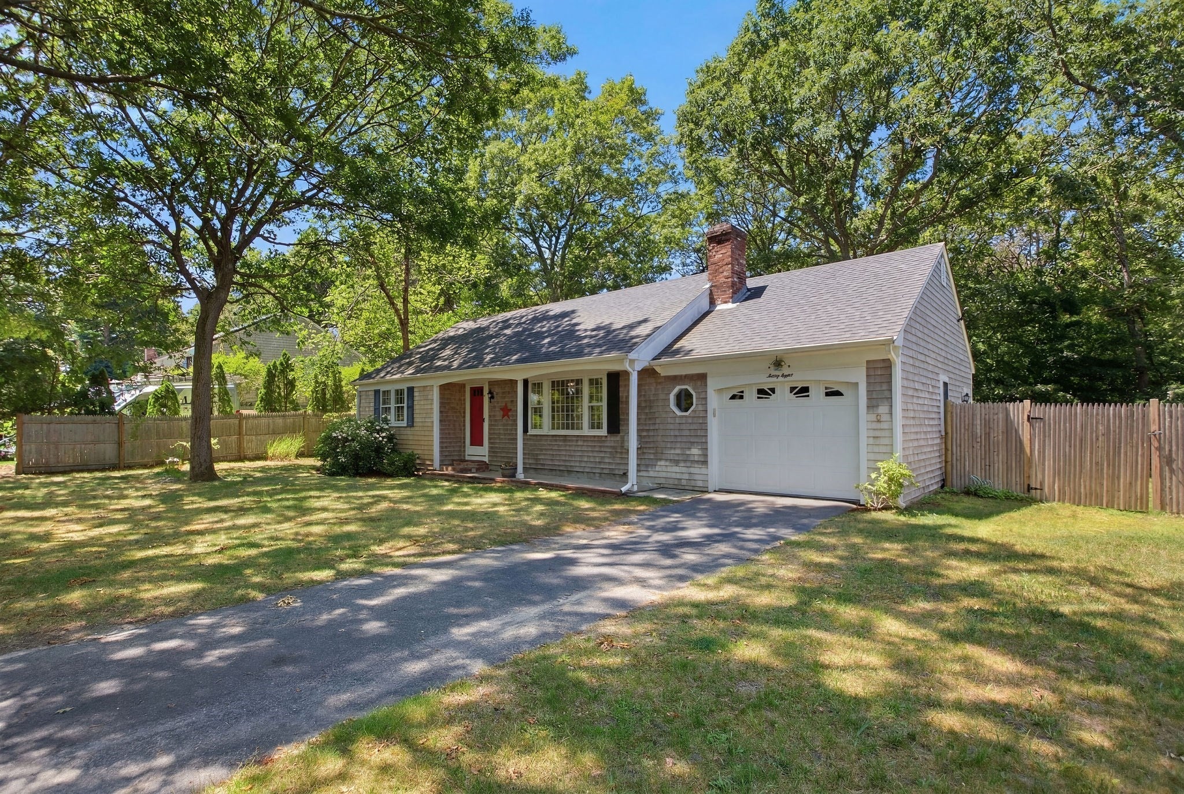
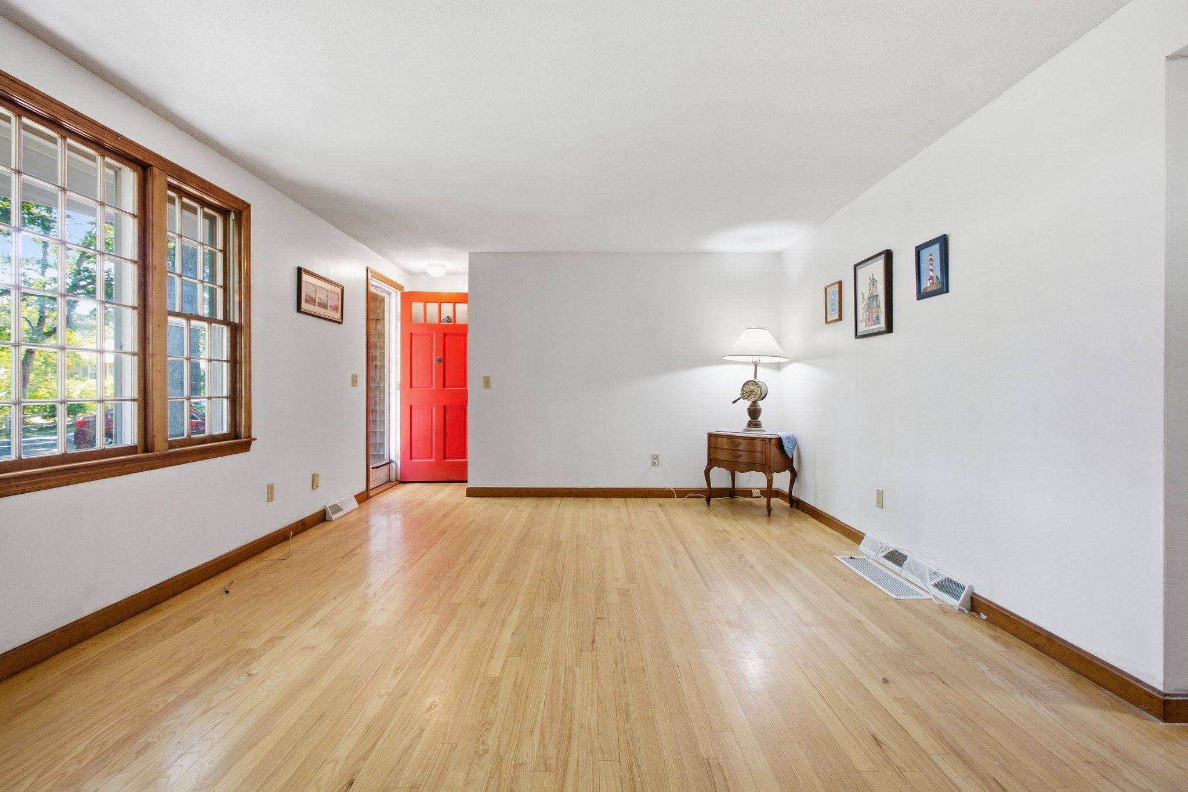
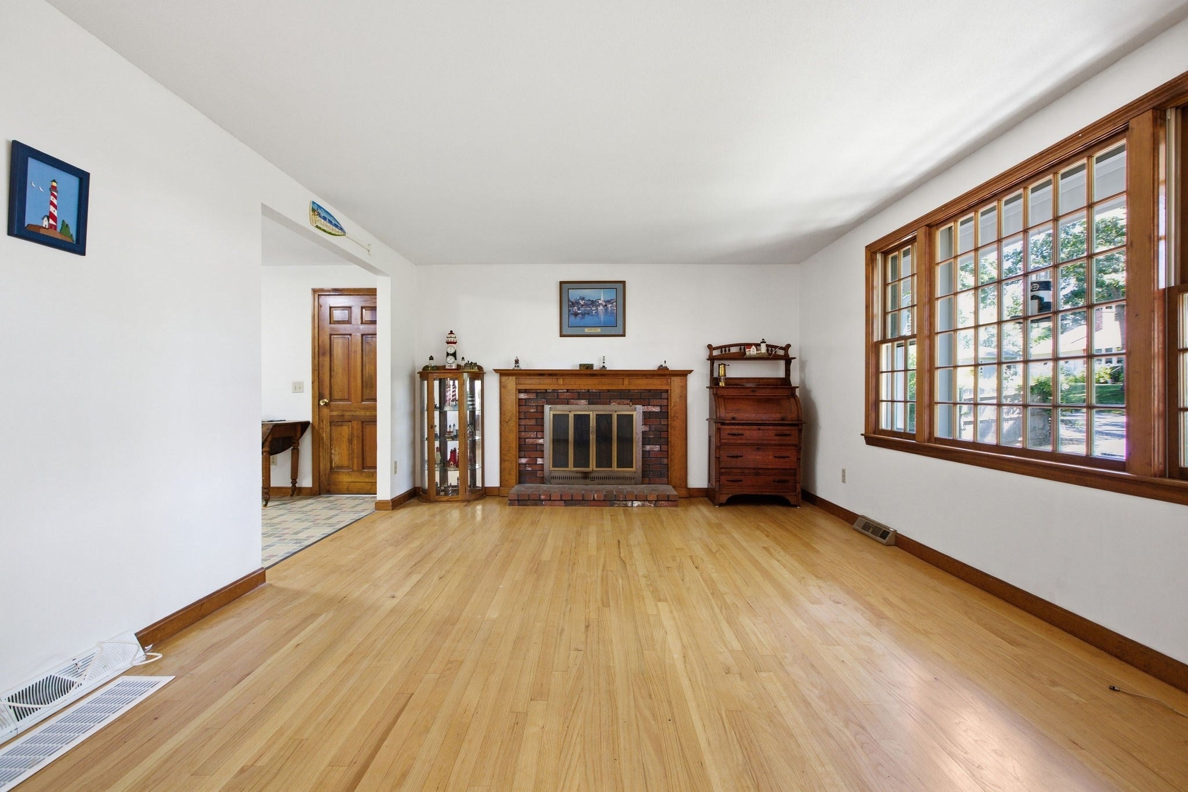
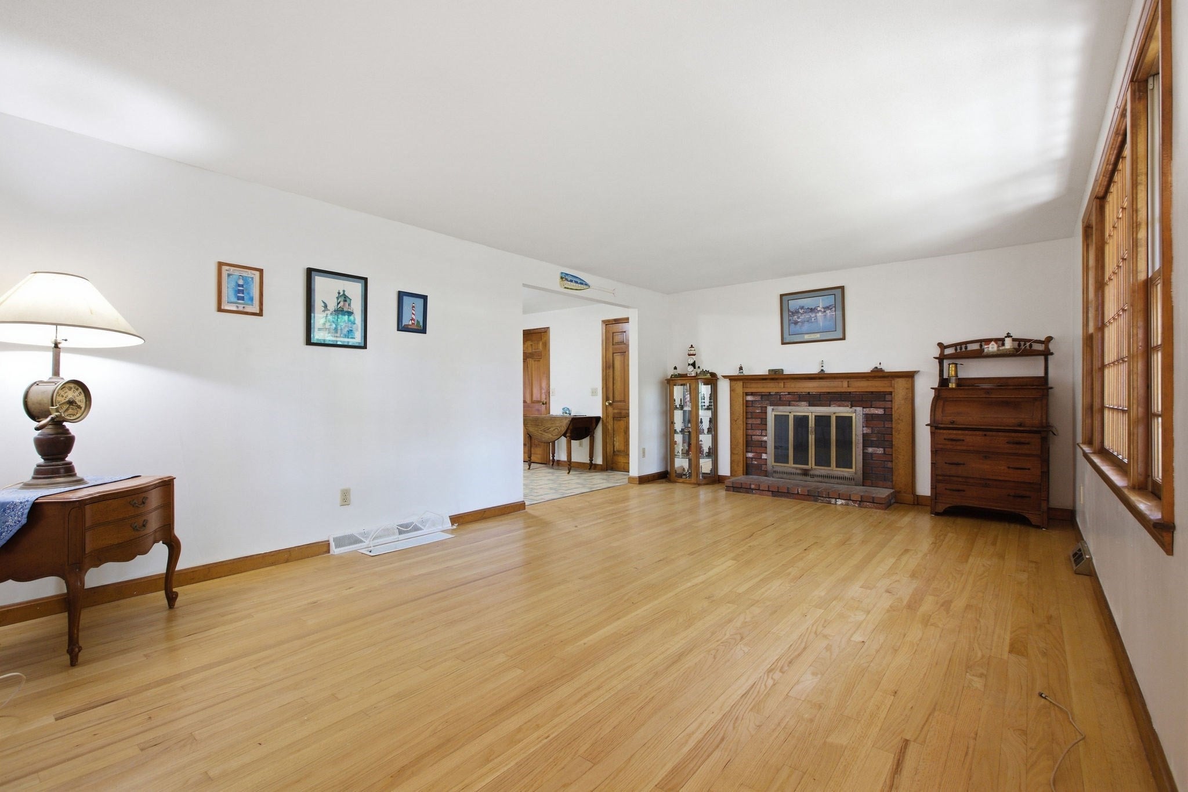
$2,623Tucked away on a spacious lot conveniently located near beaches, shopping, restaurants, golf, and biking trails, this sunlit ranch offers the perfect Cape Cod lifestyle. Step inside to a large living room with a beautiful bay window, wood-burning fireplace and hardwood floors. French doors from the kitchen welcome you to a private sunroom offering peaceful views and direct access to the outdoor patio. The fully-fenced backyard is perfect for grilling and entertaining, gardening or simply relaxing. At 38 Mcnamara Avenue, you'll also enjoy an ensuite primary bedroom and first-floor laundry. Additional highlights include a brand-new heating/cooling system, a newer roof (2016), an updated electrical panel (2019), a one-car garage, two driveways and a full basement with upside potential and excellent storage.
| 5 days ago | Listing updated with changes from the MLS® | |
| 4 weeks ago | Listing first seen on site |

The property listing data and information, or the Images, set forth herein were provided to MLS Property Information Network, Inc. from third party sources, including sellers, lessors, landlords, and public records, and were compiled by MLS Property Information Network, Inc. The property listing data and information, and the Images, are for the personal, non-commercial use of consumers having a good faith interest in purchasing, leasing or renting listed properties of the type displayed to them and may not be used for any purpose other than to identify prospective properties which such consumers may have a good faith interest in purchasing, leasing or renting. MLS Property Information Network, Inc. and its subscribers disclaim any and all representations and warranties as to the accuracy of the property listing data and information, or as to the accuracy of any of the Images, set forth herein.
Last checked 2026-09-09 04:17 AM UTC