Save
Ask
Tour
Hide
Share
$1,490,000
7 Days On Site

50 Bridge St
Manchester, MA 01944

For Sale|Single Family Residence|Active Under Contract
4
Beds
4
Total Baths
2
Full Baths
2
Partial Baths
2,459
SqFt
$606
/SqFt
1870
Built
County:
Essex
50 Bridge St50 Bridge St50 Bridge St50 Bridge St
Save
Ask
Tour
Hide
Share

Mortgage Calculator

Monthly Payment (Est.)

$6,798
Calculator powered by Showcase IDX, a Constellation1 Company. Copyright ©2026 Information is deemed reliable but not guaranteed.

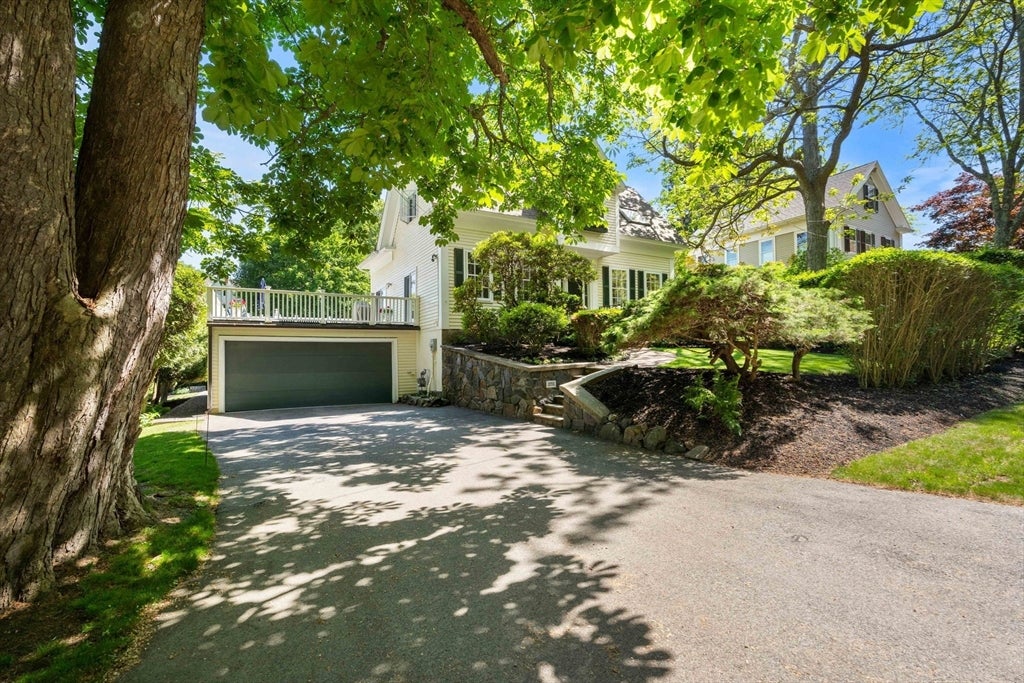
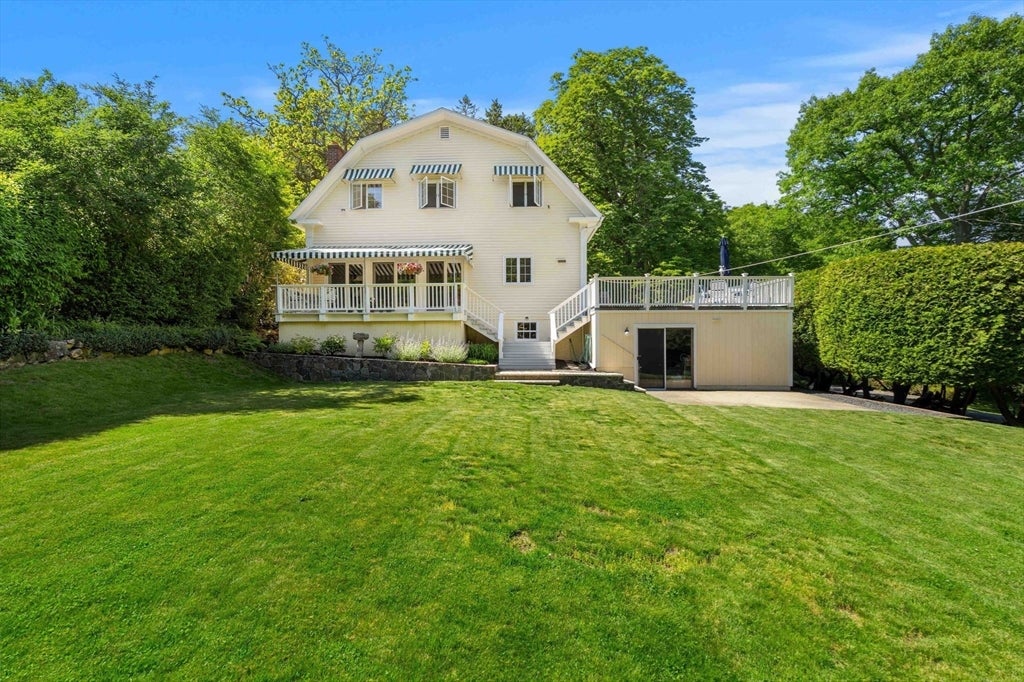
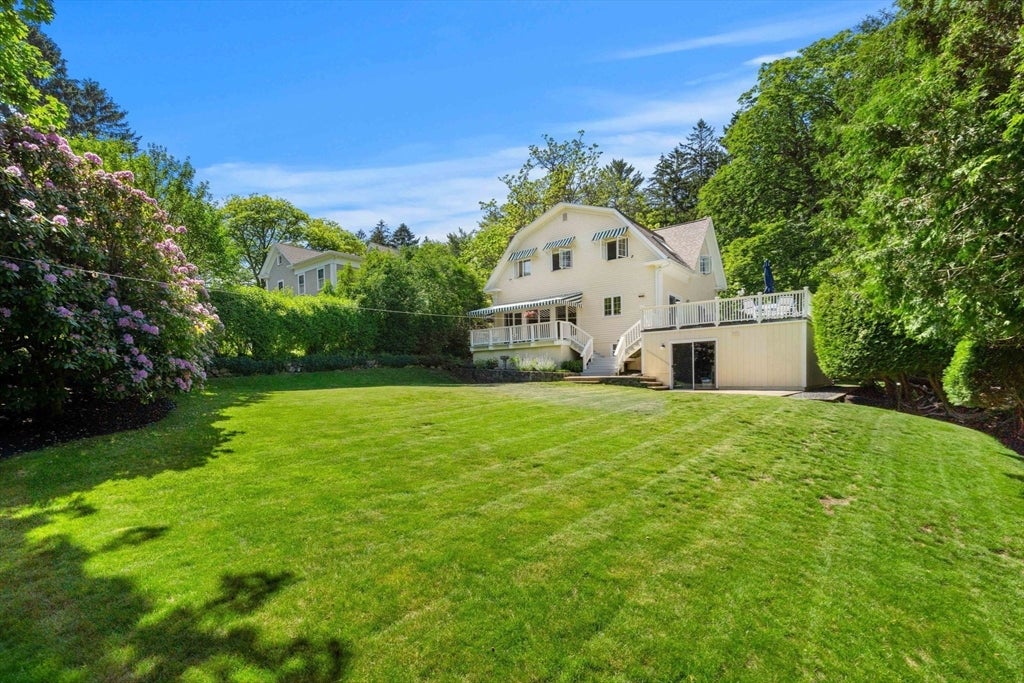
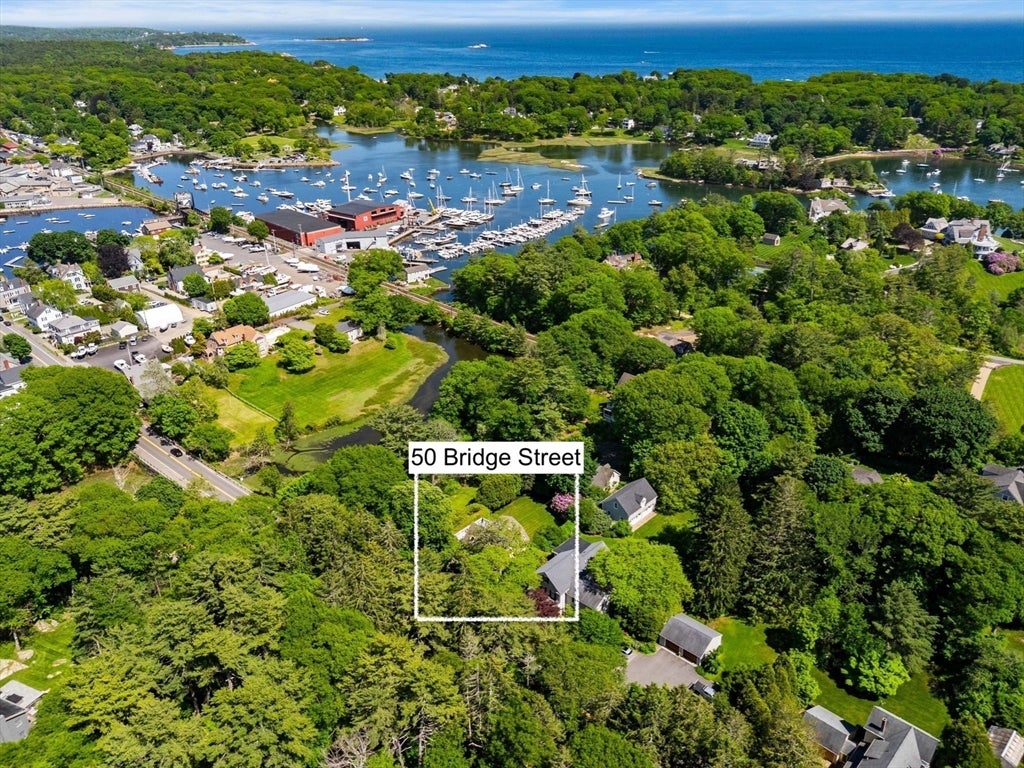
In town Manchester-by-the-Sea 4 bedroom, 4 bath colonial with seasonal water views. Unbelievable opportunity to own in the North Shore's most sought after community. Historical charm combined with modern amenities offering space for the whole family. This meticulously maintained home features a renovated kitchen with hardwood and dining room with access to the expansive, composite deck facing the harbor with seasonal views of the water. First floor also includes family room with fireplace and french doors that lead out to deck overlooking the large, flat yard, a formal living room with wide pine floors and a half bath. A front and rear staircase access the second floor which offers 4 good sized bedrooms and 2 full baths, including a primary en-suite. Finished, heated basement with playroom/ office/guest space, laundry/bath and workshop. Two car, walk out garage perfect for yard maintenance, beach toys and more. Pull down, insulated attic ideal for storage. Beautifully landscaped, flat, serene back yard. Newer hot water heater, roof, mini split on first floor, electrical panel and more. Walk to town, train, marina, beaches, schools, shops and restaurants. Convenient to highways and surrounding towns. Enjoy many New England summers in this exquisite, move in ready home.

Save
Ask
Tour
Hide
Share
Listing Snapshot
Price 
$1,490,000
Days On Site 
7 Days
Bedrooms 
4
Inside Area (SqFt) 
2,459 sqft
Total Baths 
4
Full Baths 
2
Partial Baths 
2
Lot Size 
0.23 Acres
Year Built 
1870
MLS® Number 
73561575
Status 
Active Under Contract
Property Tax 
$10,048
HOA/Condo/Coop Fees 
N/A
Sq Ft Source 
N/A
Friends & Family
Recent Activity
3 hours agoListing updated with changes from the MLS®
4 hours agoStatus changed to Active Under Contract
a week agoListing first seen on site
General Features
Acres 
0.23
Attached Garage 
Yes
Disclosures 
Seller to take dining chandelier and basement fridge. All kitchen appliances and W/D to remain as gifts. All offers must be subject to seller finding suitable housing. Any offers due Monday 8/17 at 5pm.
Foundation 
Concrete PerimeterStoneOther
Garage 
Yes
Garage Spaces 
2
Parking 
PavedAttachedGarage Door OpenerOff StreetGarage
Parking Spaces 
4
Property Sub Type 
Single Family Residence
Security 
Security System
Sewer 
Public Sewer
SqFt Above 
1964
SqFt Below 
495
SqFt Total 
2459
Style 
Colonial
Water Source 
Public
Zoning 
E
Interior Features
Appliances 
Gas Water HeaterRangeDishwasherDisposalMicrowaveRefrigeratorWasherDryer
Basement 
FullPartially FinishedInterior Entry
Cooling 
Window Unit(s)Ductless
Electric 
220 Volts
Fireplace 
Yes
Fireplace Features 
Living Room
Fireplaces 
2
Flooring 
TileCarpetHardwood
Heating 
Natural GasBaseboard
Laundry Features 
In BasementElectric Dryer HookupWasher Hookup
Bathroom 1 
Dimensions - 3x6.5Level - FirstArea - 19
Bathroom 2 
Dimensions - 4x10Level - SecondArea - 40
Bathroom 3 
Dimensions - 6x10Level - SecondArea - 60
Bedroom 2 
Dimensions - 12.75x11.5Level - SecondArea - 146
Bedroom 3 
Dimensions - 12x11.5Level - SecondArea - 138
Bedroom 4 
Dimensions - 10.75x13Level - SecondArea - 139
Dining Room 
Dimensions - 12.5x17Level - MainArea - 212
Family Room 
Dimensions - 20x11.5Level - FirstArea - 230
Kitchen 
Dimensions - 13x13.5Level - MainArea - 175
Living Room 
Dimensions - 12x17.5Level - FirstArea - 210
Master Bedroom 
Dimensions - 12x15.5Level - SecondArea - 186
Save
Ask
Tour
Hide
Share
Exterior Features
Construction Details 
Frame
Exterior 
Rain Gutters
Fencing 
Stone
Lot Features 
WoodedLevel
Patio And Porch 
PorchDeck
Roof 
Shingle
View 
BayWater
Waterfront Features 
Ocean Front
Waterview 
BayWater
Community Features
Community Features 
Tennis Court(s)ParkGolf
Financing Terms Available 
Contract
Listing courtesy of Brenna McNiff of Coldwell Banker Realty - Beverly


The property listing data and information, or the Images, set forth herein were provided to MLS Property Information Network, Inc. from third party sources, including sellers, lessors, landlords, and public records, and were compiled by MLS Property Information Network, Inc. The property listing data and information, and the Images, are for the personal, non-commercial use of consumers having a good faith interest in purchasing, leasing or renting listed properties of the type displayed to them and may not be used for any purpose other than to identify prospective properties which such consumers may have a good faith interest in purchasing, leasing or renting. MLS Property Information Network, Inc. and its subscribers disclaim any and all representations and warranties as to the accuracy of the property listing data and information, or as to the accuracy of any of the Images, set forth herein.

Last checked 2026-08-18 08:13 PM UTC

Neighborhood & Commute
Source: Walkscore
Save
Ask
Tour
Hide
Share