

Save
Ask
Tour
Hide
$325,000
26 Days On Site
The Quinn Condos150 Williams 4Chelsea, MA 02150
For Sale|Condominium|Active
1
Bed
1
Total Bath
1
Full Bath
675
SqFt
$481
/SqFt
2026
Built
County:
Suffolk
Save
Ask
Tour
Hide
Mortgage Calculator
Monthly Payment (Est.)
$1,483Calculator powered by Showcase IDX, a Constellation1 Company. Copyright ©2026 Information is deemed reliable but not guaranteed.
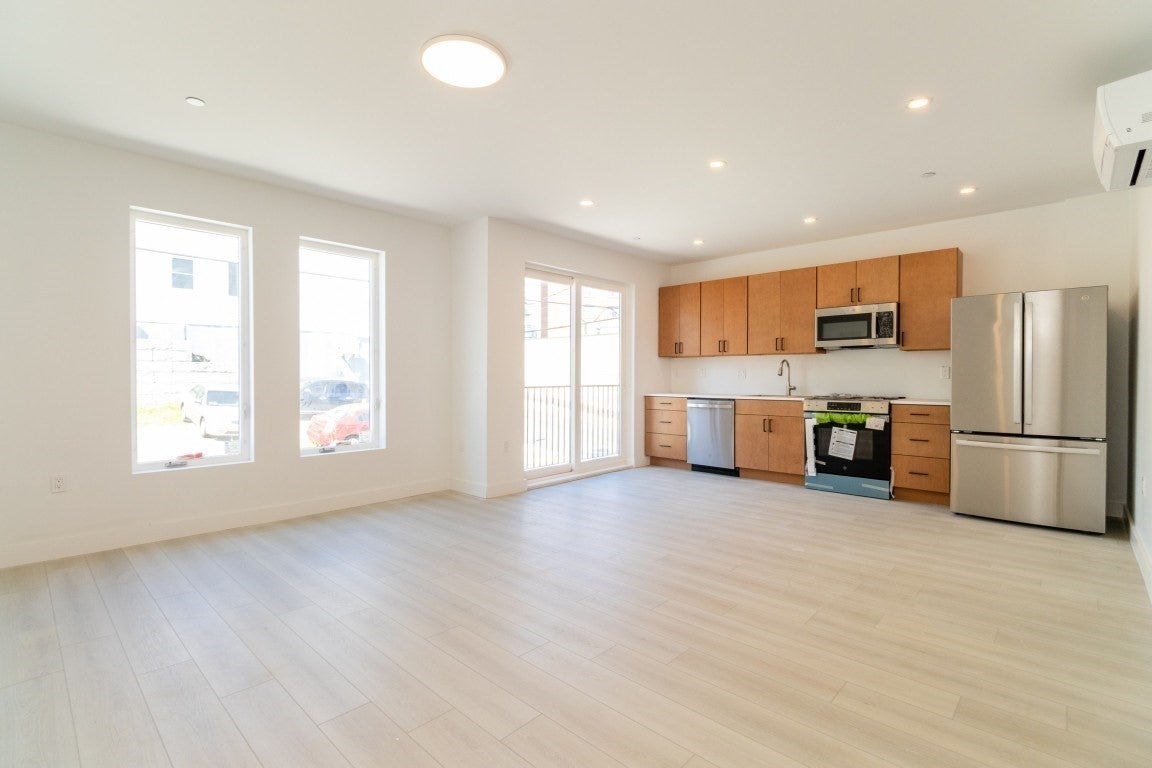
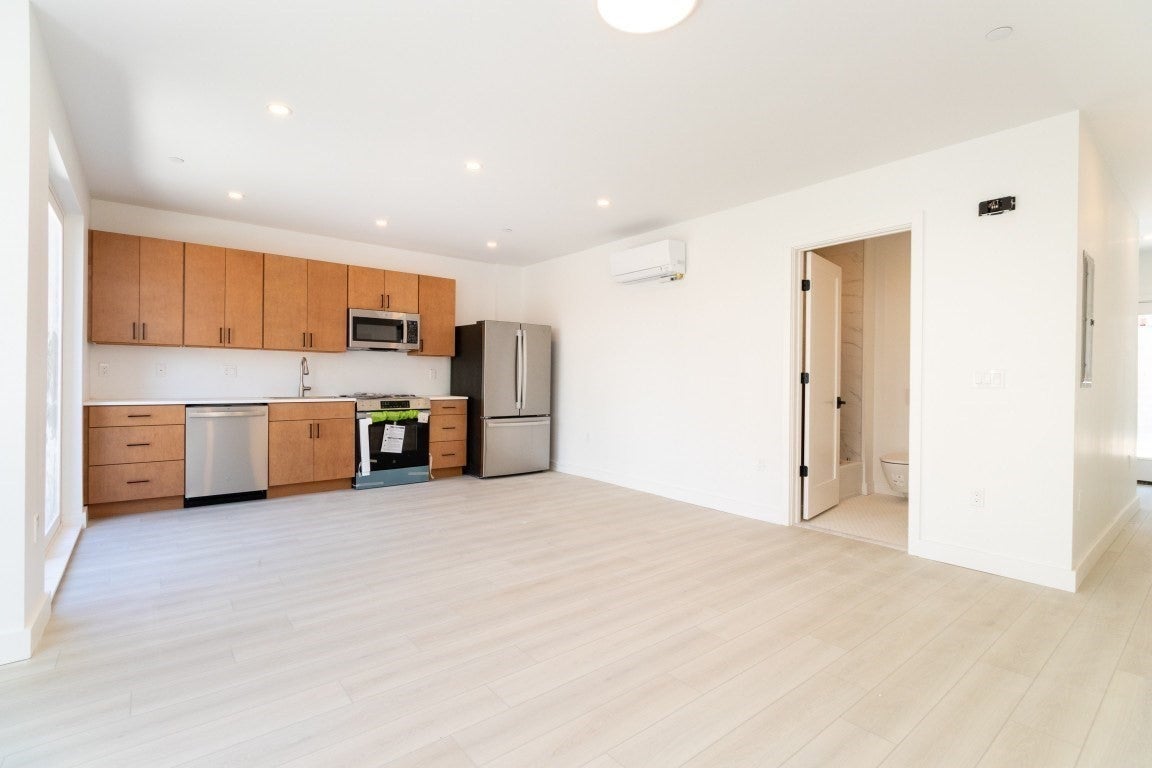
NEW CONSTRUCTION ALERT: DEED RESTRICTED AFFORDABLE 1 BED CONDO AVAILABLE. Many modern features. Units with open concept design/modern kitchen design, bright living spaces with oversized windows. Buyers must fill out application, have a non FHA/VHA conventional fixed pre-approval letter, be a first time homeowner, not have assets higher than $155,000, and be under the 100% AMI Income levels: 1 person $112,650 2 persons $128,750. This project is a 100% Owner Occupied Required 20 Unit Condo Association. Buyers must be 1st Time Home Buyers. No Investors. No Cash Buyers.
Save
Ask
Tour
Hide
Listing Snapshot
Price
$325,000
Days On Site
26 Days
Bedrooms
1
Inside Area (SqFt)
675 sqft
Total Baths
1
Full Baths
1
Partial Baths
N/A
Lot Size
N/A
Year Built
2026
MLS® Number
73561563
Status
Active
Property Tax
$3,732
HOA/Condo/Coop Fees
$344
Sq Ft Source
Plans
Friends & Family
Recent Activity
| 3 days ago | Listing updated with changes from the MLS® | |
| 4 weeks ago | Listing first seen on site |
General Features
Attached Garage
Yes
Garage
Yes
Garage Spaces
1
Home Warranty
Yes
Number Of Stories
1
Parking
Off StreetAttachedGarage
Parking Spaces
1
Property Sub Type
Condominium
Sewer
Public Sewer
SqFt Above
675
SqFt Total
675
Water Source
Public
Zoning
R1
Interior Features
Appliances
ENERGY STAR Qualified RefrigeratorENERGY STAR Qualified DryerENERGY STAR Qualified DishwasherWasher/Dryer
Cooling
Wall Unit(s)
Flooring
Tile
Heating
Wall Furnace
Laundry Features
Electric Dryer Hookup
Window Features
Insulated Windows
Save
Ask
Tour
Hide
Exterior Features
Windows/Doors
Insulated Windows
Community Features
Association Dues
344
Listing courtesy of Roy Avellaneda of ERA Metropolitan Homes

The property listing data and information, or the Images, set forth herein were provided to MLS Property Information Network, Inc. from third party sources, including sellers, lessors, landlords, and public records, and were compiled by MLS Property Information Network, Inc. The property listing data and information, and the Images, are for the personal, non-commercial use of consumers having a good faith interest in purchasing, leasing or renting listed properties of the type displayed to them and may not be used for any purpose other than to identify prospective properties which such consumers may have a good faith interest in purchasing, leasing or renting. MLS Property Information Network, Inc. and its subscribers disclaim any and all representations and warranties as to the accuracy of the property listing data and information, or as to the accuracy of any of the Images, set forth herein.
Last checked 2026-09-06 06:36 AM UTC
The property listing data and information, or the Images, set forth herein were provided to MLS Property Information Network, Inc. from third party sources, including sellers, lessors, landlords, and public records, and were compiled by MLS Property Information Network, Inc. The property listing data and information, and the Images, are for the personal, non-commercial use of consumers having a good faith interest in purchasing, leasing or renting listed properties of the type displayed to them and may not be used for any purpose other than to identify prospective properties which such consumers may have a good faith interest in purchasing, leasing or renting. MLS Property Information Network, Inc. and its subscribers disclaim any and all representations and warranties as to the accuracy of the property listing data and information, or as to the accuracy of any of the Images, set forth herein.
Last checked 2026-09-06 06:36 AM UTC
Neighborhood & Commute
Source: Walkscore
Save
Ask
Tour
Hide