

1 Hood Dr 1Andover, MA 01810

Mortgage Calculator
Monthly Payment (Est.)
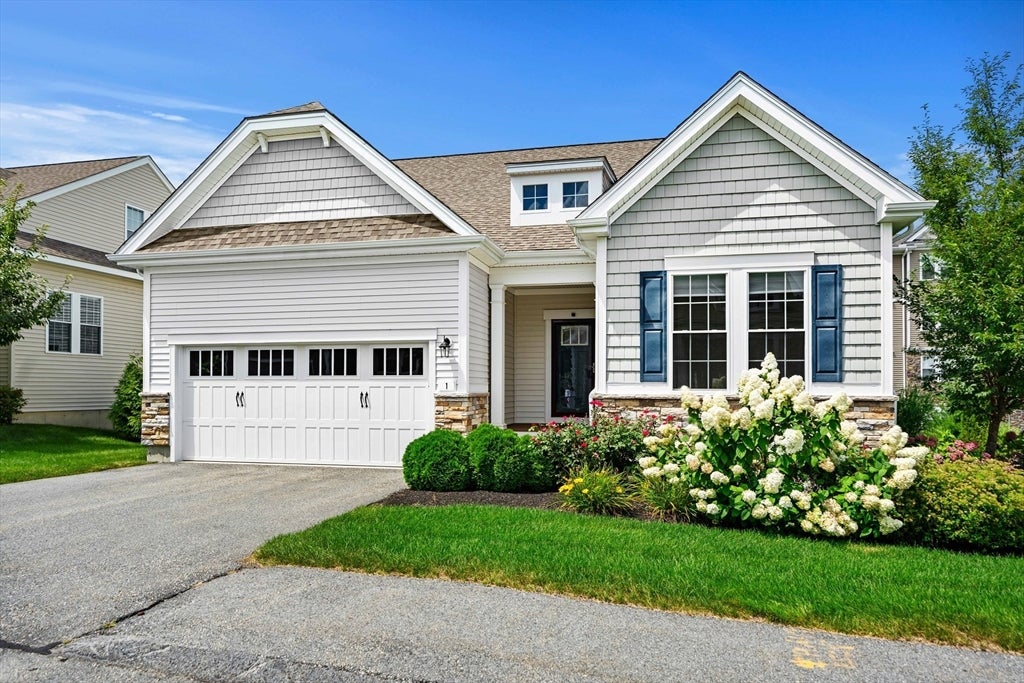
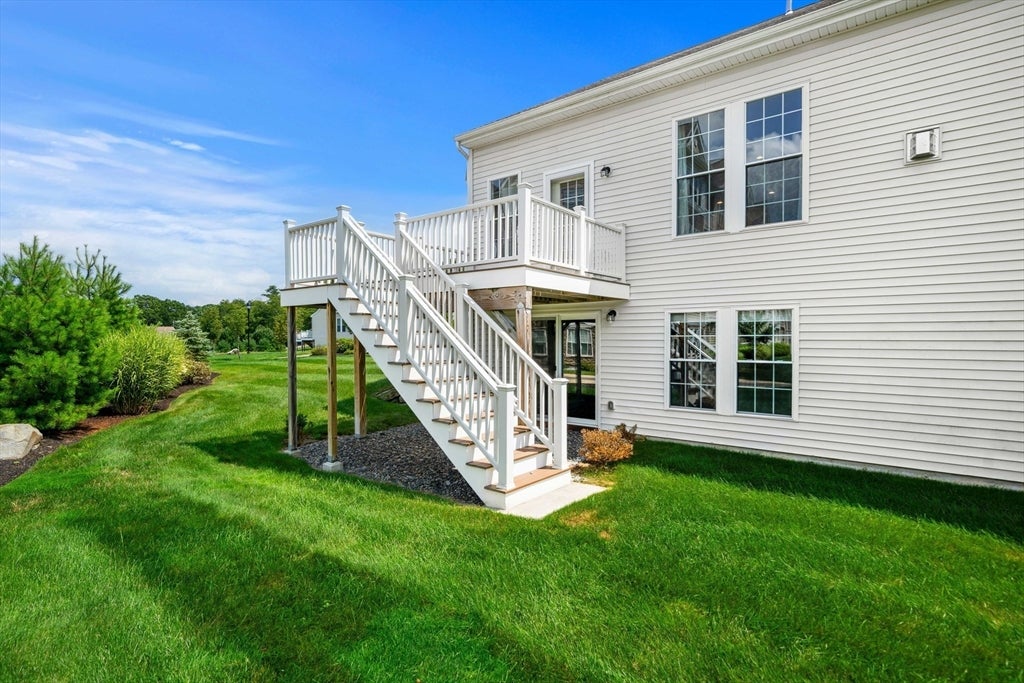
$4,316Welcome to Riverside Woods, a well known 62+ active adult community in Andover. This detached condo offers a spacious and comfortable layout with convenient first floor living. The main level includes a primary suite with a private bath and walk in closet, a second bedroom, another full bath, a private den, and a laundry room. The kitchen opens to the dining area and living room and features gas cooking, wall ovens, a large center island, generous cabinet space, and plenty of natural light. The living room has high ceilings, large windows, a gas fireplace, and access to the deck. Upstairs, there is an additional bedroom, a full bath, and a separate loft style living area that can be used as a family room, office, guest space, or hobby area. The home also includes central air, natural gas heat, a full walkout basement, and a two car attached garage. Riverside Woods offers a clubhouse, walking trails, professionally maintained grounds, landscaping, and snow removal in a peaceful setting near the Merrimack River. Please note: This property is a detached condo. Condo fee is $ 294 monthly
| 4 days ago | Listing updated with changes from the MLS® | |
| 4 days ago | Status changed to Active Under Contract | |
| a week ago | Listing first seen on site |

The property listing data and information, or the Images, set forth herein were provided to MLS Property Information Network, Inc. from third party sources, including sellers, lessors, landlords, and public records, and were compiled by MLS Property Information Network, Inc. The property listing data and information, and the Images, are for the personal, non-commercial use of consumers having a good faith interest in purchasing, leasing or renting listed properties of the type displayed to them and may not be used for any purpose other than to identify prospective properties which such consumers may have a good faith interest in purchasing, leasing or renting. MLS Property Information Network, Inc. and its subscribers disclaim any and all representations and warranties as to the accuracy of the property listing data and information, or as to the accuracy of any of the Images, set forth herein.
Last checked 2026-08-18 04:25 AM UTC