

502 Summer StEast Bridgewater, MA 02333
Mortgage Calculator
Monthly Payment (Est.)
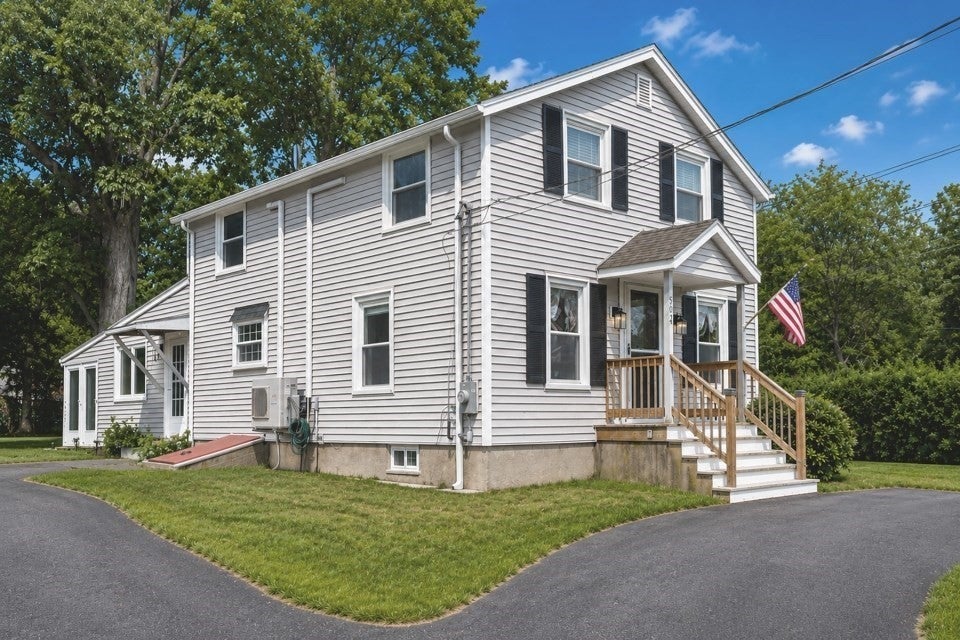
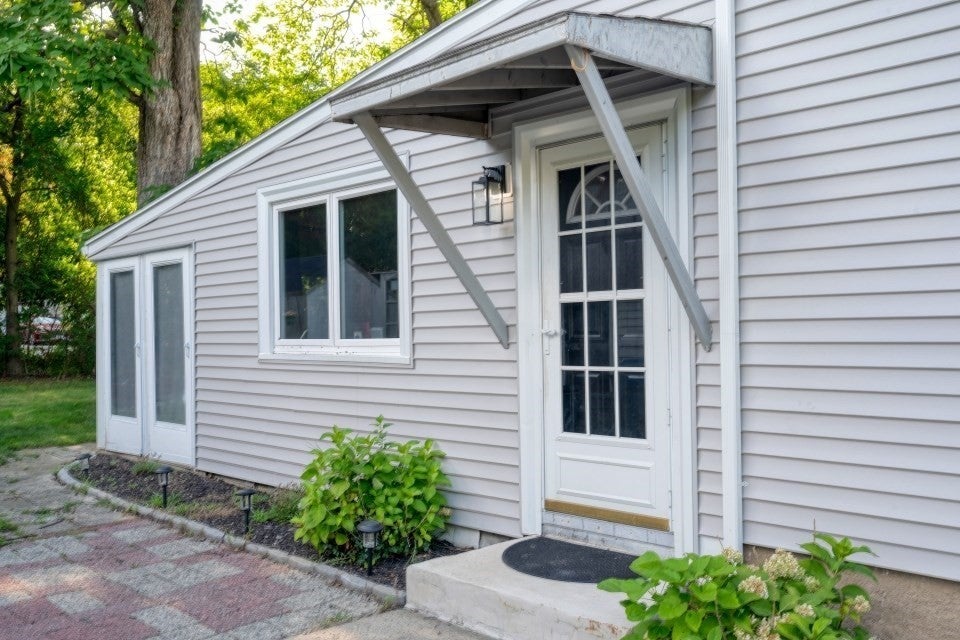
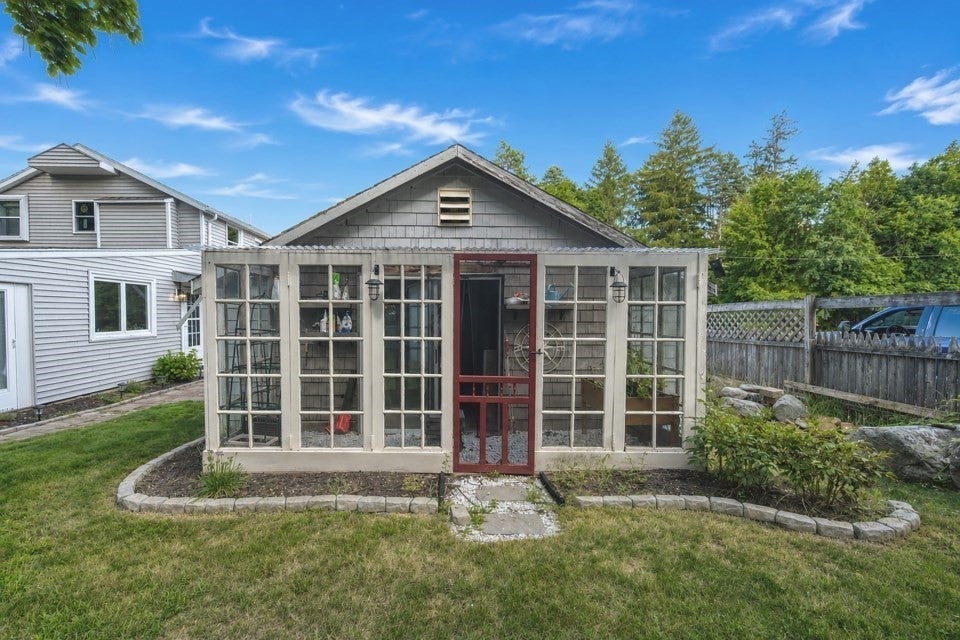
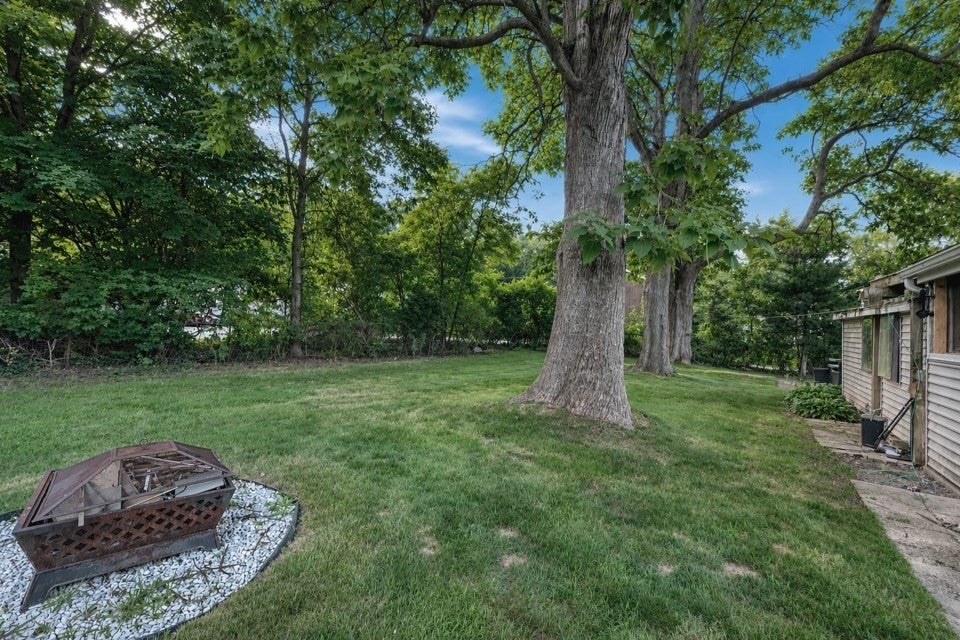
$2,646At 502 Summer St, East Bridgewater, MA, a meticulously maintained 1900 single-family residence spanning 1728 square feet stands ready for immediate occupancy. This inviting home offers a unique blend of traditional charm and contemporary functionality, promising an elevated living experience. The heart of this residence, the kitchen, is thoughtfully appointed with sophisticated stainless steel appliances, providing a refined space for culinary exploration and entertaining. The property encompasses three generously proportioned bedrooms, offering private retreats for all occupants. Complementing these are two full bathrooms, meticulously designed to provide comfort and convenience. Beyond the interior, the expansive 11,700 square foot lot provides a private yard, an ideal setting for outdoor enjoyment. This outdoor sanctuary features a dedicated fire pit, perfect for evening gatherings, and an inviting outdoor dining area, facilitating al fresco meals. A practical workshop offers dedicated space for projects and storage, while a charming patio extends the living area outdoors. Ample parking is provided by a two-car garage. This distinguished property presents an exceptional opportunity to acquire a home where every detail contributes to a refined and comfortable lifestyle.
| 19 hours ago | Listing updated with changes from the MLS® | |
| 5 days ago | Status changed to Active | |
| 4 weeks ago | Listing first seen on site |

The property listing data and information, or the Images, set forth herein were provided to MLS Property Information Network, Inc. from third party sources, including sellers, lessors, landlords, and public records, and were compiled by MLS Property Information Network, Inc. The property listing data and information, and the Images, are for the personal, non-commercial use of consumers having a good faith interest in purchasing, leasing or renting listed properties of the type displayed to them and may not be used for any purpose other than to identify prospective properties which such consumers may have a good faith interest in purchasing, leasing or renting. MLS Property Information Network, Inc. and its subscribers disclaim any and all representations and warranties as to the accuracy of the property listing data and information, or as to the accuracy of any of the Images, set forth herein.
Last checked 2026-09-05 02:35 AM UTC