

6,8,10 Exeter StTaunton, MA 02780
Mortgage Calculator
Monthly Payment (Est.)
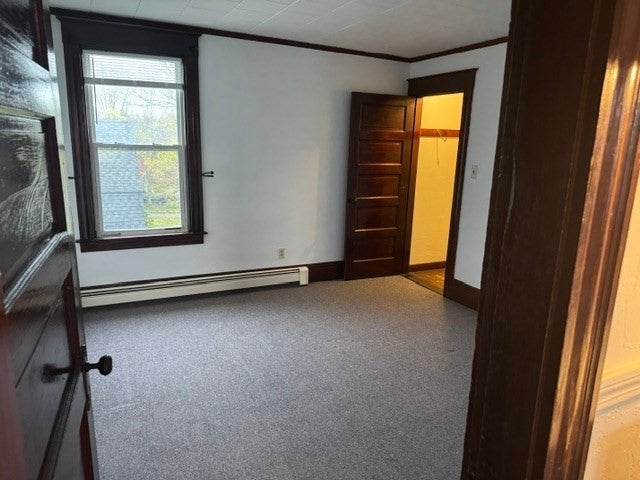
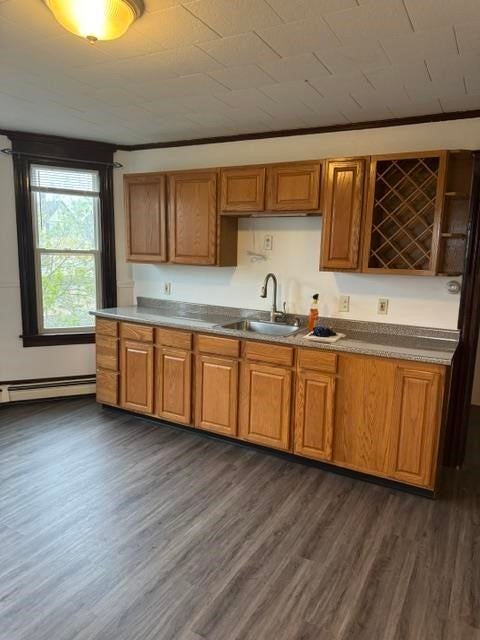
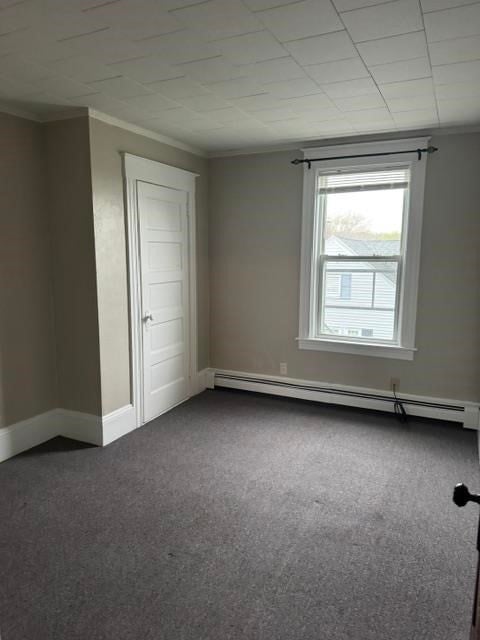
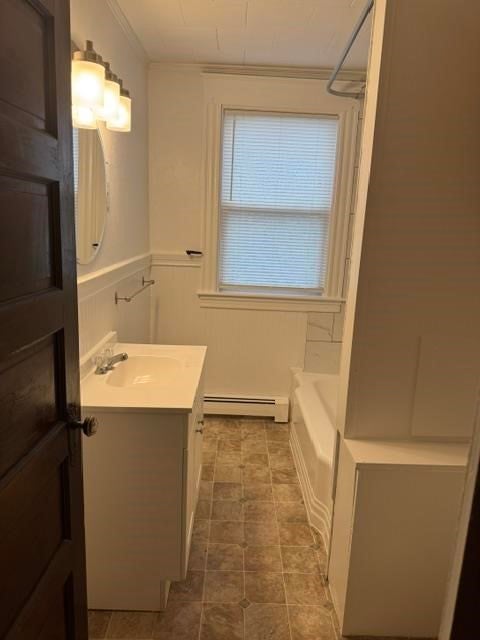
$4,5406, 8 & 10 Exeter Street is a multifamily investment opportunity located in the Weir Village area of Taunton, an established residential neighborhood with convenient access to downtown, employment centers, shopping, and public services.Known as the "Silver City," Taunton serves as a regional hub for healthcare, education, government, and commerce throughout Southeastern Massachusetts. The city benefits from excellent connectivity via I-495, Route 24, Route 44, and Route 140, providing easy access to Boston, Providence, and the South Coast.The property consists of a well-maintained 6-unit multifamily building totaling approximately 4,440 rentable SF on a 9,583 SF lot. Built in 1900, it features off-street parking for six vehicles, a 3-bay garage generating additional income, and numerous unit renovations completed over the past decade. Its strong location, stable rental demand, and value-add features make it an attractive long-term investment opportunity.
| 2 weeks ago | Listing updated with changes from the MLS® | |
| 2 weeks ago | Listing first seen on site |

The property listing data and information, or the Images, set forth herein were provided to MLS Property Information Network, Inc. from third party sources, including sellers, lessors, landlords, and public records, and were compiled by MLS Property Information Network, Inc. The property listing data and information, and the Images, are for the personal, non-commercial use of consumers having a good faith interest in purchasing, leasing or renting listed properties of the type displayed to them and may not be used for any purpose other than to identify prospective properties which such consumers may have a good faith interest in purchasing, leasing or renting. MLS Property Information Network, Inc. and its subscribers disclaim any and all representations and warranties as to the accuracy of the property listing data and information, or as to the accuracy of any of the Images, set forth herein.
Last checked 2026-08-25 08:48 AM UTC