Save
Ask
Tour
Hide
Share
$649,900
26 Days On Site

19 Appaloosa Drive
Methuen, MA 01844

For Sale|Single Family Residence|Active
4
Beds
2
Total Baths
1
Full Bath
1
Partial Bath
1,892
SqFt
$343
/SqFt
1984
Built
County:
Essex
19 Appaloosa Drive19 Appaloosa Drive19 Appaloosa Drive19 Appaloosa Drive
Save
Ask
Tour
Hide
Share

Mortgage Calculator

Monthly Payment (Est.)

Enter an interest rate to see your estimated monthly payment.
Calculator powered by Showcase IDX, a Constellation1 Company. Copyright ©2026 Information is deemed reliable but not guaranteed.

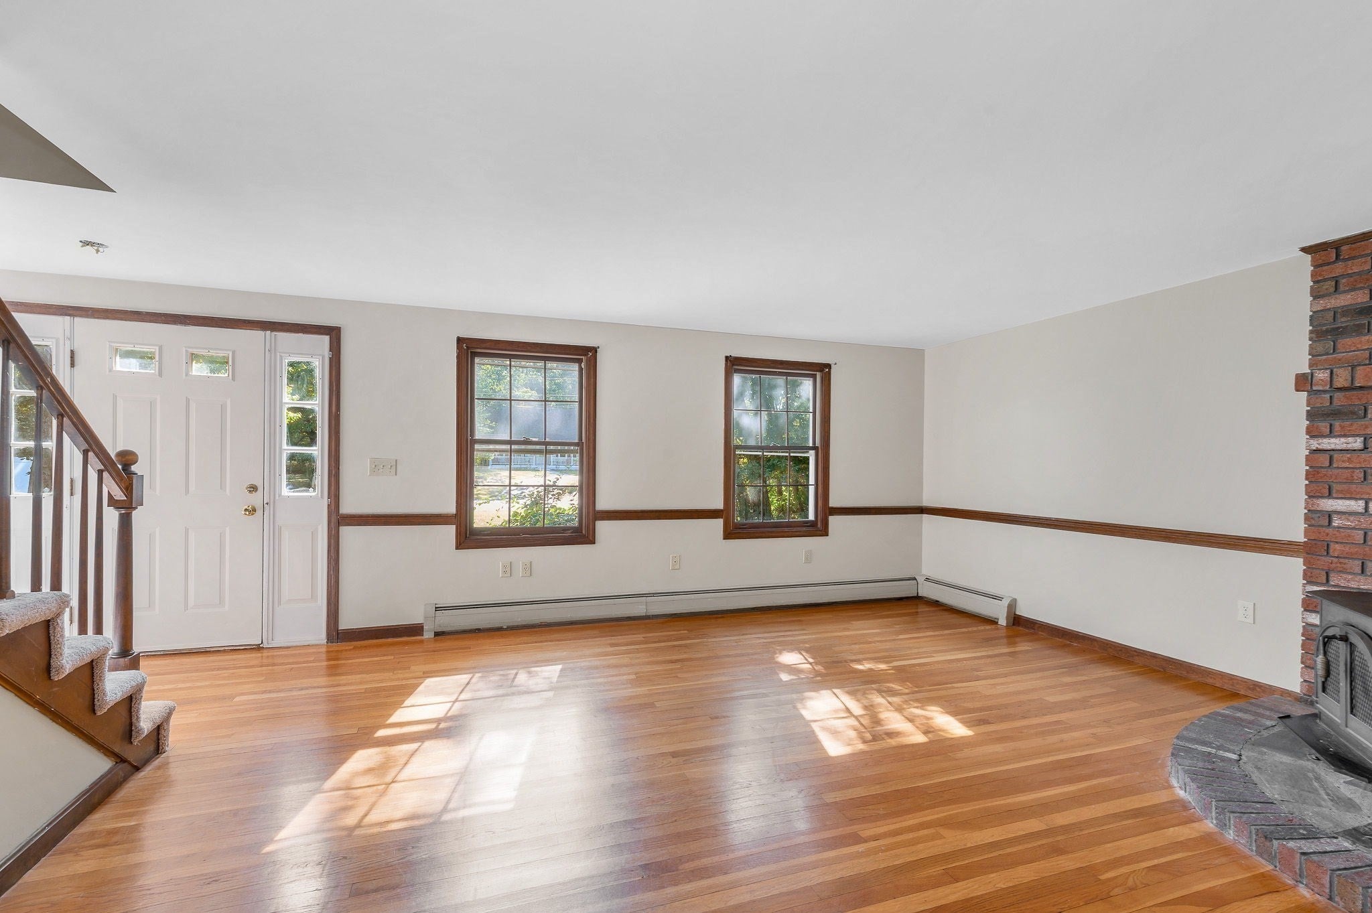
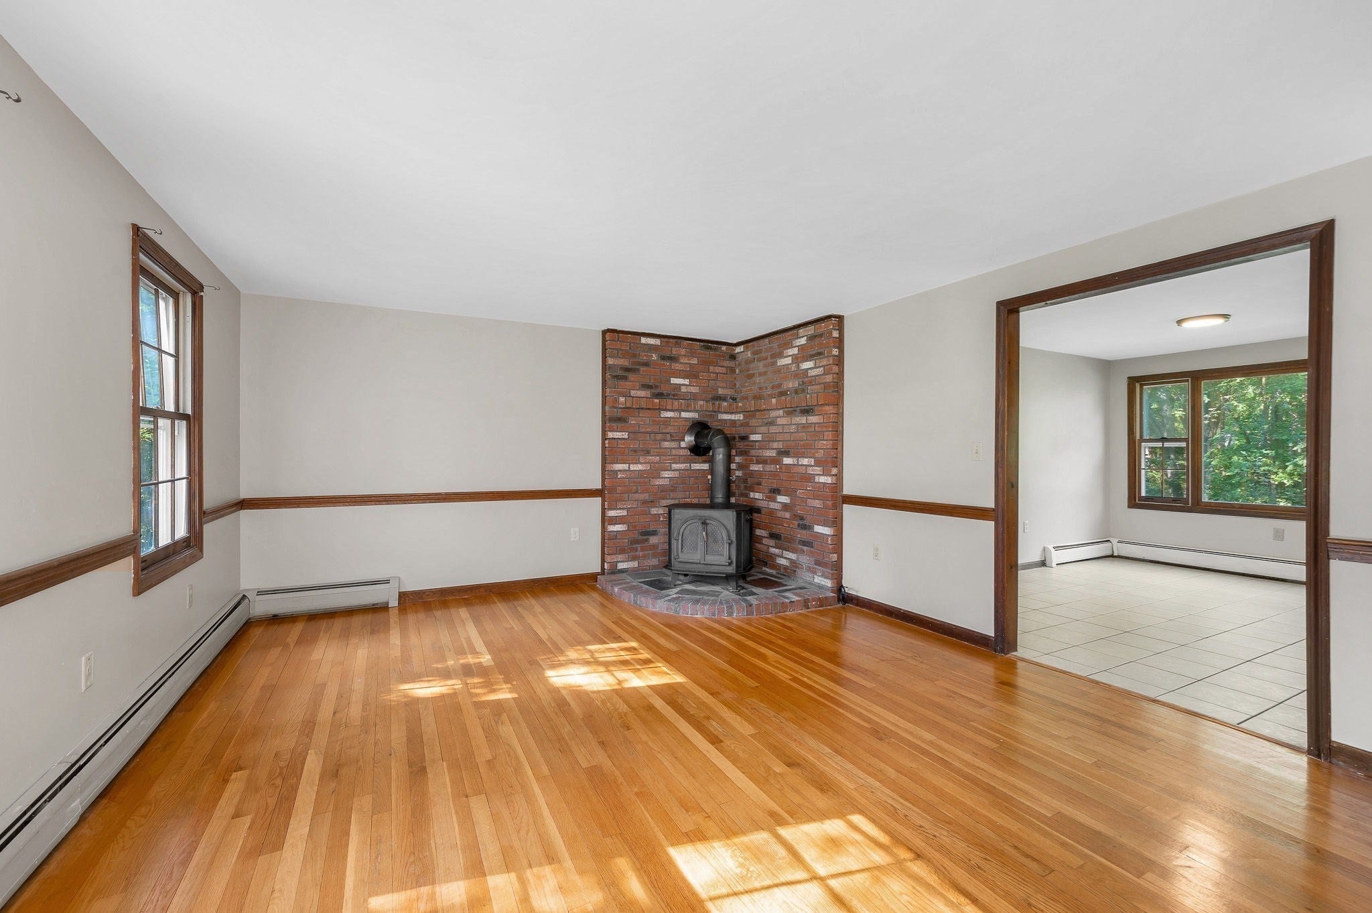
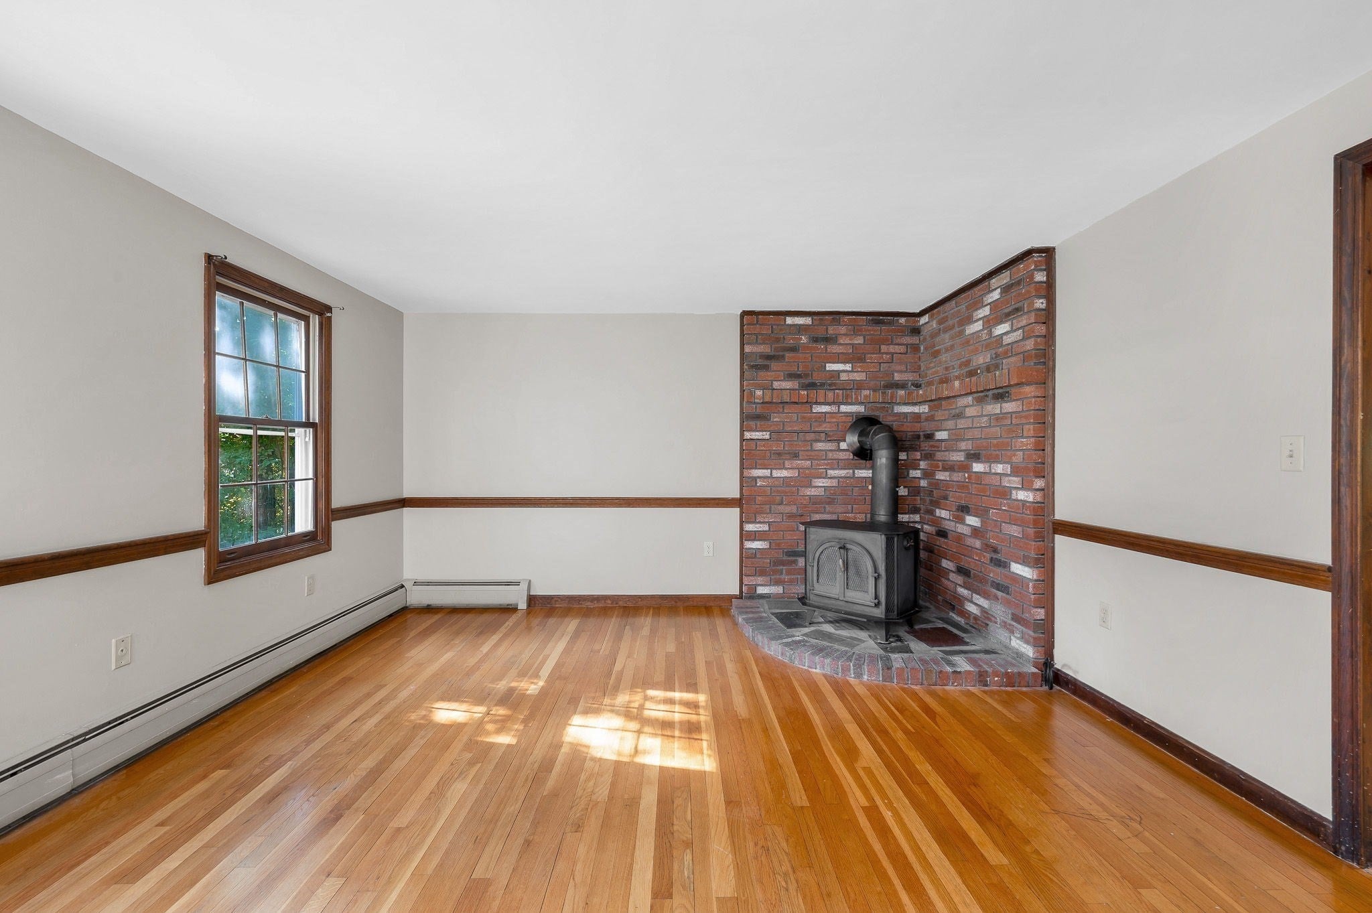
EASY TO SHOW! Location! Location! Location! Welcome to this classic Colonial ideally situated in an established westside cul-de-sac neighborhood moments from Route 93.Warm oak flooring, new carpeting, fresh paint, and updated lighting create a bright, inviting interior throughout. The spacious floor plan offers 4 good sized bedrooms,1st floor home office/den, living, family and dining rooms and 1 & 1/2 baths. Outside, enjoy the breezy screened porch featuring a cathedral ceiling with fan—a private, peaceful retreat overlooking the front and backyards. Additional highlights include a pull down attic for storage, a full walk-out basement offering expansion opportunities and access to the garage, roof replaced during ownership, and a desirable location close to major commuting routes and area amenities.Septic System-Sellers are installing a BRAND NEW septic system with the possibility of closing with an escrow holdback, or are receptive to selling the property “as is,” with the buyer assuming responsibility for the septic system and will convey approved engineering plans with the sale.Price reflects new system install and windows & exterior trim work needed. Don't miss this great opportunity to make this solid home your own and build equity in a great location that will retain value.

Save
Ask
Tour
Hide
Share
Listing Snapshot
Price 
$649,900
Days On Site 
26 Days
Bedrooms 
4
Inside Area (SqFt) 
1,892 sqft
Total Baths 
2
Full Baths 
1
Partial Baths 
1
Lot Size 
0.46 Acres
Year Built 
1984
MLS® Number 
73561488
Status 
Active
Property Tax 
$5,784
HOA/Condo/Coop Fees 
N/A
Sq Ft Source 
Public Records
Friends & Family
Recent Activity
2 weeks agoListing updated with changes from the MLS®
4 weeks agoListing first seen on site
General Features
Acres 
0.46
Attached Garage 
Yes
Disclosures 
Property is being sold as is. Buyer & their agent to do their due diligence.New septic system to be installed or buyer to take responsibility - escrow holdback for installation possible-see attached.Exterior trim needs replacement/repairs-windows are operational but in need of repairs/replacement.
Foundation 
Concrete Perimeter
Garage 
Yes
Garage Spaces 
1
Parking 
PavedAttachedOff StreetGarage
Parking Spaces 
7
Property Sub Type 
Single Family Residence
Sewer 
Private Sewer
SqFt Above 
1892
SqFt Total 
1892
Style 
Colonial
Water Source 
Public
Zoning 
RB
Interior Features
Appliances 
Electric Water HeaterRangeDishwasherRefrigerator
Basement 
FullWalk-Out AccessInterior EntryConcreteUnfinished
Electric 
Circuit Breakers100 Amp Service
Fireplace 
Yes
Fireplaces 
1
Flooring 
CarpetHardwood
Heating 
BaseboardOil
Interior 
Walk-In Closet(s)Open Floorplan
Laundry Features 
In BasementElectric Dryer HookupWasher Hookup
Window Features 
Storm Window(s)
Bathroom 1 
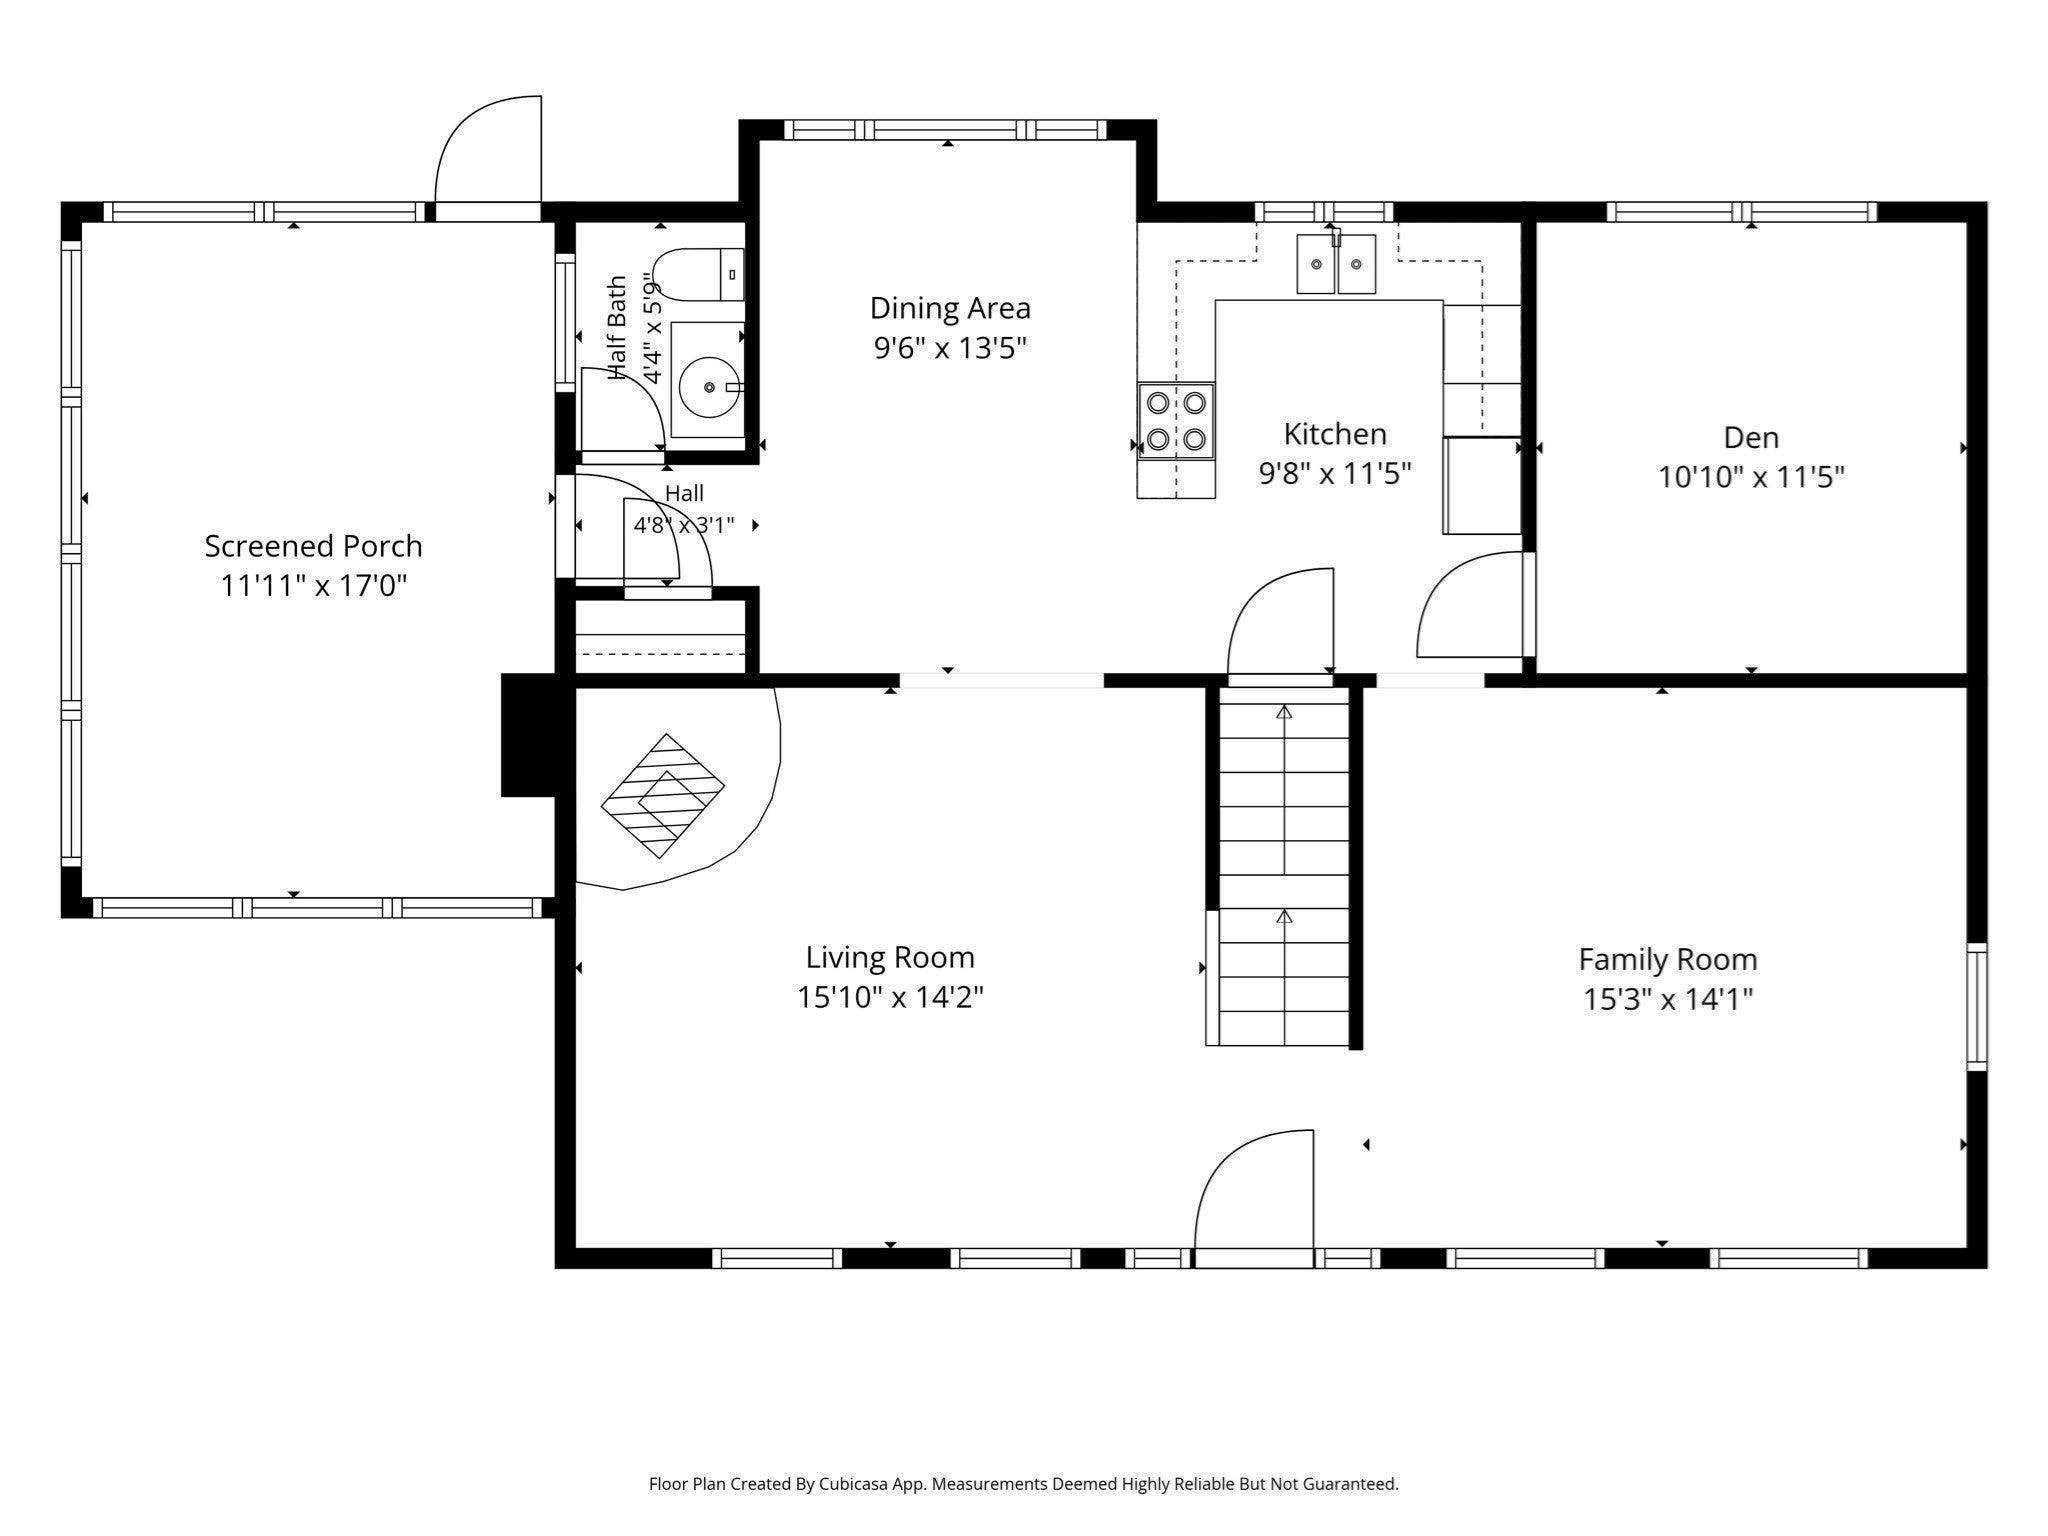
Dimensions - 4.333333333x5.75Level - FirstArea - 24
Bathroom 2 
Dimensions - 7.666666666x7.166666666Level - SecondArea - 54
Bedroom 2 
Dimensions - 13.5x14.166666666Level - SecondArea - 191
Bedroom 3 
Dimensions - 11.666666666x11.416666666Level - SecondArea - 133
Bedroom 4 
Dimensions - 10.833333333x11.416666666Level - SecondArea - 123
Dining Room 
Dimensions - 9.5x13.416666666Level - MainArea - 127
Family Room 
Dimensions - 15.25x14.083333333Level - MainArea - 214
Kitchen 
Dimensions - 9.666666666x11.416666666Level - MainArea - 110
Living Room 
Dimensions - 15.833333333x14.166666666Level - MainArea - 224
Master Bedroom 
Dimensions - 15.25x14.166666666Level - SecondArea - 216
Office 
Dimensions - 10.833333333x11.416666666Level - MainArea - 123
Save
Ask
Tour
Hide
Share
Exterior Features
Construction Details 
Frame
Frontage 
100.00
Lot Features 
Cul-De-SacGentle Sloping
Patio And Porch 
ScreenedPorch
Roof 
Shingle
Windows/Doors 
Storm Window(s)
Community Features
Community Features 
Sidewalks
Roads 
Paved
Schools
School District
Unknown
Elementary School
Marsh Grammar School
Middle School
Marsh
High School
Methuen High School
Listing courtesy of Chrisanne Connolly of Wilson Wolfe Real Estate


The property listing data and information, or the Images, set forth herein were provided to MLS Property Information Network, Inc. from third party sources, including sellers, lessors, landlords, and public records, and were compiled by MLS Property Information Network, Inc. The property listing data and information, and the Images, are for the personal, non-commercial use of consumers having a good faith interest in purchasing, leasing or renting listed properties of the type displayed to them and may not be used for any purpose other than to identify prospective properties which such consumers may have a good faith interest in purchasing, leasing or renting. MLS Property Information Network, Inc. and its subscribers disclaim any and all representations and warranties as to the accuracy of the property listing data and information, or as to the accuracy of any of the Images, set forth herein.

Last checked 2026-09-26 01:42 PM UTC

Neighborhood & Commute
Source: Walkscore
Save
Ask
Tour
Hide
Share