

165 Cottage 701Chelsea, MA 01250
Mortgage Calculator
Monthly Payment (Est.)
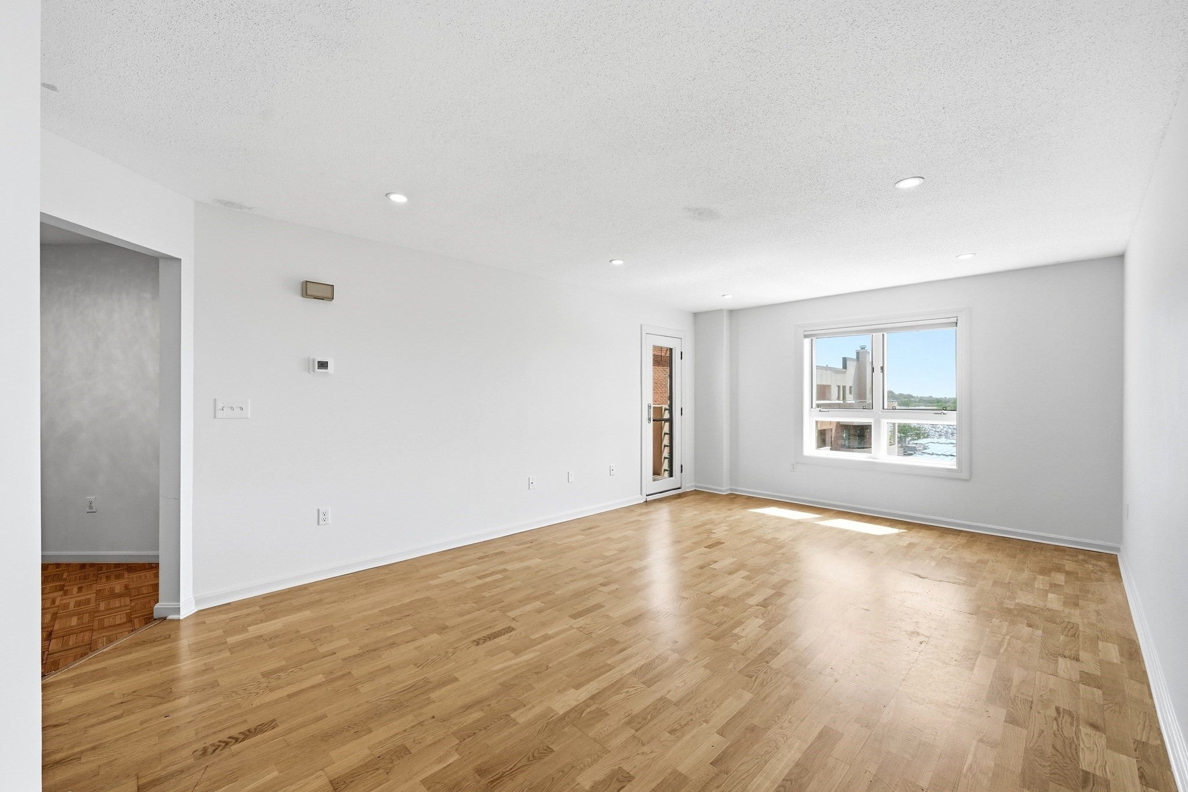
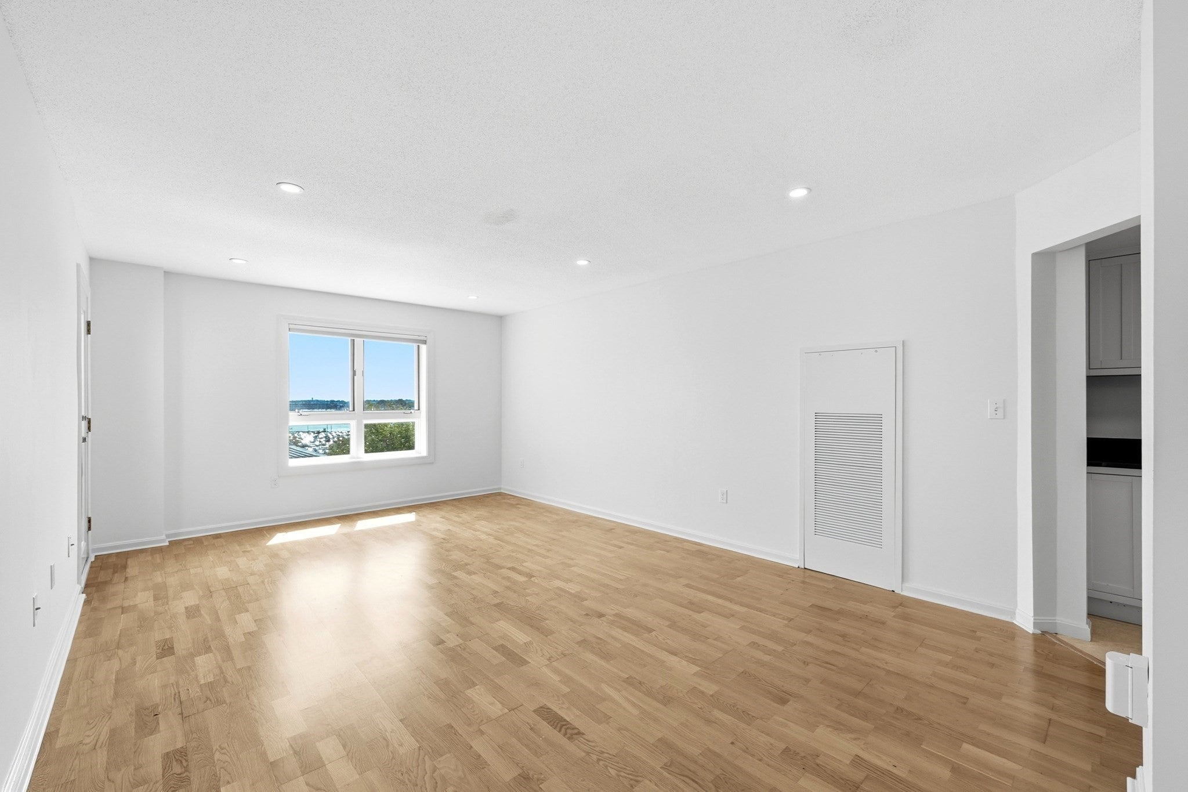
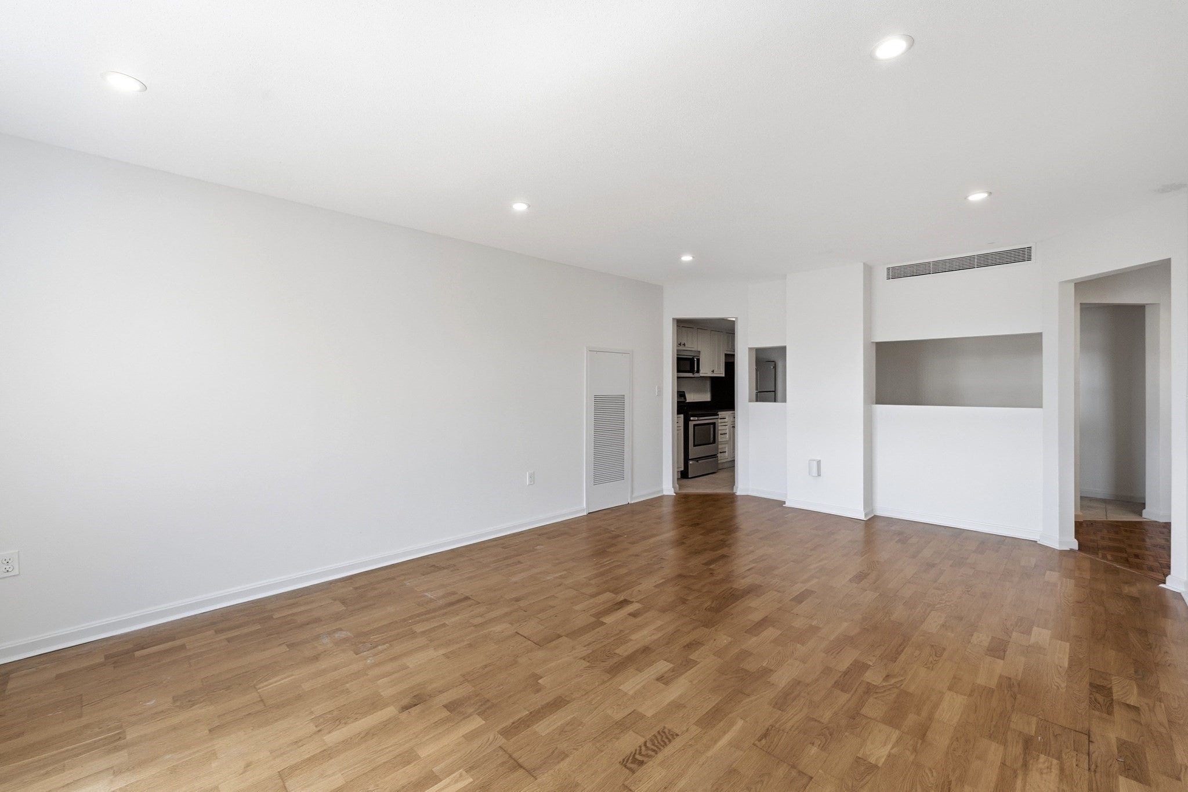
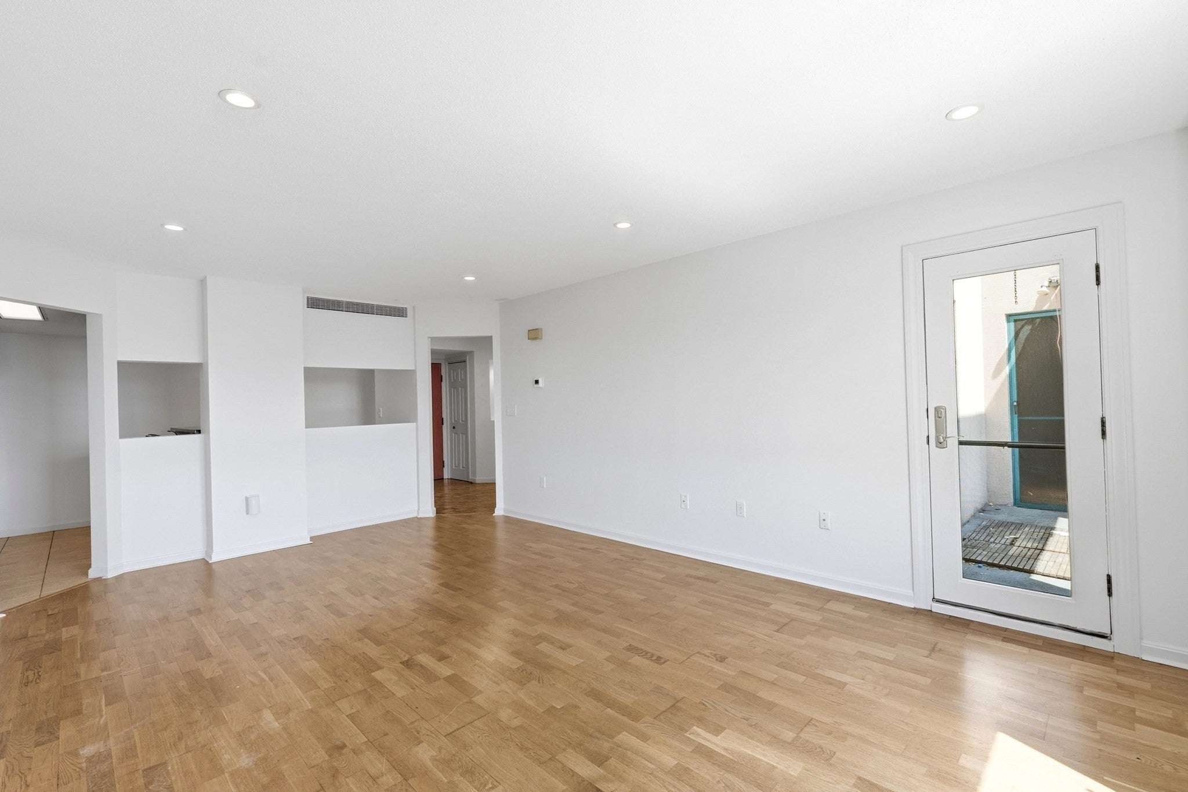
$2,049Modern living meets total convenience in this spacious 1,070 sq. ft. Chelsea condo. The open floor plan shines with hardwood floors, recessed lighting, and a beautifully renovated kitchen designed for those who love to cook. Retreat to a primary suite featuring a walk-in closet and private bath, or head out to your own balcony for a breath of fresh air.The building is packed with amenities that make life easier: a heated pool, sauna, fitness center, and clubhouse. You’ll also enjoy two deeded parking spots, in-unit laundry, private storage, and elevator access. Commuting is a breeze with the Silver Line, Commuter Rail, and easy access to Route 1 and the Tobin Bridge all nearby. Everything you need for a streamlined, stylish lifestyle is right here at 165 Cottage St. Come see it for yourself!
| 2 days ago | Listing updated with changes from the MLS® | |
| 4 weeks ago | Listing first seen on site |

The property listing data and information, or the Images, set forth herein were provided to MLS Property Information Network, Inc. from third party sources, including sellers, lessors, landlords, and public records, and were compiled by MLS Property Information Network, Inc. The property listing data and information, and the Images, are for the personal, non-commercial use of consumers having a good faith interest in purchasing, leasing or renting listed properties of the type displayed to them and may not be used for any purpose other than to identify prospective properties which such consumers may have a good faith interest in purchasing, leasing or renting. MLS Property Information Network, Inc. and its subscribers disclaim any and all representations and warranties as to the accuracy of the property listing data and information, or as to the accuracy of any of the Images, set forth herein.
Last checked 2026-09-06 02:32 AM UTC