

3 Washington PlacePeabody, MA 01960
Mortgage Calculator
Monthly Payment (Est.)
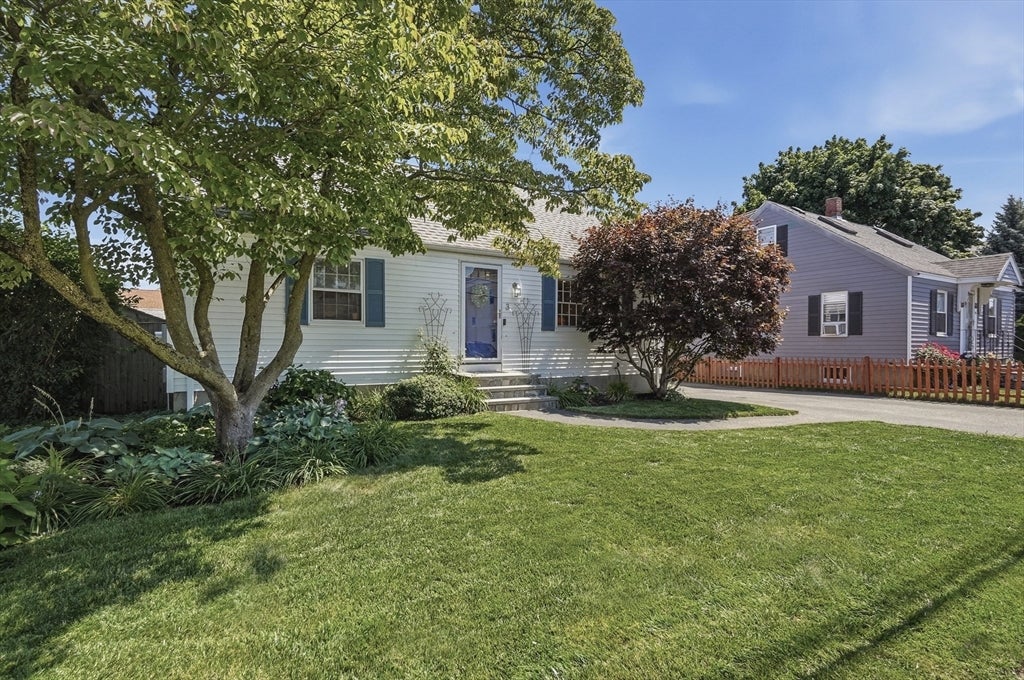
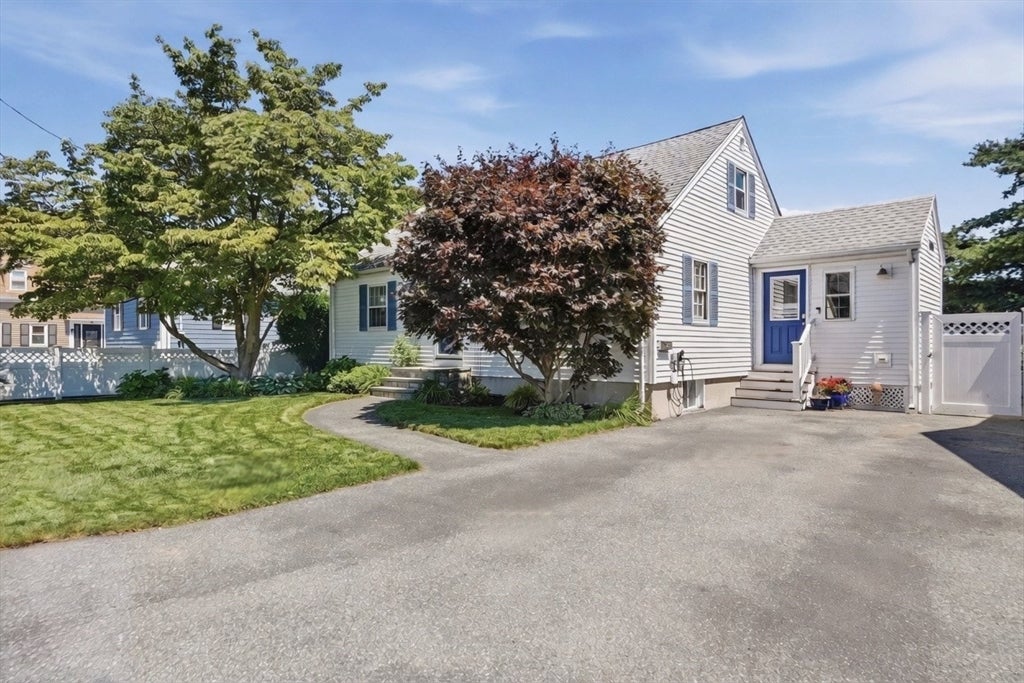
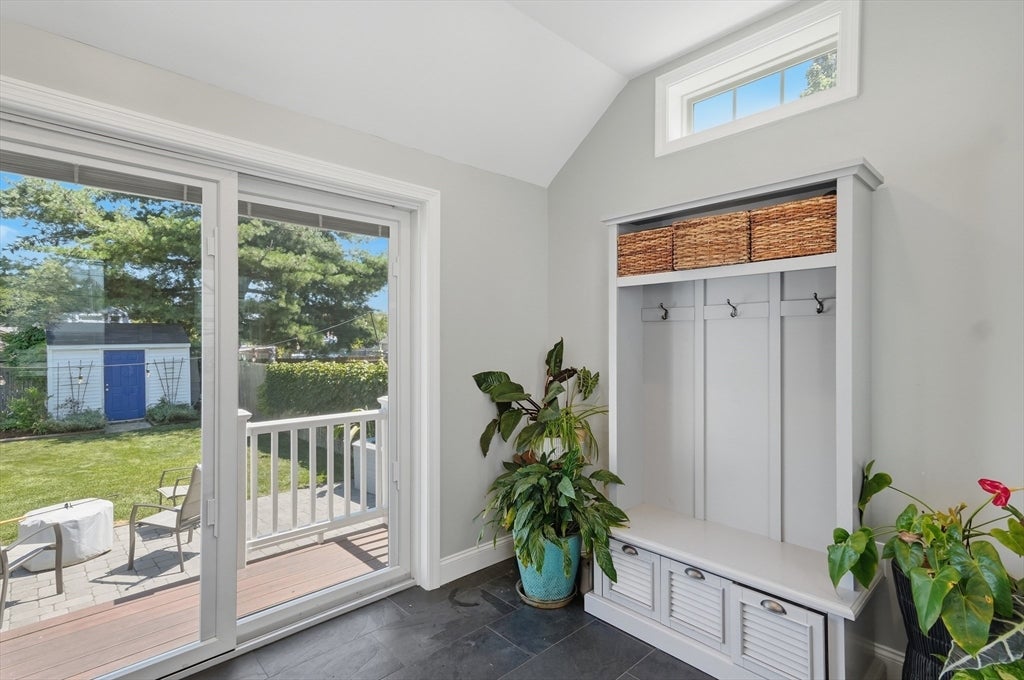
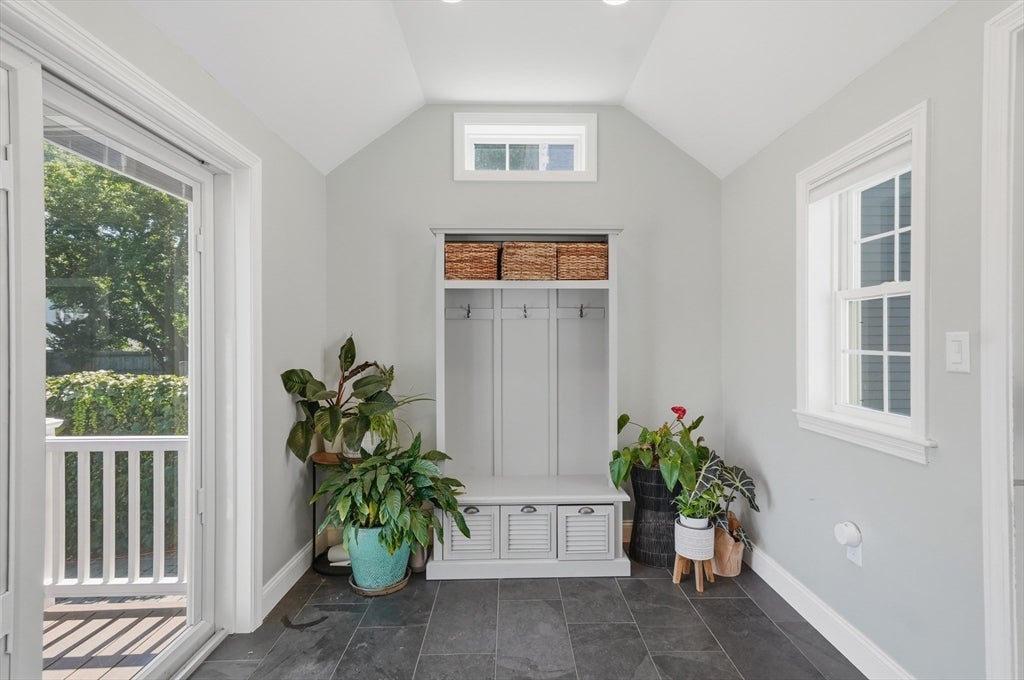
$2,874Turn key updated cape on a quiet dead-end street, just a short walk from historic downtown Peabody. This sun-filled cape offers an open layout with solid wood floors throughout the first floor, and a flexible floor plan designed for comfortable living. Thoughtfully renovated kitchen with granite countertops and a kitchen island with seating for four. The first floor features a primary bedroom and full bath for one level living. An additional room ideal for a home office, guest room, or dining room opens up to the deck. The recent addition of a mudroom with heated floors completes the first floor. The second floor offers two additional bedrooms. The partially finished lower level completed in 2024 is perfect for a family room, playroom, or media space. Entertain outside on the large deck, gather around the fire on the newer stone patio, or enjoy the spacious yard. Recent updates includes a new gas furnace in 2026 and hot water heater. Make this beautifully updated, move-in-ready Peabody home yours today! Showings begin with open house Thursday, August 13th from 5-7. Additional open houses Friday 8/14 5:30-7:30, Saturday 8/15 1:00-3:00, Sunday 8/16 11:00-1:00. Offers due by Tuesday at 12:00.
| 2 days ago | Listing updated with changes from the MLS® | |
| 2 days ago | Status changed to Pending | |
| 2 weeks ago | Listing first seen on site |

The property listing data and information, or the Images, set forth herein were provided to MLS Property Information Network, Inc. from third party sources, including sellers, lessors, landlords, and public records, and were compiled by MLS Property Information Network, Inc. The property listing data and information, and the Images, are for the personal, non-commercial use of consumers having a good faith interest in purchasing, leasing or renting listed properties of the type displayed to them and may not be used for any purpose other than to identify prospective properties which such consumers may have a good faith interest in purchasing, leasing or renting. MLS Property Information Network, Inc. and its subscribers disclaim any and all representations and warranties as to the accuracy of the property listing data and information, or as to the accuracy of any of the Images, set forth herein.
Last checked 2026-08-22 08:09 AM UTC