

15 Denver Dr B3Yarmouth, MA 02673
Mortgage Calculator
Monthly Payment (Est.)
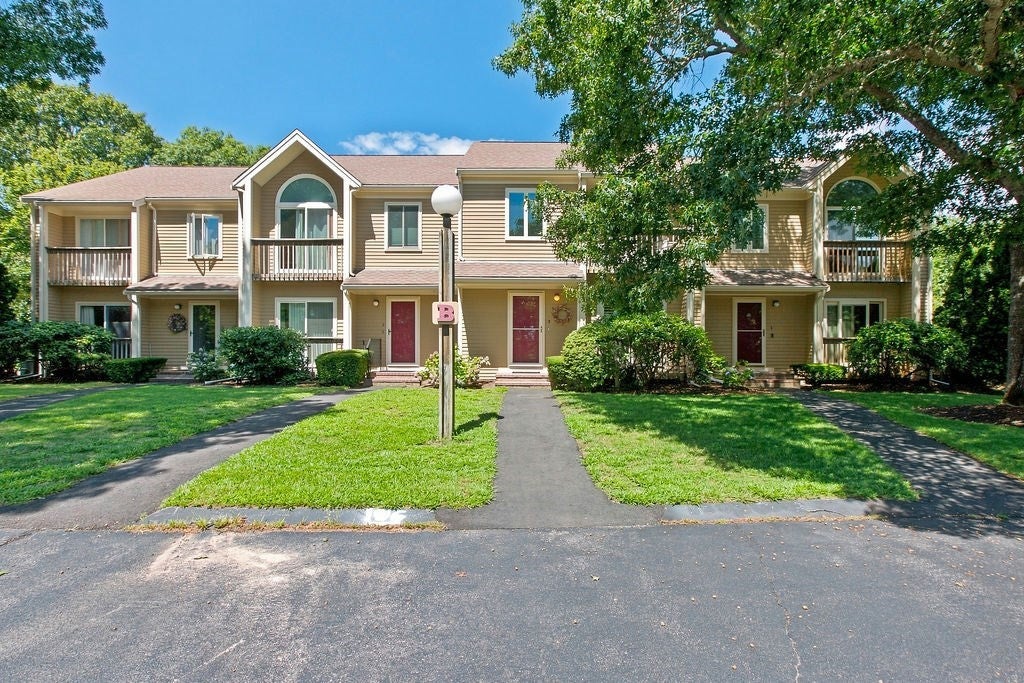
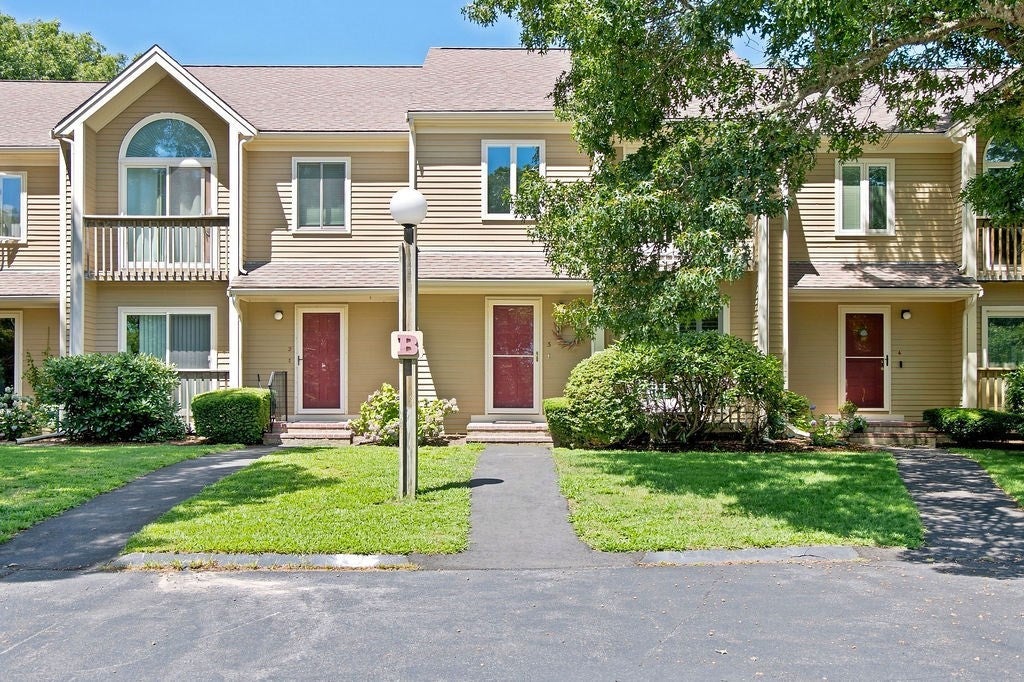
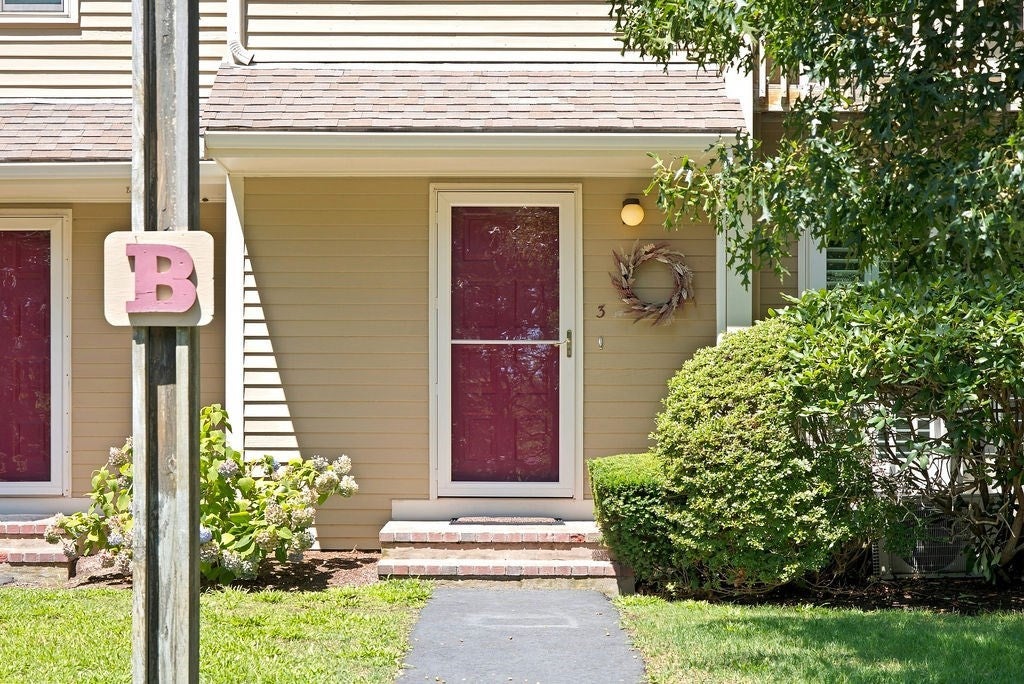
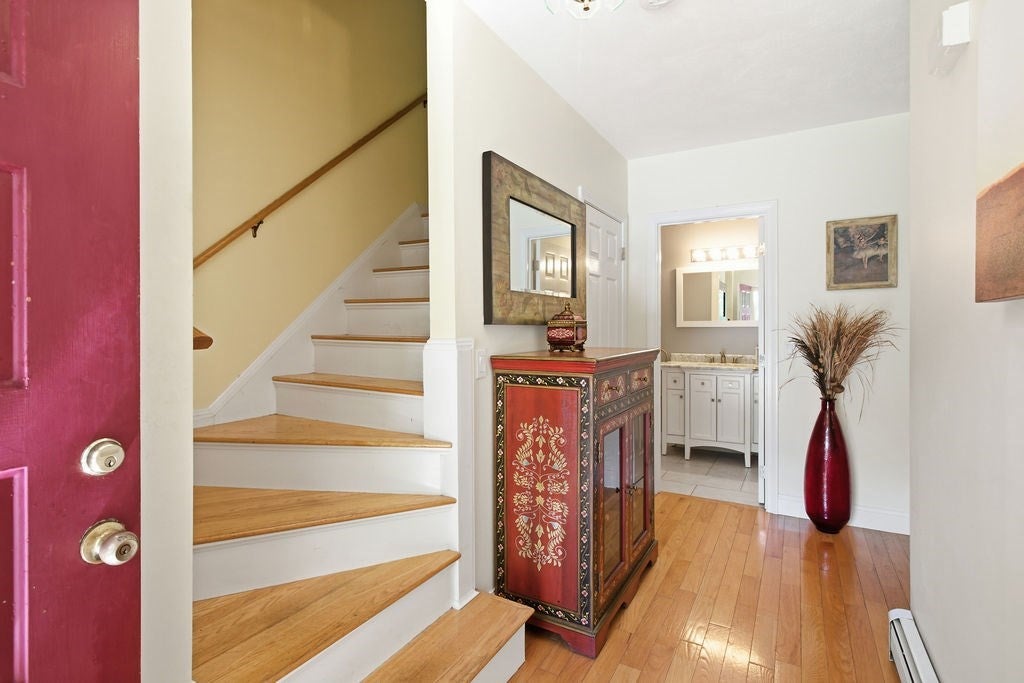
$2,642Welcome to Cranberry Pointe Condominiums, where you can enjoy privacy and peace in a quiet neighborhood abutting a cranberry bog and still have easy access to the convenience of restaurants and shops. Located less than a mile from Colonial Acres Beach on Lewis Bay, this is your gateway to Cape living. Unit B3 offers a spacious layout featuring two bedrooms, two and a half bathrooms, and 2,112 square feet of thoughtfully designed living space.The first floor's open floor plan is both warm and welcoming, making entertaining effortless. The seamless kitchen, dining, and living area features a stylish side bar and ample room for hosting. Two sets of glass sliders open to a large wooden deck, perfect for enjoying views of the private backyard and the cranberry bog beyond.Upstairs, you'll find two bright, generously sized bedrooms and two beautifully updated full bathrooms. The walk-out lower level provides even more versatility, with a large finished space ideal for a home theater, game room, or gym, along with a dedicated home office and extra storage.Situated in a well-maintained community, this condo is the ideal combination of peaceful retreat and practical convenience.
| 6 days ago | Listing updated with changes from the MLS® | |
| 4 weeks ago | Listing first seen on site |

The property listing data and information, or the Images, set forth herein were provided to MLS Property Information Network, Inc. from third party sources, including sellers, lessors, landlords, and public records, and were compiled by MLS Property Information Network, Inc. The property listing data and information, and the Images, are for the personal, non-commercial use of consumers having a good faith interest in purchasing, leasing or renting listed properties of the type displayed to them and may not be used for any purpose other than to identify prospective properties which such consumers may have a good faith interest in purchasing, leasing or renting. MLS Property Information Network, Inc. and its subscribers disclaim any and all representations and warranties as to the accuracy of the property listing data and information, or as to the accuracy of any of the Images, set forth herein.
Last checked 2026-09-09 06:48 AM UTC