

16 Liberty LnYarmouth, MA 02673
Mortgage Calculator
Monthly Payment (Est.)
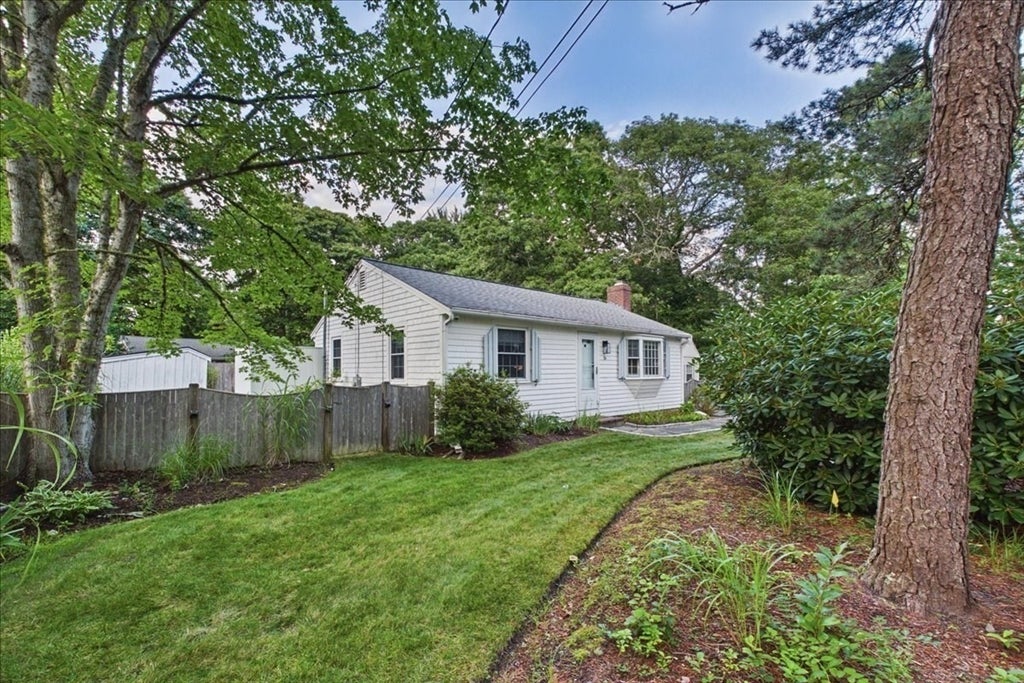
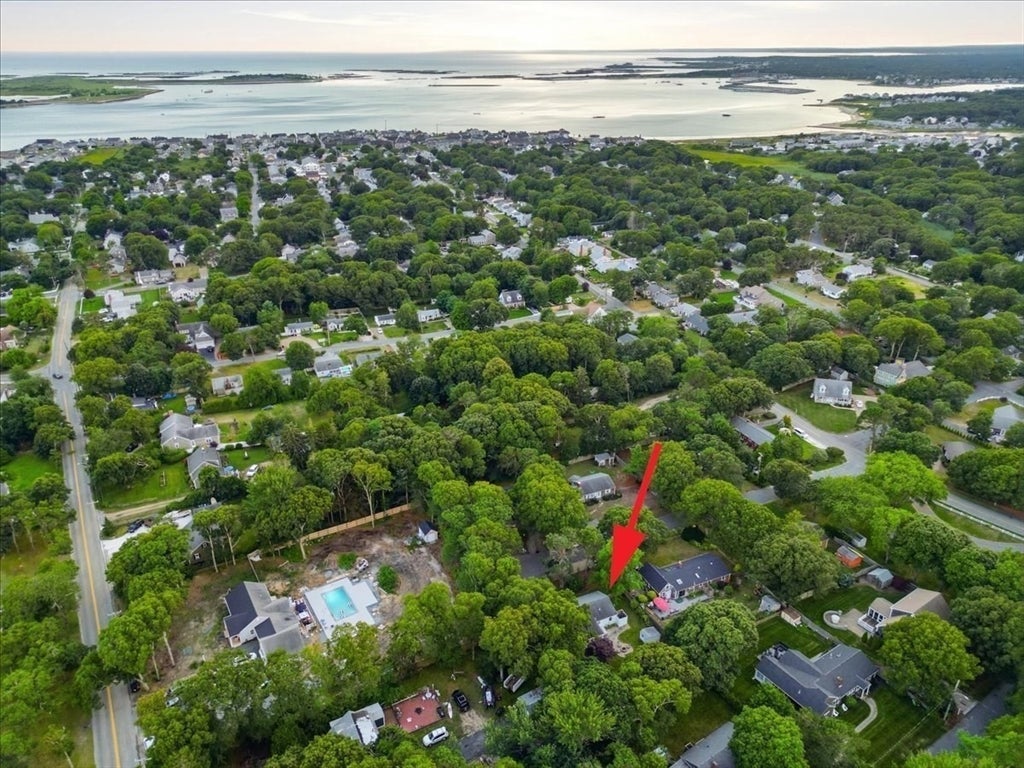
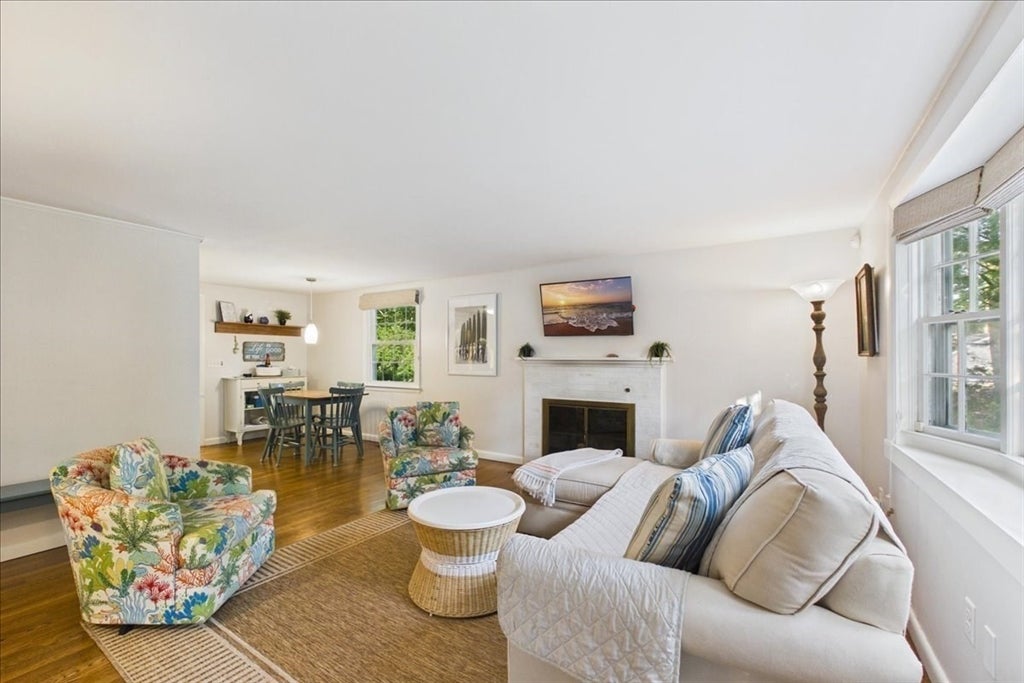
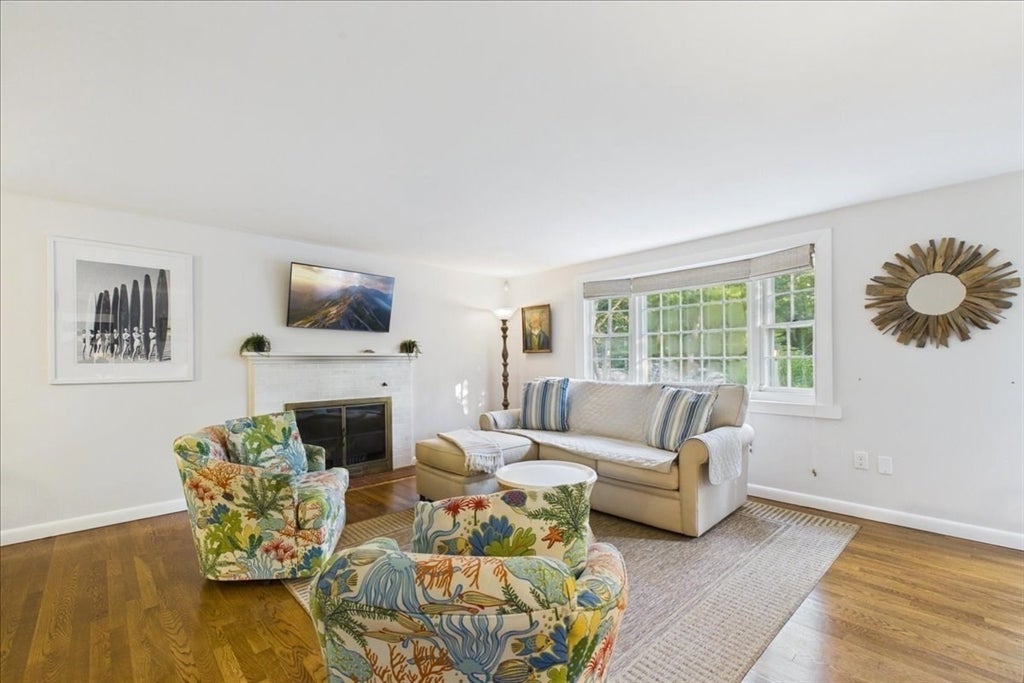
$2,555This is the Cape Cod home you've been picturing all along. Tucked away at the end of a quiet dead-end street south of Route 28, this charming and meticulously maintained home offers easy coastal living just minutes from Yarmouth's beautiful beaches. Hardwood floors run throughout, complemented by two spacious bedrooms, central air, and an updated bath featuring a walk-in glass shower. The bright four-season room adds valuable living space and is the perfect spot to unwind after a day in the sun. Outside, enjoy a fully fenced yard complete with an oversized outdoor shower to rinse the sand off when you return from the beach. You'll also find a fire pit, irrigation system, and two storage sheds, including a newer 14' x 8' shed to handle the bikes, beach chairs and summer gear. Close to beaches, restaurants, shopping, golf and everything you come to the Cape to enjoy. Make it your year-round home, your Cape escape, or let it work for you when you're away with its established rental history.
| 3 weeks ago | Listing updated with changes from the MLS® | |
| 3 weeks ago | Status changed to Pending | |
| 4 weeks ago | Listing first seen on site |

The property listing data and information, or the Images, set forth herein were provided to MLS Property Information Network, Inc. from third party sources, including sellers, lessors, landlords, and public records, and were compiled by MLS Property Information Network, Inc. The property listing data and information, and the Images, are for the personal, non-commercial use of consumers having a good faith interest in purchasing, leasing or renting listed properties of the type displayed to them and may not be used for any purpose other than to identify prospective properties which such consumers may have a good faith interest in purchasing, leasing or renting. MLS Property Information Network, Inc. and its subscribers disclaim any and all representations and warranties as to the accuracy of the property listing data and information, or as to the accuracy of any of the Images, set forth herein.
Last checked 2026-09-09 04:22 AM UTC