

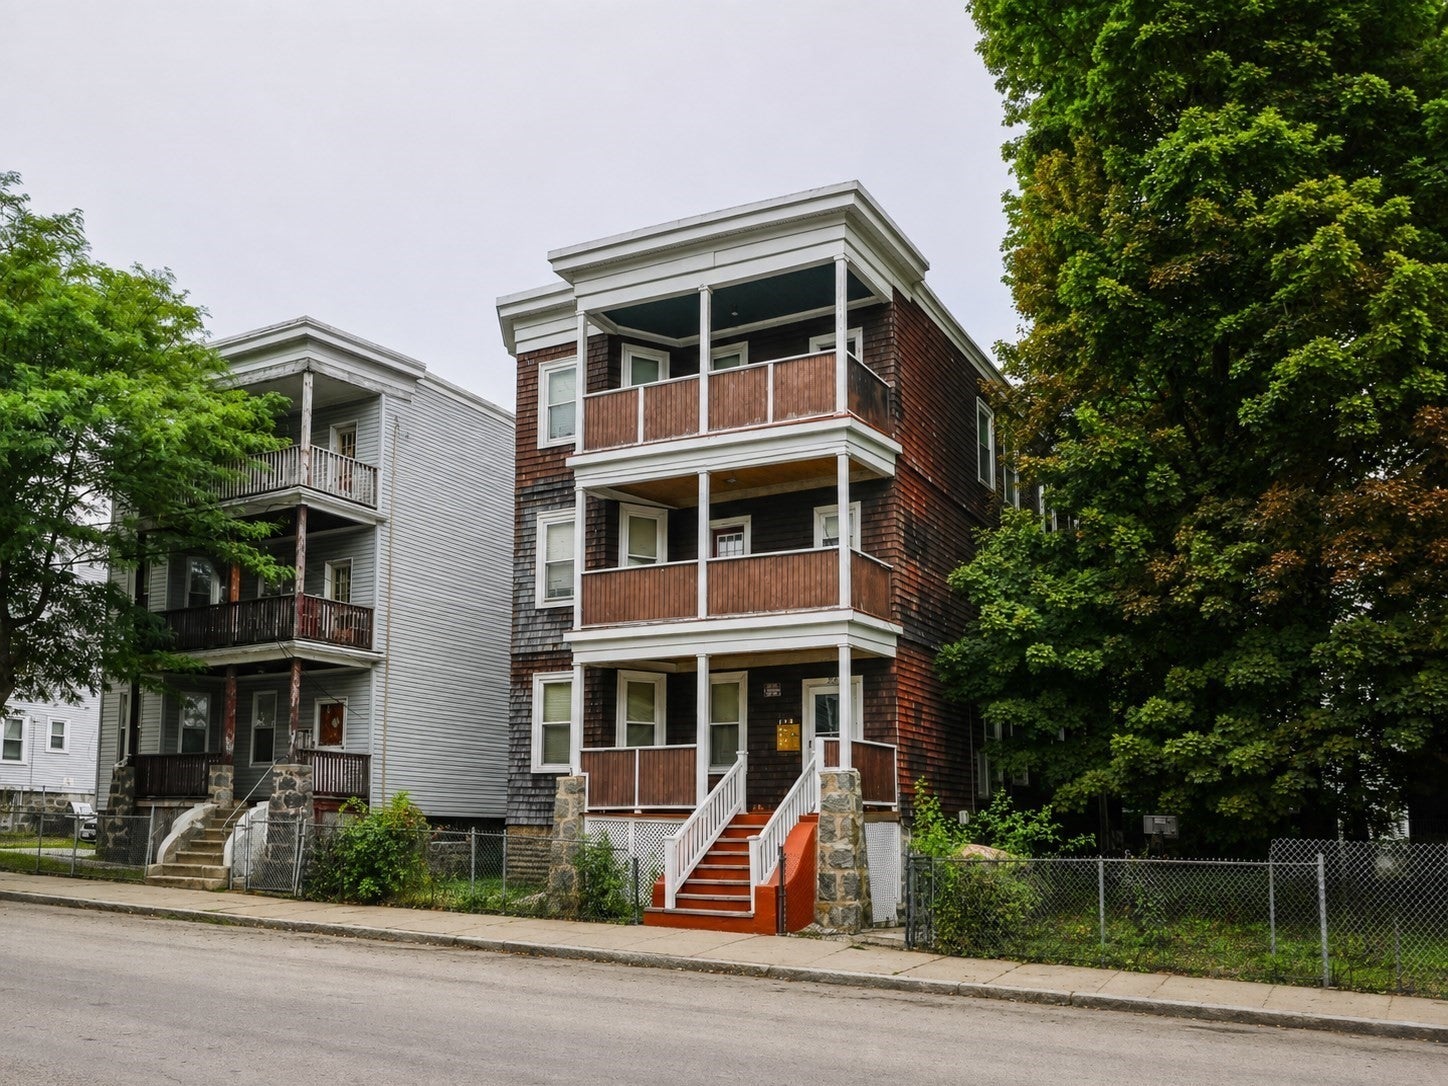
29 Wildwood StBoston, MA 02124
Mortgage Calculator
Monthly Payment (Est.)
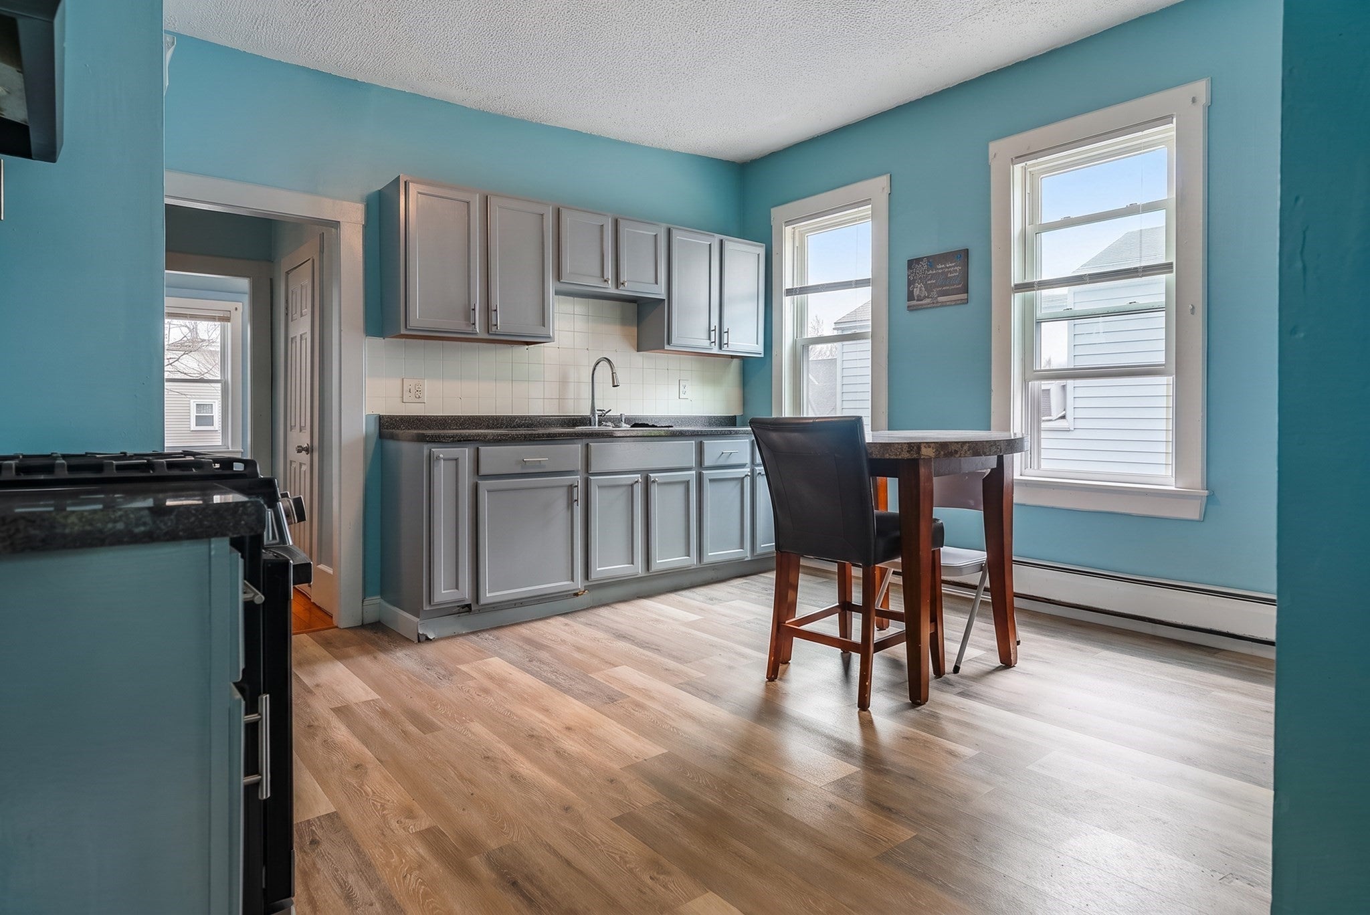
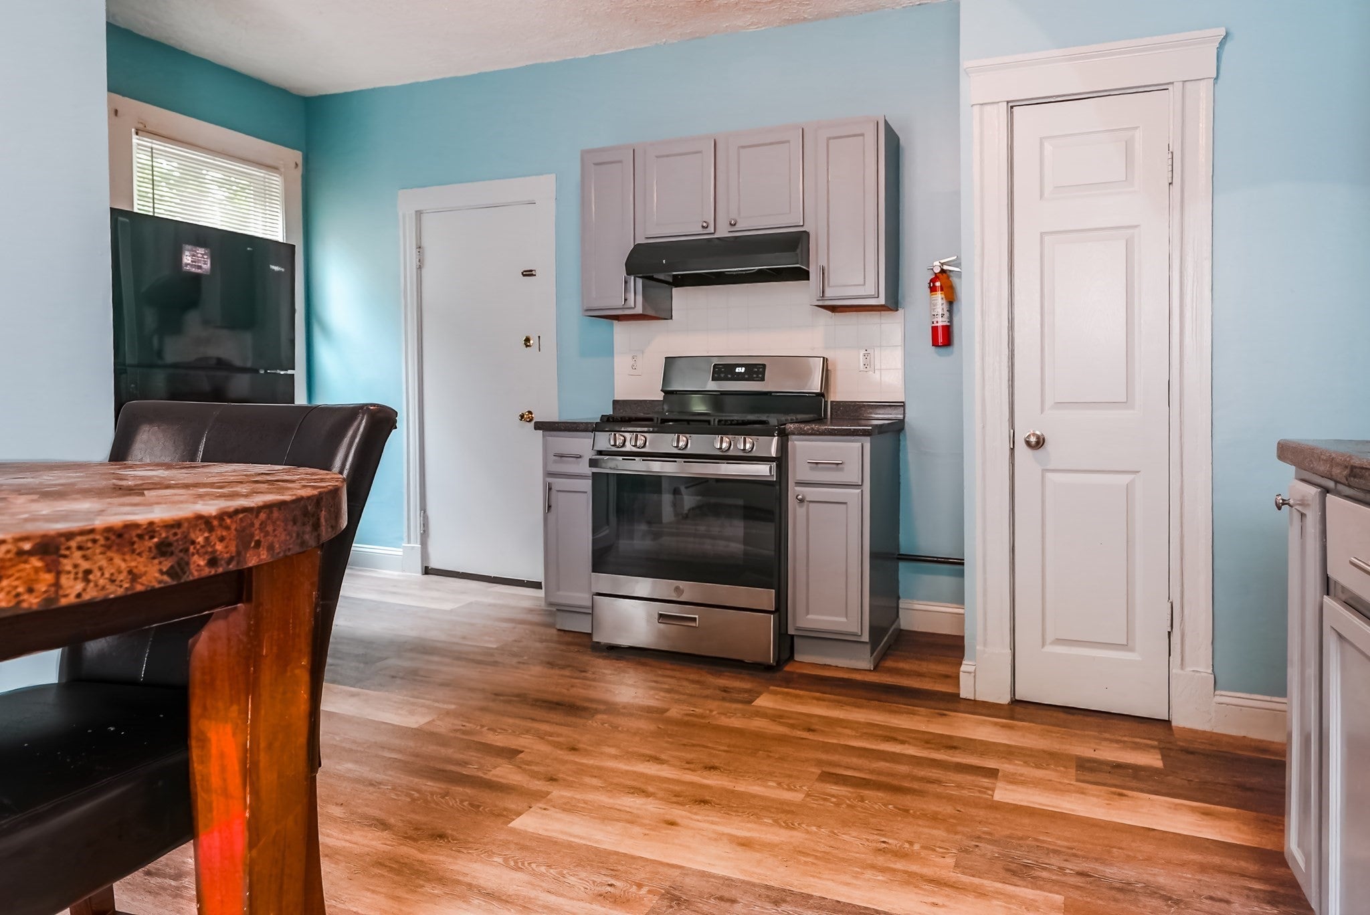
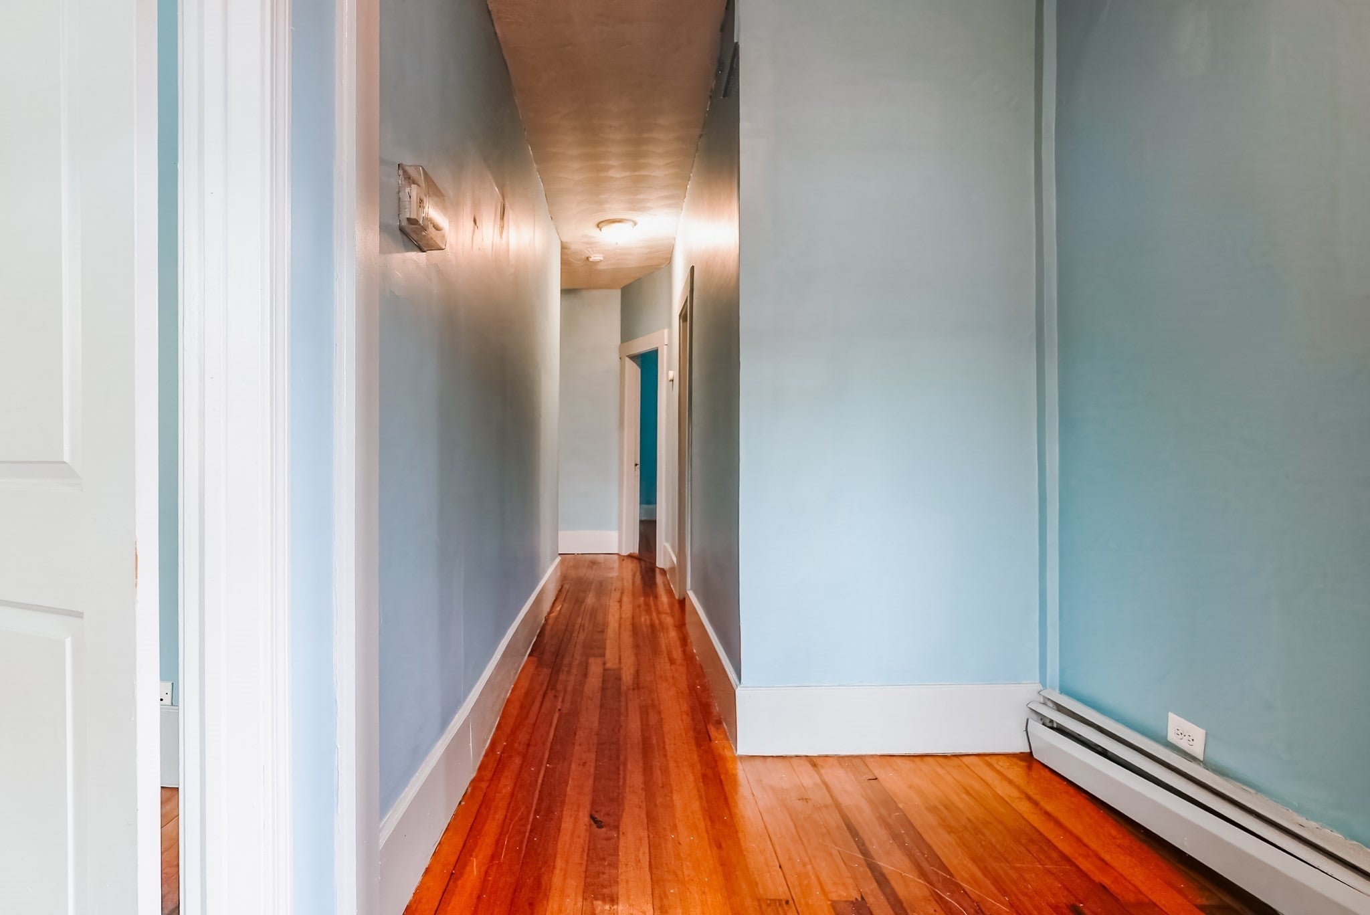
Enter an interest rate to see your estimated monthly payment.Opportunity awaits with this spacious three-family offering 4,059 sq ft of living space and 3 spacious bedrooms in each unit. The property features newer heating systems serving the first and second floors and hot water baseboard heat. The fully finished basement includes 1.5 bathrooms and offers substantial additional living space, with potential to explore an ADU configuration subject to applicable approvals and buyer due diligence. Outside, the property offers a deck and backyard, providing additional space to enjoy. Resident permit parking in the area can also be a valuable benefit given the property's proximity to Blue Hill Avenue, particularly during winter parking restrictions. Conveniently located minutes from commuter rail service and bus lines, with easy access to Blue Hill Avenue and surrounding amenities. With three spacious units, modernized interiors, and additional finished space in the basement, this property offers tremendous versatility for its next owner.
| yesterday | Listing updated with changes from the MLS® | |
| 5 days ago | Price changed to $1,249,900 | |
| 5 days ago | Status changed to Active | |
| 2 months ago | Listing first seen on site |

The property listing data and information, or the Images, set forth herein were provided to MLS Property Information Network, Inc. from third party sources, including sellers, lessors, landlords, and public records, and were compiled by MLS Property Information Network, Inc. The property listing data and information, and the Images, are for the personal, non-commercial use of consumers having a good faith interest in purchasing, leasing or renting listed properties of the type displayed to them and may not be used for any purpose other than to identify prospective properties which such consumers may have a good faith interest in purchasing, leasing or renting. MLS Property Information Network, Inc. and its subscribers disclaim any and all representations and warranties as to the accuracy of the property listing data and information, or as to the accuracy of any of the Images, set forth herein.
Last checked 2026-09-26 01:21 PM UTC