

19 Carver StWhitman, MA 02382
Mortgage Calculator
Monthly Payment (Est.)
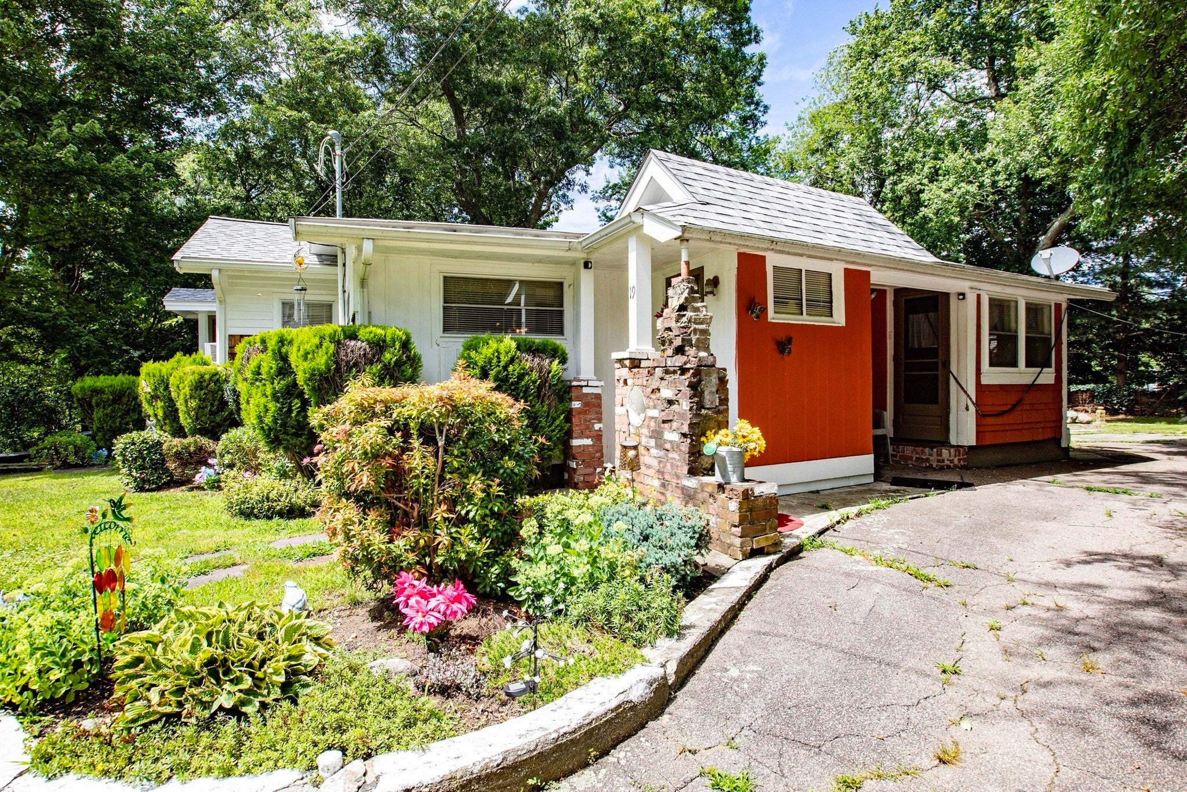
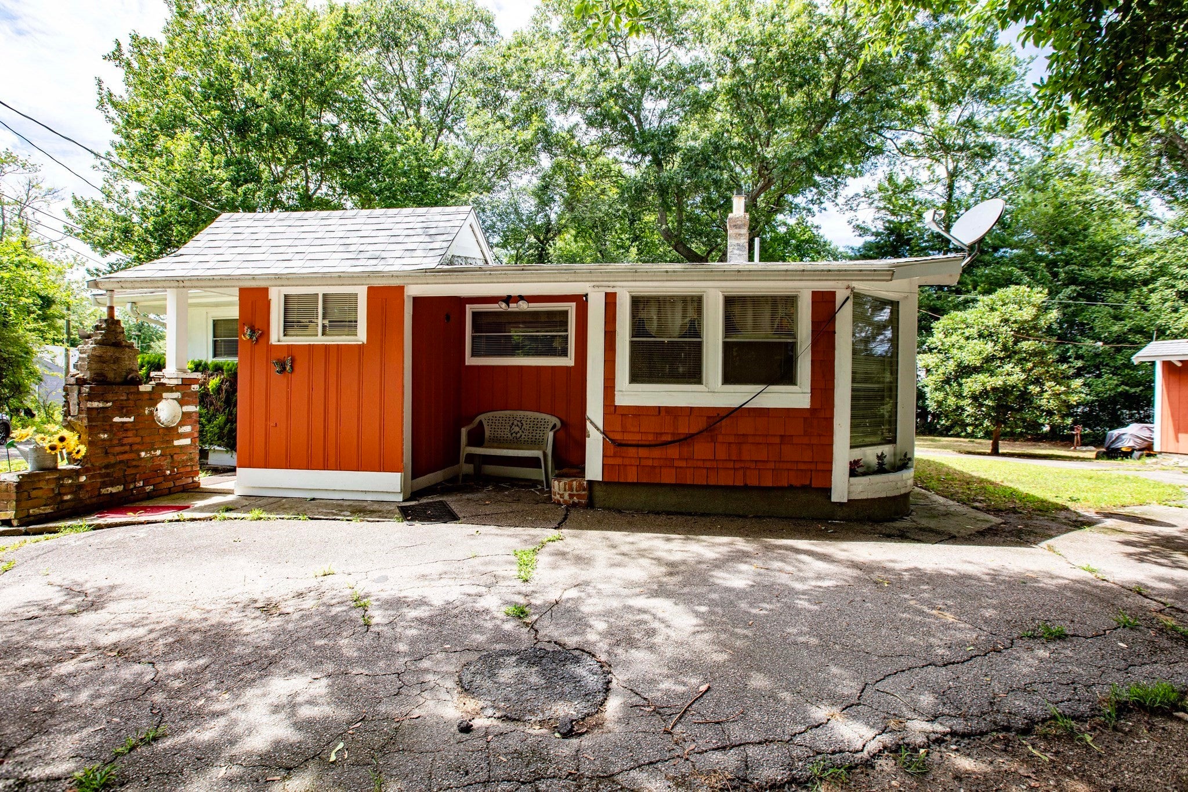
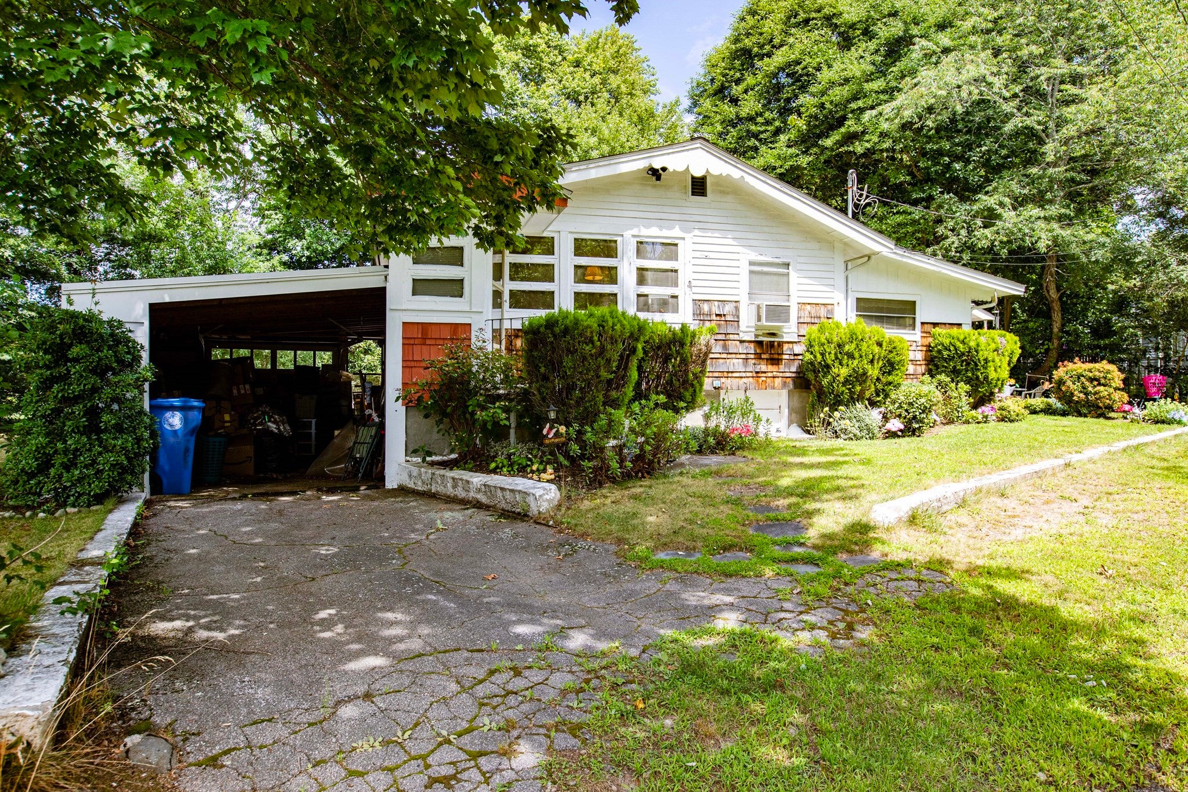
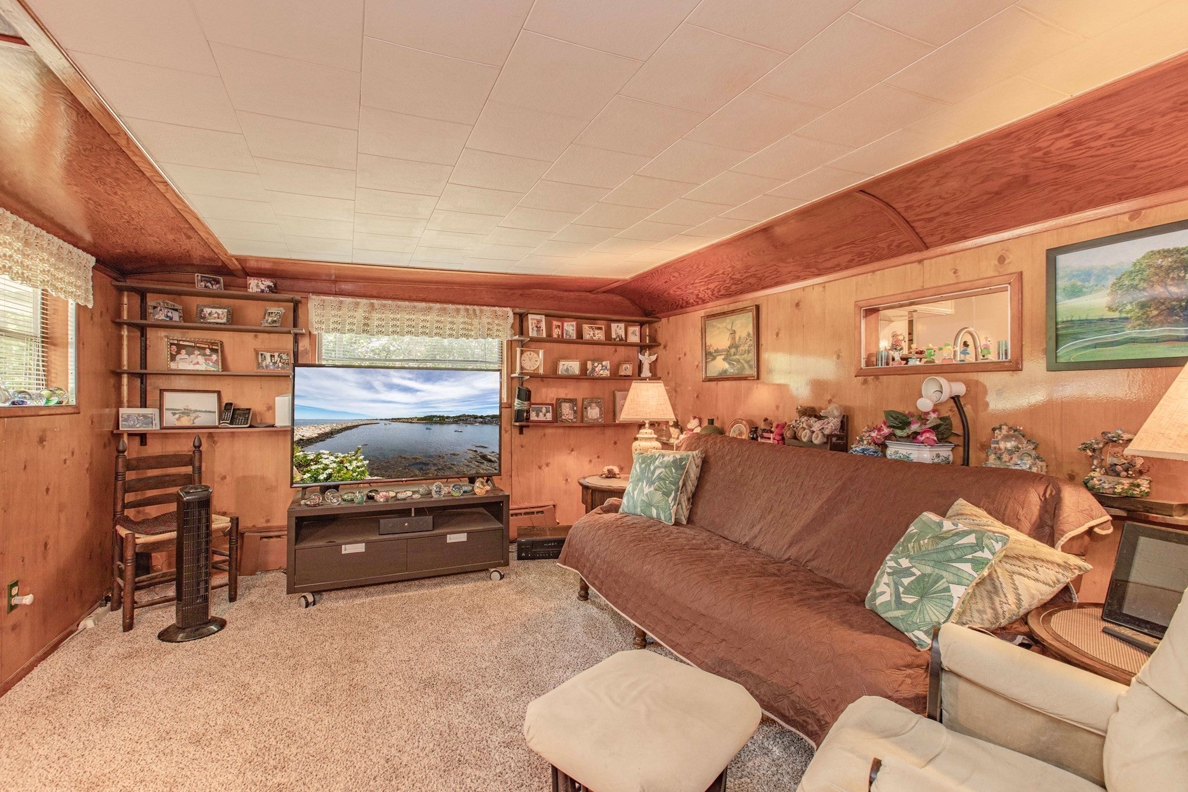
$1,961Welcome to one of Whitman's most treasured homes—a rare opportunity to own a property that has been lovingly built, cared for, and cherished by the same family since 1940. For almost a century, this home has been filled with memories, laughter, and generations of love, and now it's ready to begin its next chapter. Inside, you'll find three generously sized bedrooms, a spacious eat-in kitchen, a full bath, and timeless details that reflect the craftsmanship and character of a bygone era. The inviting living room features a charming original phone desk—a nostalgic reminder of the home's rich history—while the front bonus room offers endless possibilities as a sunroom, home office, reading nook, or playroom. Tucked away as the only home on a quiet, wooded side street in one of Whitman's most desirable neighborhoods, this special property offers a peaceful setting that's hard to find. Enjoy your morning coffee while watching deer wander through the trees, surrounded by nature and the tranquility of your own private retreat. Homes like this don't come along often. More than just a house, this is a legacy—filled with character, history, and heart—ready for a new generation to make it their own. Showings start at Open House Sat 8/15 & Sun 8/16 12pm to 2pm
| 4 days ago | Listing updated with changes from the MLS® | |
| 4 weeks ago | Listing first seen on site |

The property listing data and information, or the Images, set forth herein were provided to MLS Property Information Network, Inc. from third party sources, including sellers, lessors, landlords, and public records, and were compiled by MLS Property Information Network, Inc. The property listing data and information, and the Images, are for the personal, non-commercial use of consumers having a good faith interest in purchasing, leasing or renting listed properties of the type displayed to them and may not be used for any purpose other than to identify prospective properties which such consumers may have a good faith interest in purchasing, leasing or renting. MLS Property Information Network, Inc. and its subscribers disclaim any and all representations and warranties as to the accuracy of the property listing data and information, or as to the accuracy of any of the Images, set forth herein.
Last checked 2026-09-07 02:42 PM UTC