Save
Ask
Tour
Hide
Share
$599,999
33 Days On Site

63 Forge Rd
Freetown, MA 02702

Single Family Residence|Pending
3
Beds
2
Total Baths
1
Full Bath
1
Partial Bath
2,041
SqFt
$294
/SqFt
1974
Built
County:
Bristol
63 Forge Rd63 Forge Rd63 Forge Rd63 Forge Rd
Save
Ask
Tour
Hide
Share

Mortgage Calculator

Monthly Payment (Est.)

$2,737
Calculator powered by Showcase IDX, a Constellation1 Company. Copyright ©2026 Information is deemed reliable but not guaranteed.

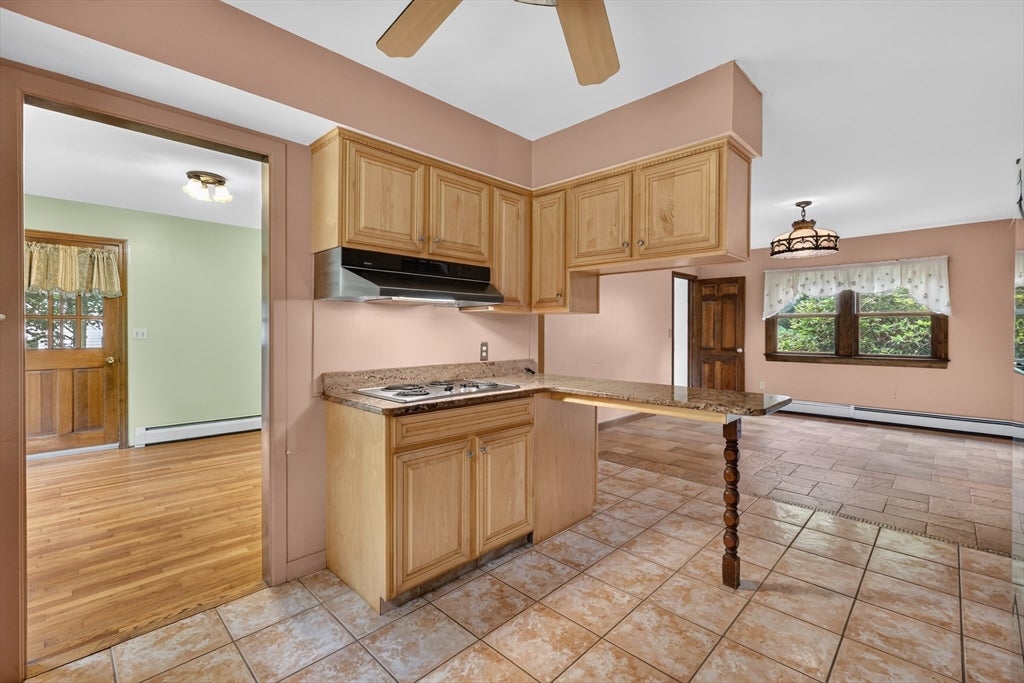
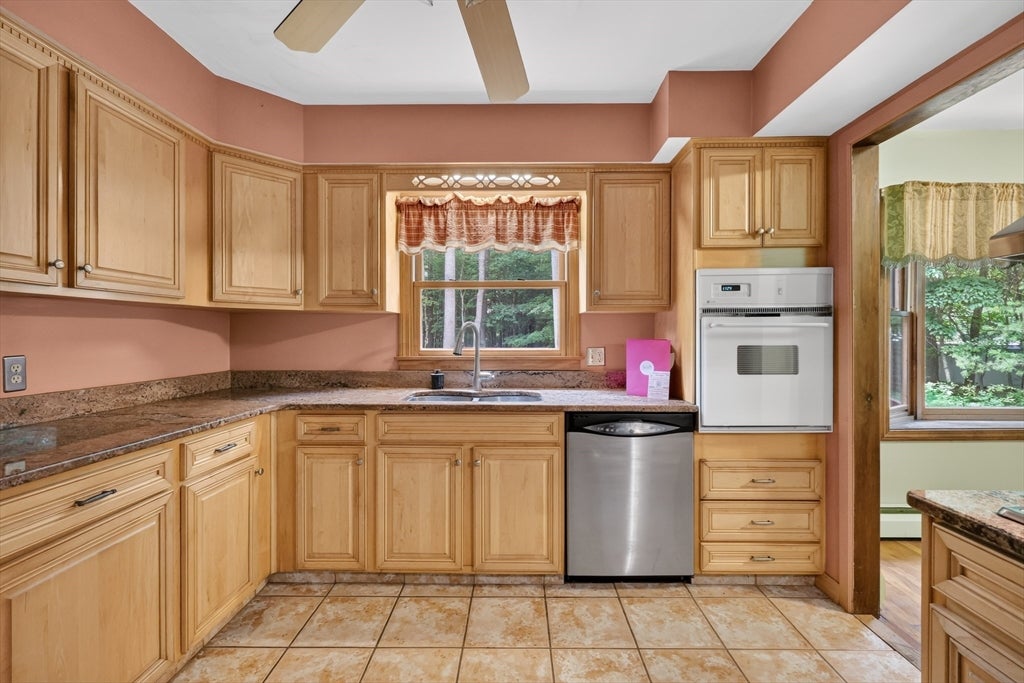
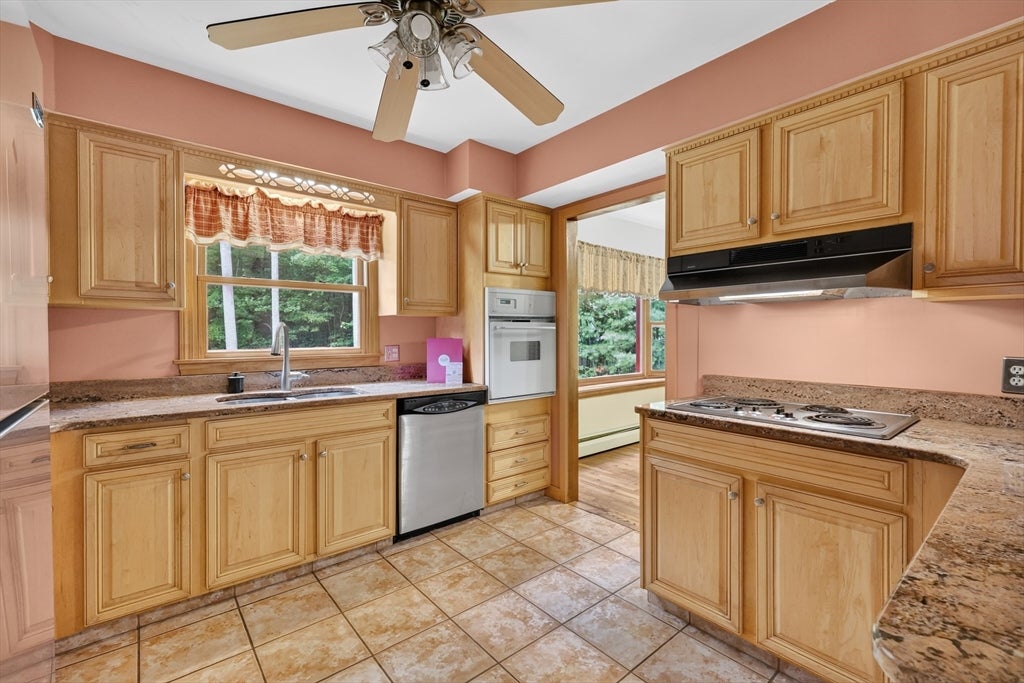
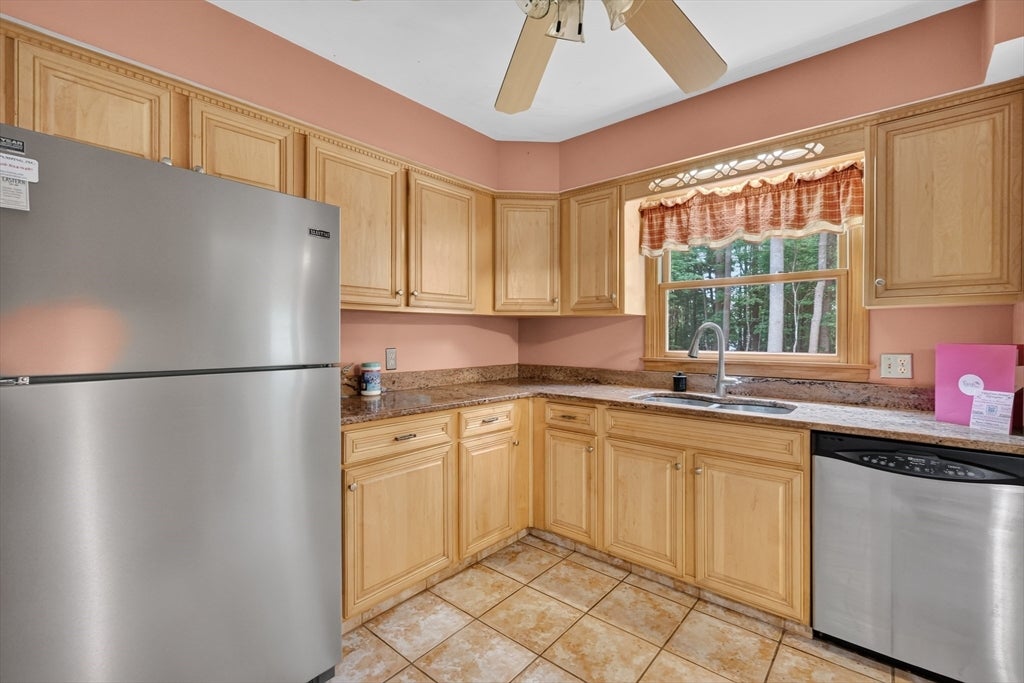
Set on a beautiful 1.02-acre lot in Assonet, this well-maintained 2,041 sq. ft. Gambrel-style home offers the perfect blend of comfort, character, and future potential. Featuring 3 bedrooms, 1.5 baths, hardwood floors, first-floor laundry, and a walk-in closet in the primary bedroom, this home is ready for its next owner. The granite kitchen opens to a dining room with a fireplace, while the oversized living room provides plenty of space for everyday living and entertaining. Just off the living area, the screened porch offers the perfect place to relax and enjoy the peaceful backyard setting. A brand-new septic system has just been installed, and the heating system is approximately 10 years old, providing added value and peace of mind. The attached two-car garage includes an unfinished 17' x 17' room above, offering excellent storage or exciting potential for future finished space, subject to any necessary approvals. Conveniently located with easy access to Route 24, this property offers the privacy of country living while remaining close to shopping, dining, and everyday conveniences. Don't miss this wonderful opportunity to make this home your own!

Save
Ask
Tour
Hide
Share
Listing Snapshot
Price 
$599,999
Days On Site 
33 Days
Bedrooms 
3
Inside Area (SqFt) 
2,041 sqft
Total Baths 
2
Full Baths 
1
Partial Baths 
1
Lot Size 
1.02 Acres
Year Built 
1974
MLS® Number 
73561272
Status 
Pending
Property Tax 
$5,004
HOA/Condo/Coop Fees 
N/A
Sq Ft Source 
Public Records
Friends & Family
Recent Activity
3 weeks agoListing updated with changes from the MLS®
3 weeks agoStatus changed to Pending
a month agoListing first seen on site
General Features
Acres 
1.02
Attached Garage 
Yes
Disclosures 
Basement is equipped with two professionally installed sump pumps.
Foundation 
Concrete Perimeter
Garage 
Yes
Garage Spaces 
2
Parking 
PavedAttachedGarage Door OpenerStorageOff StreetGarage
Parking Spaces 
8
Property Sub Type 
Single Family Residence
Sewer 
Private Sewer
SqFt Above 
2041
SqFt Total 
2041
Water Source 
Private
Zoning 
Res
Interior Features
Appliances 
Water HeaterTankless Water HeaterOvenDishwasherRangeRefrigerator
Basement 
FullInterior EntrySump PumpConcreteUnfinished
Electric 
Circuit Breakers100 Amp Service
Fireplace 
Yes
Fireplace Features 
Dining Room
Fireplaces 
1
Flooring 
TileHardwood
Heating 
BaseboardOilZoned
Interior 
Entrance FoyerCeiling Fan(s)Walk-In Closet(s)
Laundry Features 
Electric Dryer HookupWasher Hookup
Bathroom 1 
Dimensions - 5.5x4Level - FirstArea - 22
Bathroom 2 
Dimensions - 7.7x6.7Level - SecondArea - 51
Bedroom 2 
Dimensions - 15.8x13Level - SecondArea - 205
Bedroom 3 
Dimensions - 13x10.1Level - SecondArea - 131
Dining Room 
Dimensions - 16x13Level - FirstArea - 208
Kitchen 
Dimensions - 12.9x10.6Level - FirstArea - 136
Living Room 
Dimensions - 20.11x13Level - FirstArea - 261
Master Bedroom 
Dimensions - 16.9x13Level - SecondArea - 219
Save
Ask
Tour
Hide
Share
Exterior Features
Construction Details 
Frame
Exterior 
Rain Gutters
Lot Features 
WoodedClearedLevel
Patio And Porch 
ScreenedPorch
Roof 
Shingle
Community Features
Community Features 
Park
Roads 
Paved
Schools
School District
Unknown
Elementary School
Freetown Elem/George R Austin
Middle School
Freetown/Lakeville
High School
Apponequet
Listing courtesy of Jerry Parent of RE/MAX Real Estate Center


The property listing data and information, or the Images, set forth herein were provided to MLS Property Information Network, Inc. from third party sources, including sellers, lessors, landlords, and public records, and were compiled by MLS Property Information Network, Inc. The property listing data and information, and the Images, are for the personal, non-commercial use of consumers having a good faith interest in purchasing, leasing or renting listed properties of the type displayed to them and may not be used for any purpose other than to identify prospective properties which such consumers may have a good faith interest in purchasing, leasing or renting. MLS Property Information Network, Inc. and its subscribers disclaim any and all representations and warranties as to the accuracy of the property listing data and information, or as to the accuracy of any of the Images, set forth herein.

Last checked 2026-09-13 03:04 AM UTC

Neighborhood & Commute
Source: Walkscore
Save
Ask
Tour
Hide
Share