

Save
Ask
Tour
Hide
$899,900
12 Days On Site
129 Burley StDanvers, MA 01923
For Sale|Single Family Residence|Active
3
Beds
3
Total Baths
3
Full Baths
2,016
SqFt
$446
/SqFt
1960
Built
Subdivision:
Woodvale
County:
Essex
Upcoming Open Houses
Sun, Aug 23, 12:00 PM - 1:30 PM
Save
Ask
Tour
Hide
Mortgage Calculator
Monthly Payment (Est.)
$4,106Calculator powered by Showcase IDX, a Constellation1 Company. Copyright ©2026 Information is deemed reliable but not guaranteed.
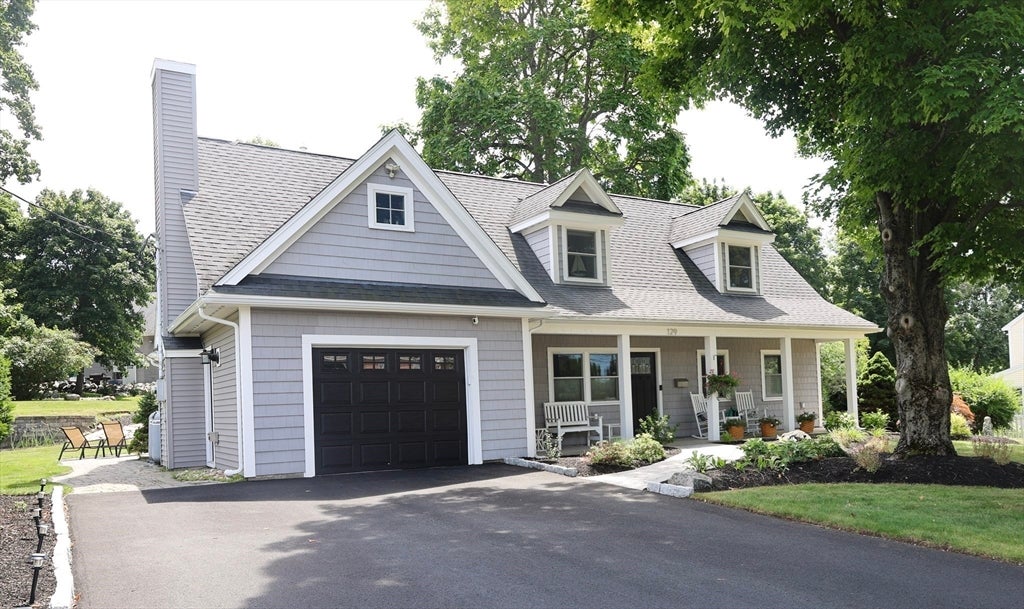
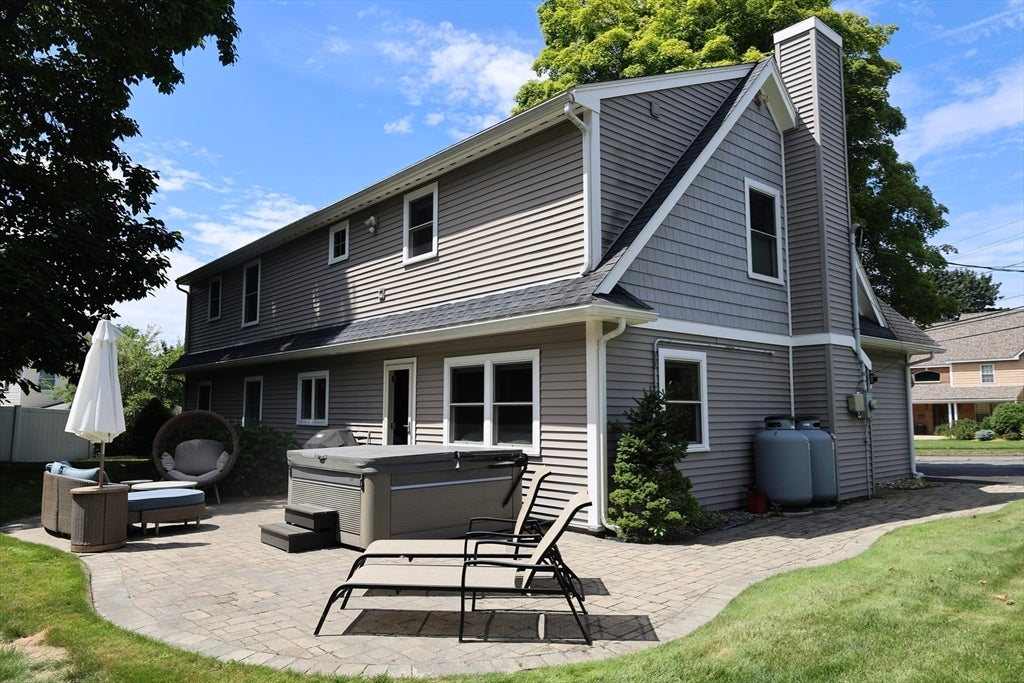
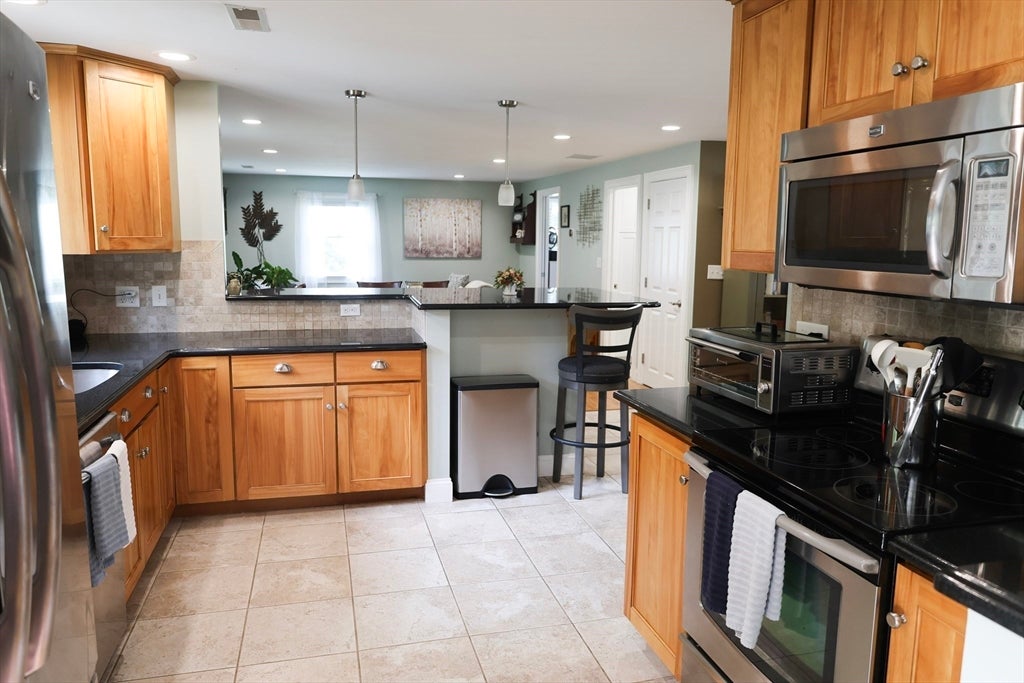
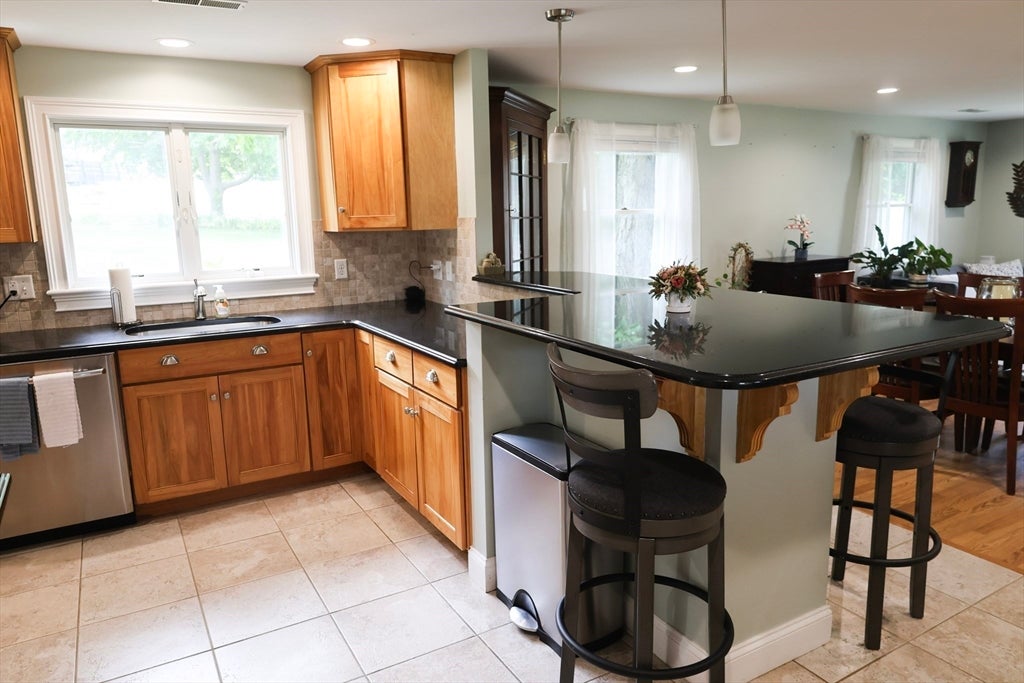
Welcome home! This is the one that you have been waiting for. It is all about the location. Highly sought after Woodvale area this Cape-style home features 1st floor newer kitchen with stainless appliances, open-concept living/family room, full bathroom, in-home office and second bonus/family room. Second floor features master bedroom with walk-in closet and bathroom. Two large bedrooms with jack and jill bathroom and laundry room with plenty of folding space. In the backyard, there is a bonus hot tub and paver patio with professional landscaping. Newer 2 car wide paved driveway, central A/C, 200amp electrical panel and paver walkway. This home is turn-key and ready for new owners.
Save
Ask
Tour
Hide
Listing Snapshot
Price
$899,900
Days On Site
12 Days
Bedrooms
3
Inside Area (SqFt)
2,016 sqft
Total Baths
3
Full Baths
3
Partial Baths
N/A
Lot Size
0.44 Acres
Year Built
1960
MLS® Number
73561253
Status
Active
Property Tax
$7,202
HOA/Condo/Coop Fees
N/A
Sq Ft Source
Public Records
Friends & Family
Recent Activity
| 21 hours ago | Listing updated with changes from the MLS® | |
| 21 hours ago | Price changed to $899,900 | |
| 21 hours ago | Status changed to Active | |
| 2 weeks ago | Listing first seen on site |
General Features
Acres
0.44
Attached Garage
Yes
Disclosures
Office on first floor can be used as extra bedroom. Currently set up for office. Can also be used for baby nursery.
Foundation
Slab
Garage
Yes
Garage Spaces
1
Parking
AttachedDrivewayPavedGarage
Parking Spaces
5
Property Sub Type
Single Family Residence
Sewer
Public Sewer
SqFt Above
2016
SqFt Total
2016
Style
Cape
Water Source
Public
Zoning
R3
Interior Features
Appliances
Water Heater
Cooling
Central AirZoned
Electric
220 VoltsCircuit Breakers200+ Amp Service
Heating
BaseboardZoned
Interior
Walk-In Closet(s)
Spa
Yes
Window Features
Insulated Windows
Bathroom 1
Level - First
Bathroom 2
Level - Second
Bathroom 3
Level - Second
Bedroom 2
Level - Second
Bedroom 3
Level - Second
Dining Room
Level - First
Family Room
Level - First
Kitchen
Level - First
Living Room
Level - First
Master Bedroom
Level - Second
Office
Level - First
Save
Ask
Tour
Hide
Exterior Features
Construction Details
Frame
Lot Features
Cleared
Patio And Porch
Porch
Spa
Yes
Spa Features
Private
Windows/Doors
Insulated Windows
Community Features
Community Features
PoolTennis Court(s)ParkGolf
Schools
School District
Unknown
Elementary School
Thorpe
Middle School
Holten Richmond
High School
Dhs/Sjp/Essex Tech
Listing courtesy of Matt Bernard of Cameron Real Estate Group

The property listing data and information, or the Images, set forth herein were provided to MLS Property Information Network, Inc. from third party sources, including sellers, lessors, landlords, and public records, and were compiled by MLS Property Information Network, Inc. The property listing data and information, and the Images, are for the personal, non-commercial use of consumers having a good faith interest in purchasing, leasing or renting listed properties of the type displayed to them and may not be used for any purpose other than to identify prospective properties which such consumers may have a good faith interest in purchasing, leasing or renting. MLS Property Information Network, Inc. and its subscribers disclaim any and all representations and warranties as to the accuracy of the property listing data and information, or as to the accuracy of any of the Images, set forth herein.
Last checked 2026-08-22 09:15 AM UTC
The property listing data and information, or the Images, set forth herein were provided to MLS Property Information Network, Inc. from third party sources, including sellers, lessors, landlords, and public records, and were compiled by MLS Property Information Network, Inc. The property listing data and information, and the Images, are for the personal, non-commercial use of consumers having a good faith interest in purchasing, leasing or renting listed properties of the type displayed to them and may not be used for any purpose other than to identify prospective properties which such consumers may have a good faith interest in purchasing, leasing or renting. MLS Property Information Network, Inc. and its subscribers disclaim any and all representations and warranties as to the accuracy of the property listing data and information, or as to the accuracy of any of the Images, set forth herein.
Last checked 2026-08-22 09:15 AM UTC
Neighborhood & Commute
Source: Walkscore
Save
Ask
Tour
Hide