

85 Walnut StreetBelmont, MA 02478
Mortgage Calculator
Monthly Payment (Est.)
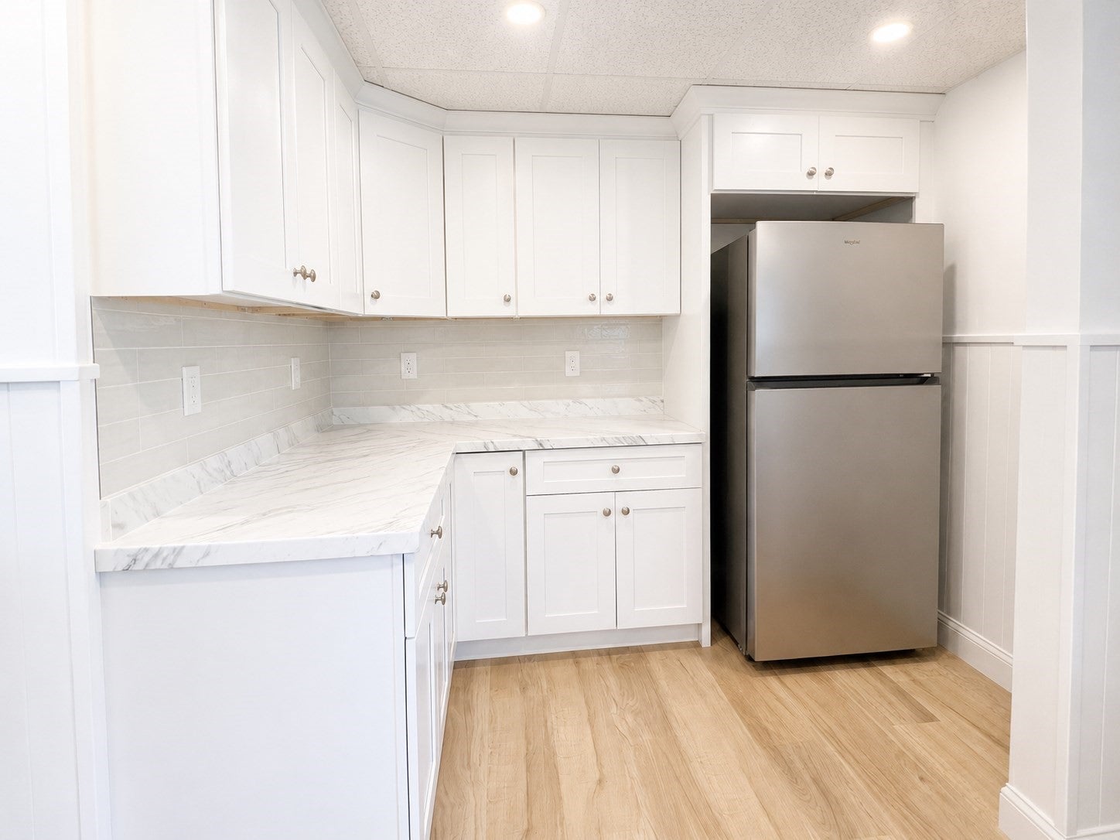
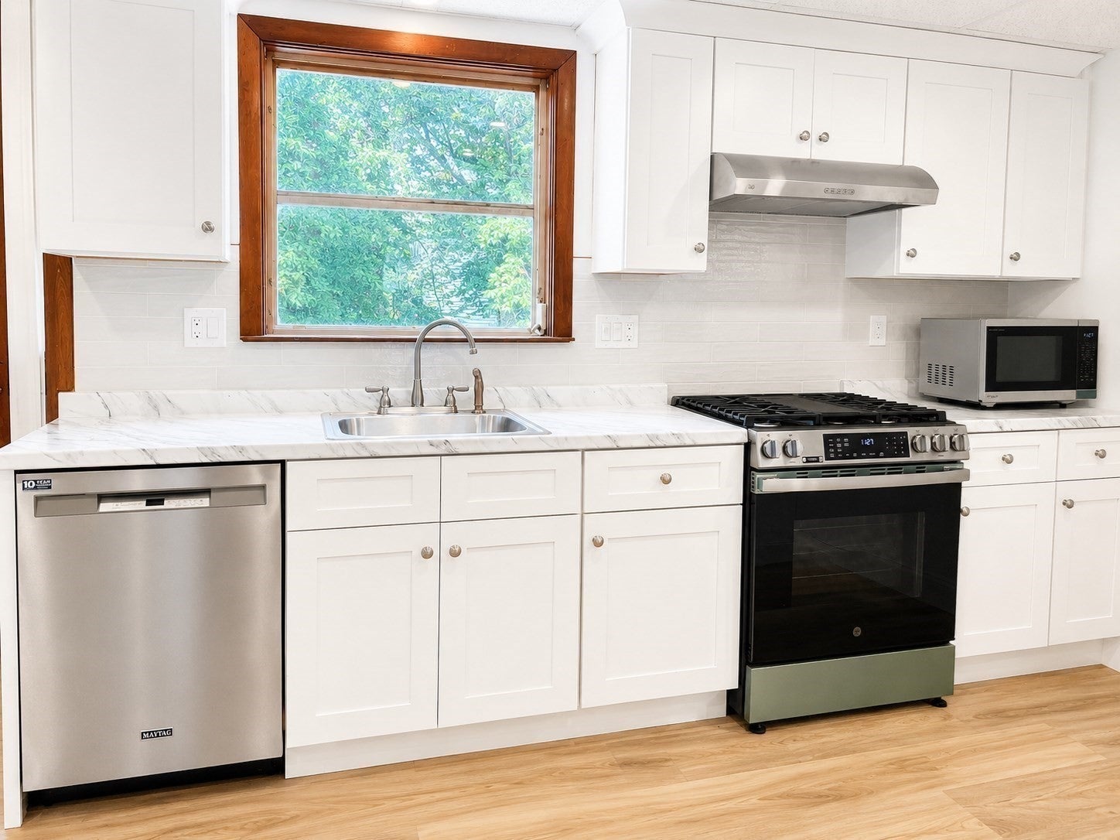
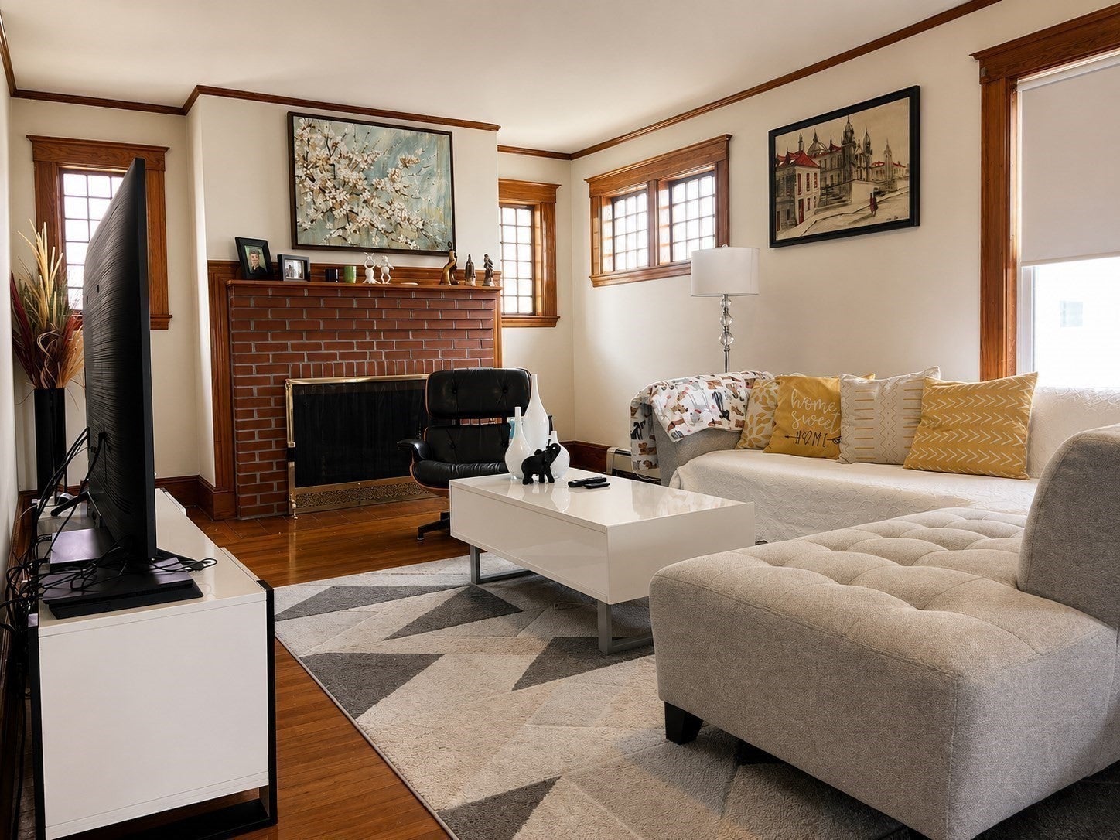
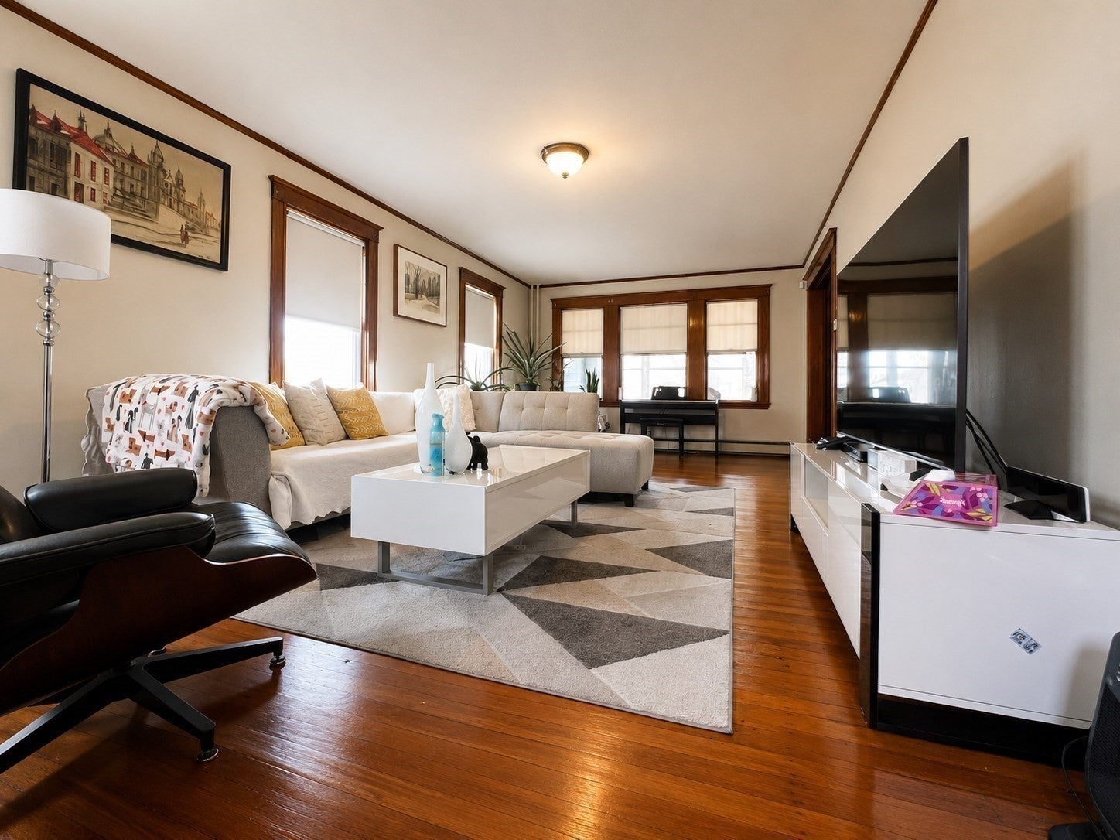
Enter an interest rate to see your estimated monthly payment.JUST COMPLETED! Beautifully Renovated 4-Bedroom Single-Family Home in Belmont! The renovation is complete and this beautiful Belmont home is ready for its first occupants! Be the first to enjoy this freshly renovated 4-bedroom, 1.5-bath single-family home, ideally located just moments from Waverley Square. Bright, fresh and move-in ready, the home has been thoughtfully updated throughout. Highlights include a brand-new kitchen with all new appliances, a convenient laundry nook with new washer and dryer, beautifully renovated full and half baths, newly refinished hardwood floors, and freshly updated walls throughout. With four bedrooms and comfortable living spaces, the home offers flexibility for everyday living, working from home and guests—all with the privacy and convenience of a single-family residence. Parking for 2 cars is another valuable bonus. The location is exceptional for commuters, with Waverley Square Commuter Rail service to Boston's North Station and MBTA bus service to Harvard Square and the Red Line nearby, along with convenient access to Route 2, Storrow Drive, Memorial Drive and other major routes. Enjoy easy access to Belmont's shops, restaurants, parks and everyday conveniences while coming home to a freshly completed residence that feels bright, clean and new. Renovation complete and available now. Don't miss the opportunity to be the first to call this beautifully refreshed Belmont home yours!
| 3 weeks ago | Listing updated with changes from the MLS® | |
| a month ago | Listing first seen on site |

The property listing data and information, or the Images, set forth herein were provided to MLS Property Information Network, Inc. from third party sources, including sellers, lessors, landlords, and public records, and were compiled by MLS Property Information Network, Inc. The property listing data and information, and the Images, are for the personal, non-commercial use of consumers having a good faith interest in purchasing, leasing or renting listed properties of the type displayed to them and may not be used for any purpose other than to identify prospective properties which such consumers may have a good faith interest in purchasing, leasing or renting. MLS Property Information Network, Inc. and its subscribers disclaim any and all representations and warranties as to the accuracy of the property listing data and information, or as to the accuracy of any of the Images, set forth herein.
Last checked 2026-09-22 04:00 PM UTC