

Save
Ask
Tour
Hide
$2,500
15 Days On Site
422 Prospect St 2Norwood, MA 02062
For Rent|Apartment|Active
2
Beds
1
Total Bath
1
Full Bath
610
SqFt
$4
/SqFt
2002
Built
County:
Norfolk
Save
Ask
Tour
Hide
Mortgage Calculator
Monthly Payment (Est.)
$11Calculator powered by Showcase IDX, a Constellation1 Company. Copyright ©2026 Information is deemed reliable but not guaranteed.
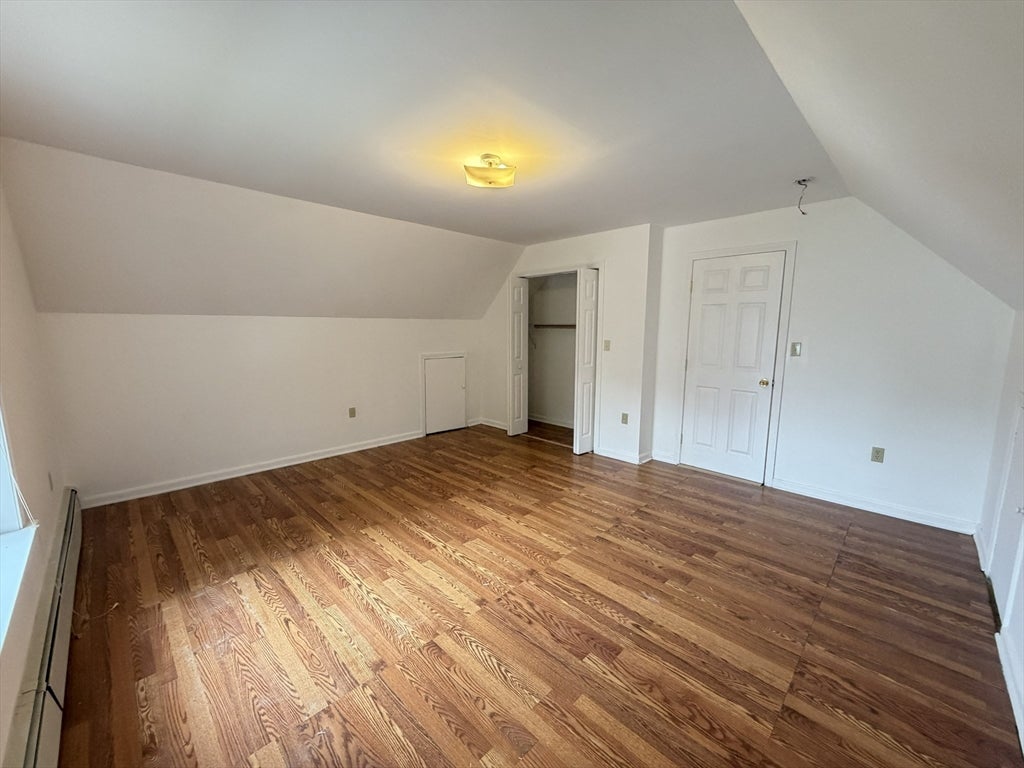
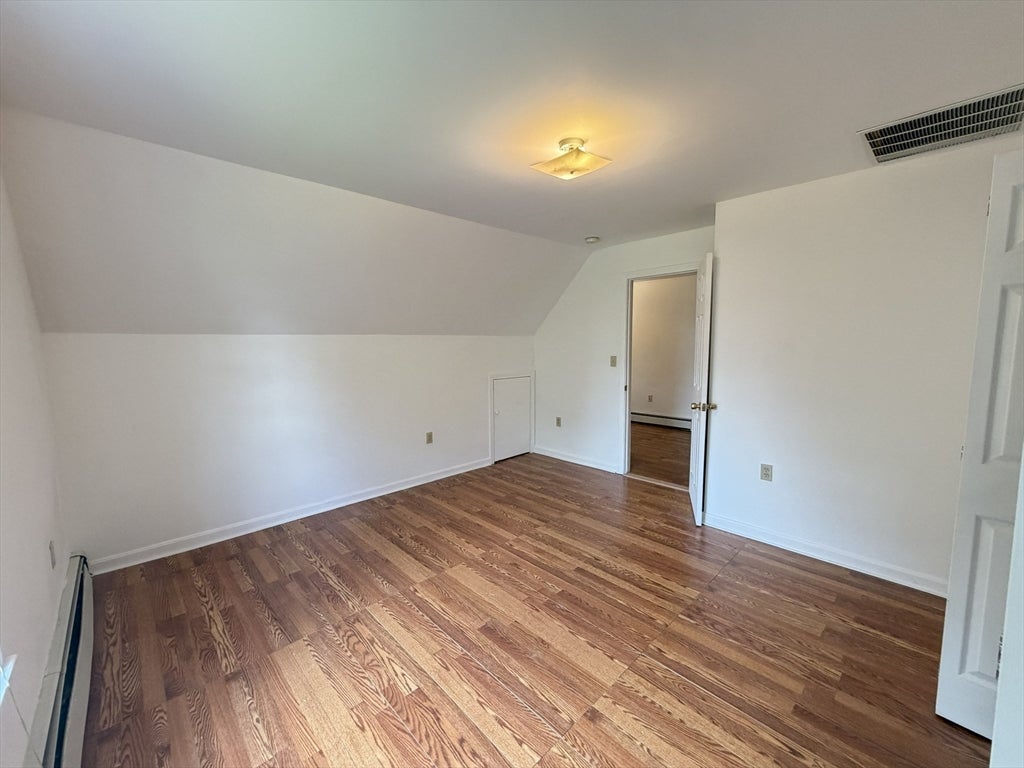
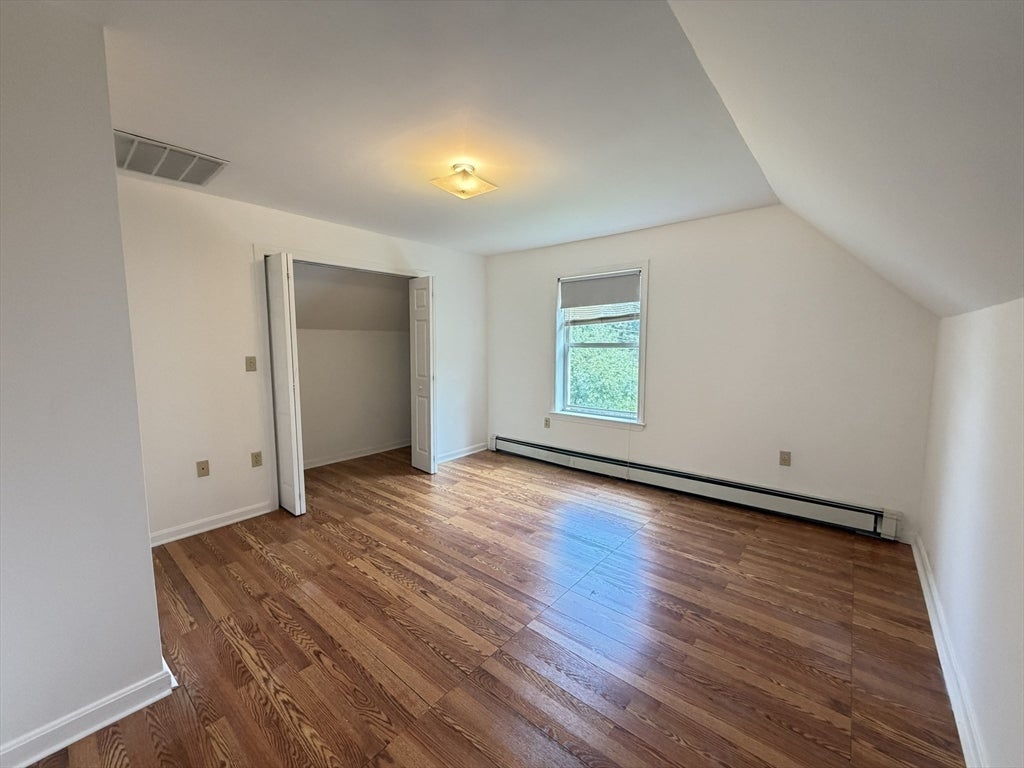
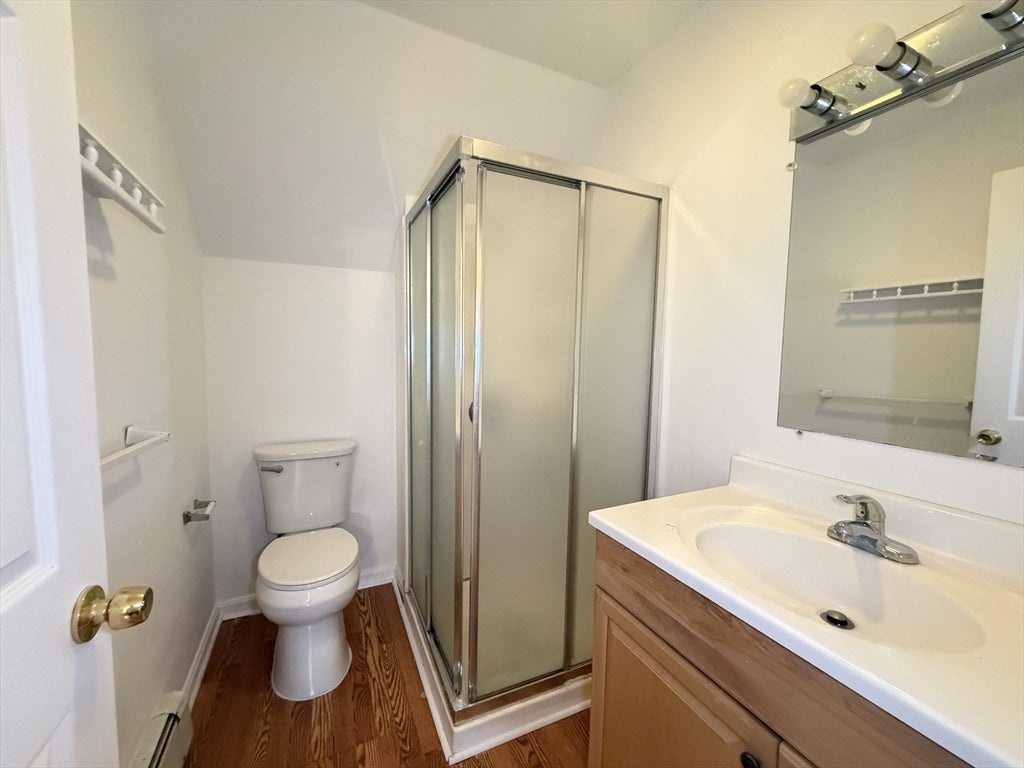
ALL UTILITIES INCLUDED for this 2 bedroom apartment in one of Norwood's most convenient locations near Westwood Line. Eat-in kitchen with vented range hood and air conditioner. Extra common full bathroom in the basement laundry area. Close to the high school and Norwood Hospital. A short distance to commuter rail and Norwood's own "Restaurant Row." Easy access to Route 1 and major highways. Optional full basement workshop/storage available, to be negotiated separately.
Save
Ask
Tour
Hide
Listing Snapshot
Price
$2,500
Days On Site
15 Days
Bedrooms
2
Inside Area (SqFt)
610 sqft
Total Baths
1
Full Baths
1
Partial Baths
N/A
Lot Size
N/A
Year Built
2002
MLS® Number
73561167
Status
Active
Property Tax
N/A
HOA/Condo/Coop Fees
N/A
Sq Ft Source
Owner
Friends & Family
Recent Activity
| 2 weeks ago | Listing updated with changes from the MLS® | |
| 2 weeks ago | Listing first seen on site |
General Features
Available on
2026-08-19
Disclosures
There is an extra full bath with a shower stall in the basement common/laundry areaaccessible to all tenants.
Parking Spaces
2
Pets
No
Property Sub Type
Apartment
SqFt Above
610
SqFt Total
610
Interior Features
Appliances
RangeRefrigeratorRange Hood
Heating
Baseboard
Interior
Master Downstairs
Laundry Features
Electric Dryer HookupWasher HookupSinkIn BasementCommon Area
Main Level Bedrooms
3
Bathroom 1
Level - Main
Bathroom 2
Level - Basement
Bedroom 2
Dimensions - 16x13Level - MainArea - 208
Bedroom 3
Level - Main
Kitchen
Dimensions - 8x13Level - MainArea - 104
Living Room
Level - Main
Master Bedroom
Dimensions - 16x16Level - MainArea - 256
Save
Ask
Tour
Hide
Exterior Features
Exterior
Rain Gutters
Community Features
Community Features
PoolTennis Court(s)ParkGolf
Listing courtesy of Peter Chan of eXp Realty LLC

The property listing data and information, or the Images, set forth herein were provided to MLS Property Information Network, Inc. from third party sources, including sellers, lessors, landlords, and public records, and were compiled by MLS Property Information Network, Inc. The property listing data and information, and the Images, are for the personal, non-commercial use of consumers having a good faith interest in purchasing, leasing or renting listed properties of the type displayed to them and may not be used for any purpose other than to identify prospective properties which such consumers may have a good faith interest in purchasing, leasing or renting. MLS Property Information Network, Inc. and its subscribers disclaim any and all representations and warranties as to the accuracy of the property listing data and information, or as to the accuracy of any of the Images, set forth herein.
Last checked 2026-08-25 09:08 AM UTC
The property listing data and information, or the Images, set forth herein were provided to MLS Property Information Network, Inc. from third party sources, including sellers, lessors, landlords, and public records, and were compiled by MLS Property Information Network, Inc. The property listing data and information, and the Images, are for the personal, non-commercial use of consumers having a good faith interest in purchasing, leasing or renting listed properties of the type displayed to them and may not be used for any purpose other than to identify prospective properties which such consumers may have a good faith interest in purchasing, leasing or renting. MLS Property Information Network, Inc. and its subscribers disclaim any and all representations and warranties as to the accuracy of the property listing data and information, or as to the accuracy of any of the Images, set forth herein.
Last checked 2026-08-25 09:08 AM UTC
Neighborhood & Commute
Source: Walkscore
Save
Ask
Tour
Hide