

77 Farm St.Wakefield, MA 01880
Mortgage Calculator
Monthly Payment (Est.)
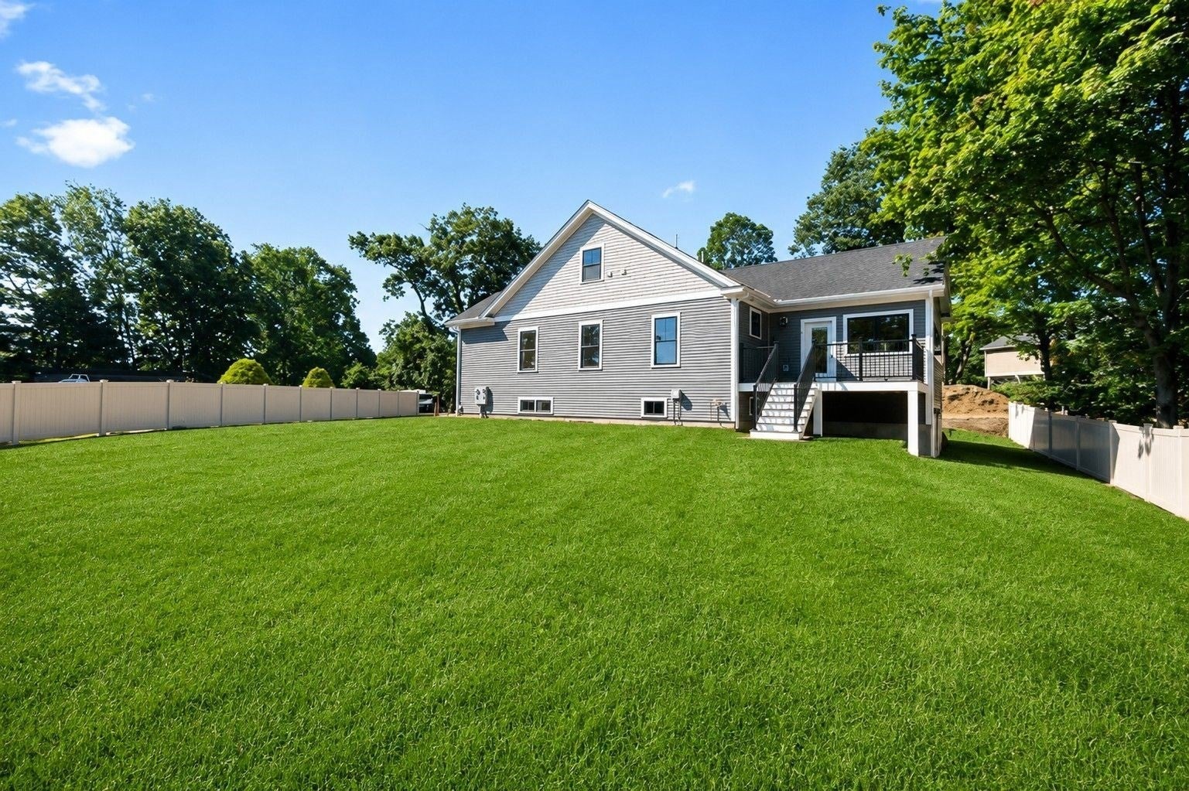
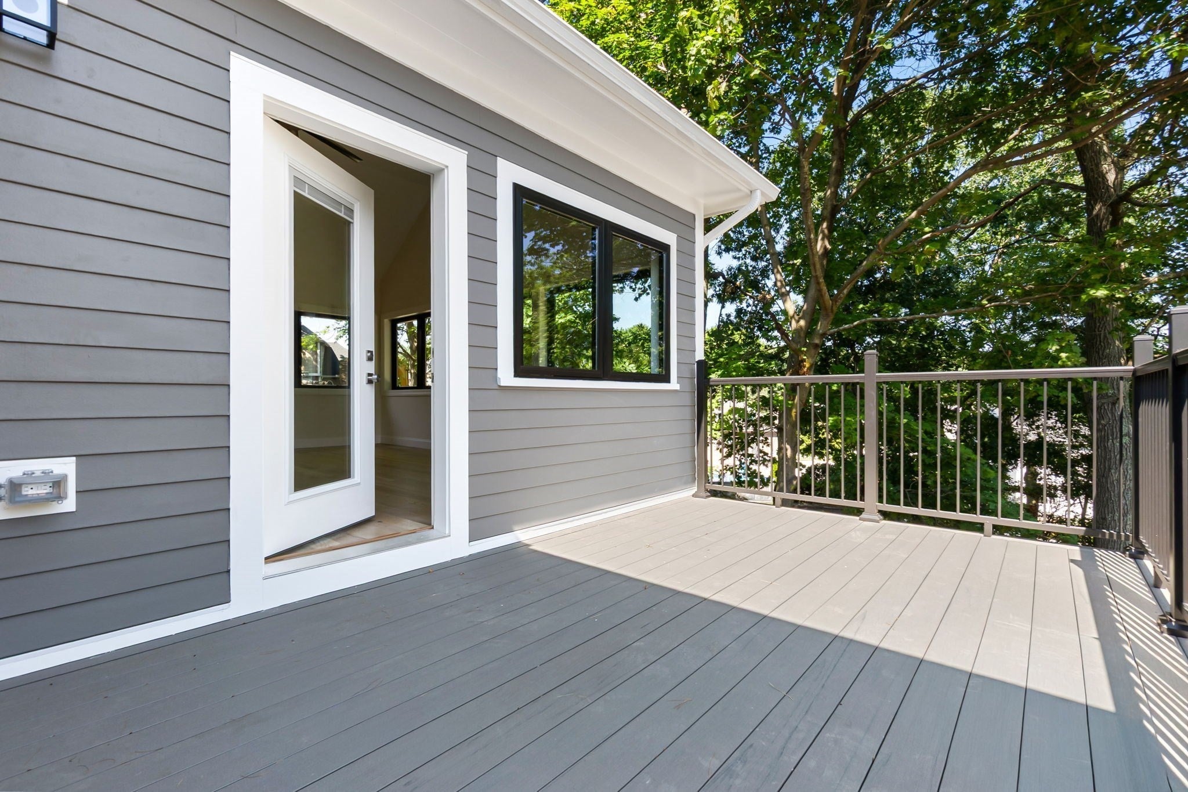
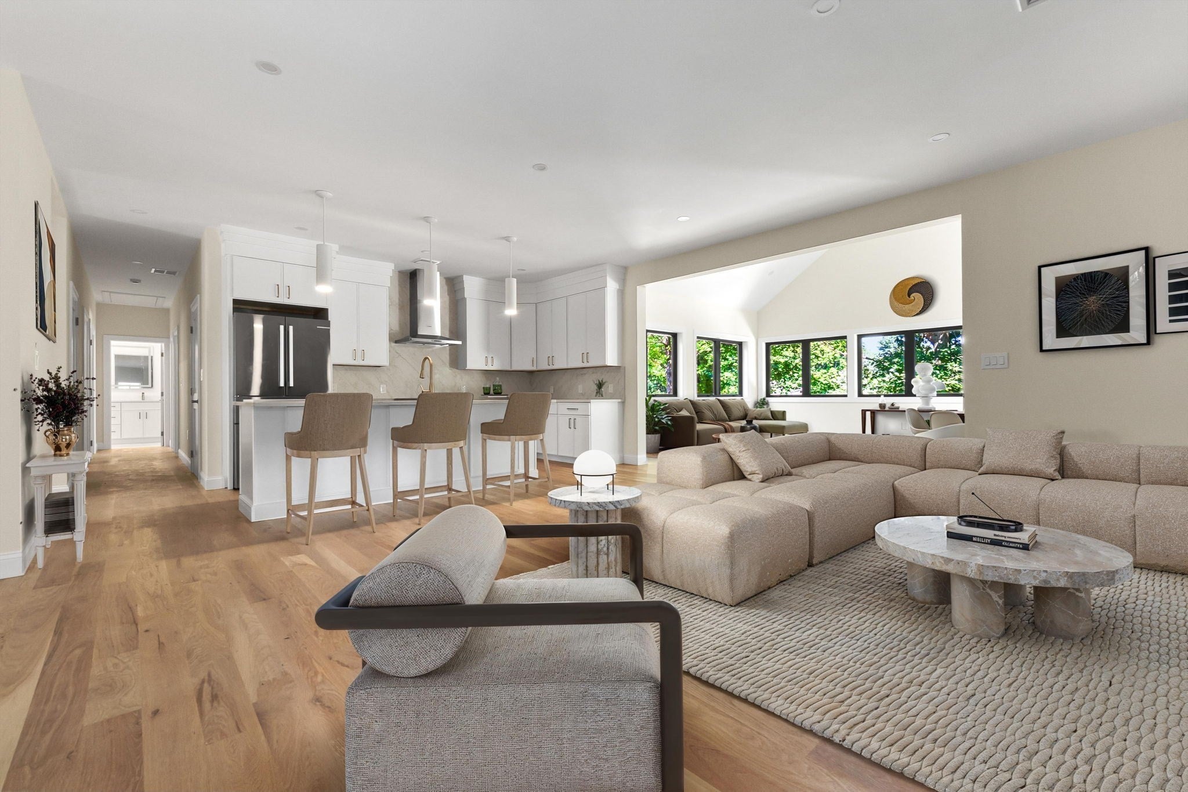
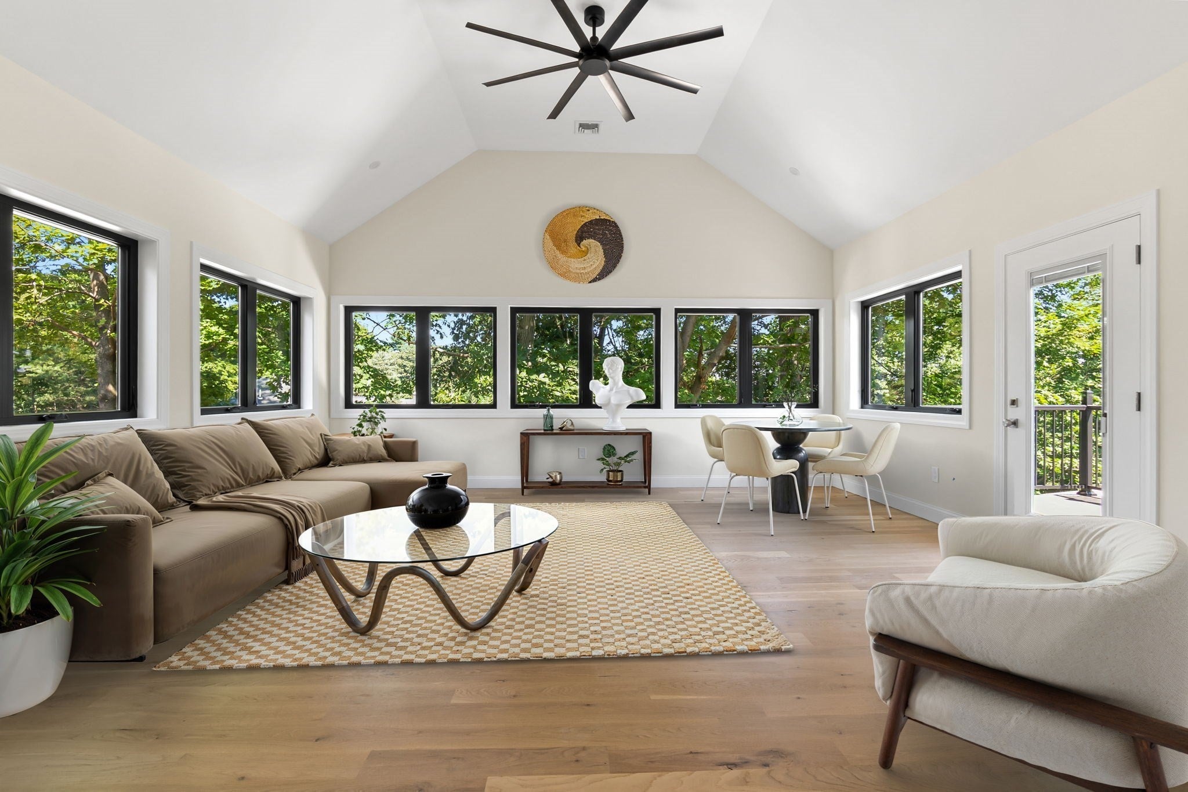
$6,798A truly one-of-a-kind new construction home in the heart of Wakefield, thoughtfully designed with exceptional attention to every detail. Set on a private .64-acre lot, this stunning single-level residence was created with both beauty and everyday living in mind, offering a warmth and individuality rarely found in new construction.The seller poured tremendous thought and passion into the design of this home, carefully considering the flow, finishes, functionality, and character of each space. The result is a home that feels custom, sophisticated, and inviting from the moment you enter.At the heart of the home is an expansive open-concept family room and sunroom, filled with natural light and designed for effortless entertaining and comfortable everyday living. The beautifully planned primary suite offers a true private retreat, complete with a spacious bath and generous walk-in closet. Step outside to the private deck and peaceful backyard—perfect for dining outdoors, relaxing, or enjoying time with family and friends.Adding even more potential is an approximately 2,500-square-foot walkout basement, offering an incredible opportunity for future finished living space, a home gym, entertainment area, office, or extended-family accommodations.The location is equally special. Breakheart Reservation is directly across the street, placing miles of walking and hiking trails, swimming, biking, and picturesque outdoor spaces right outside your door. Wakefield’s newly constructed high school facilities are also just across the street, while Routes 95/128, 93, and Route 1 are all easily accessible.This is not a typical builder home—it is a thoughtfully conceived, individually designed property created with pride, passion, and an eye toward making every space feel special. A rare opportunity to enjoy privacy, convenience, nature, and brand-new construction in one of Wakefield’s most desirable locations.Showings by appointment only. Property is located on a private way; please do not enter without a confirmed appointment. Selling agent is related to seller.** Fourth bedroom being finished before closing
| yesterday | Listing updated with changes from the MLS® | |
| 3 days ago | Price changed to $1,490,000 | |
| 3 days ago | Status changed to Active | |
| 4 weeks ago | Listing first seen on site |

The property listing data and information, or the Images, set forth herein were provided to MLS Property Information Network, Inc. from third party sources, including sellers, lessors, landlords, and public records, and were compiled by MLS Property Information Network, Inc. The property listing data and information, and the Images, are for the personal, non-commercial use of consumers having a good faith interest in purchasing, leasing or renting listed properties of the type displayed to them and may not be used for any purpose other than to identify prospective properties which such consumers may have a good faith interest in purchasing, leasing or renting. MLS Property Information Network, Inc. and its subscribers disclaim any and all representations and warranties as to the accuracy of the property listing data and information, or as to the accuracy of any of the Images, set forth herein.
Last checked 2026-09-06 03:34 AM UTC