

8 Coram StTaunton, MA 02780
Mortgage Calculator
Monthly Payment (Est.)
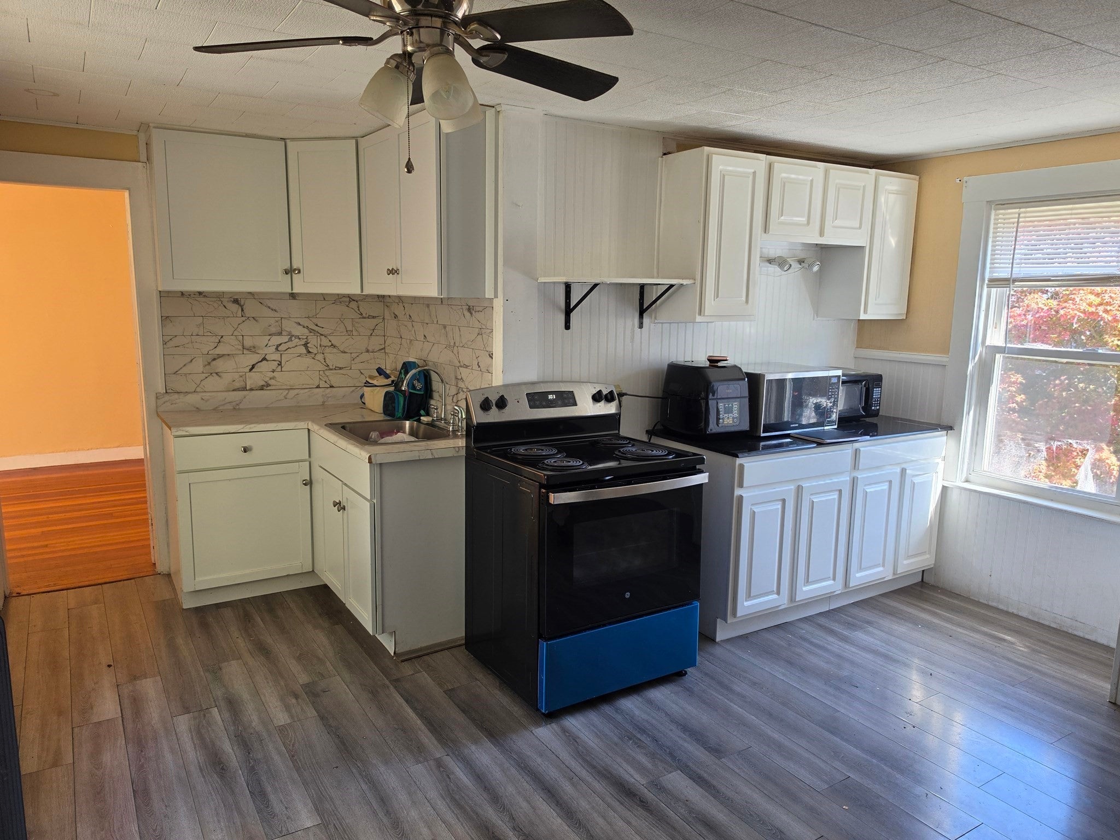
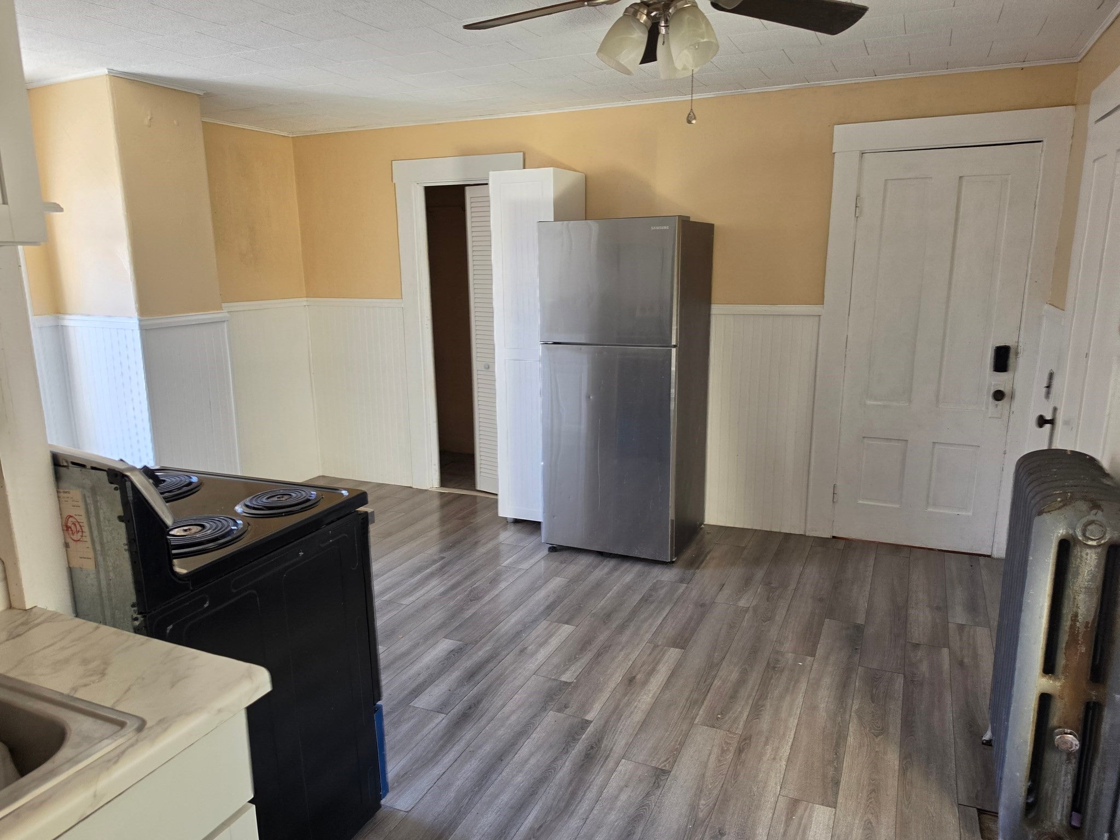
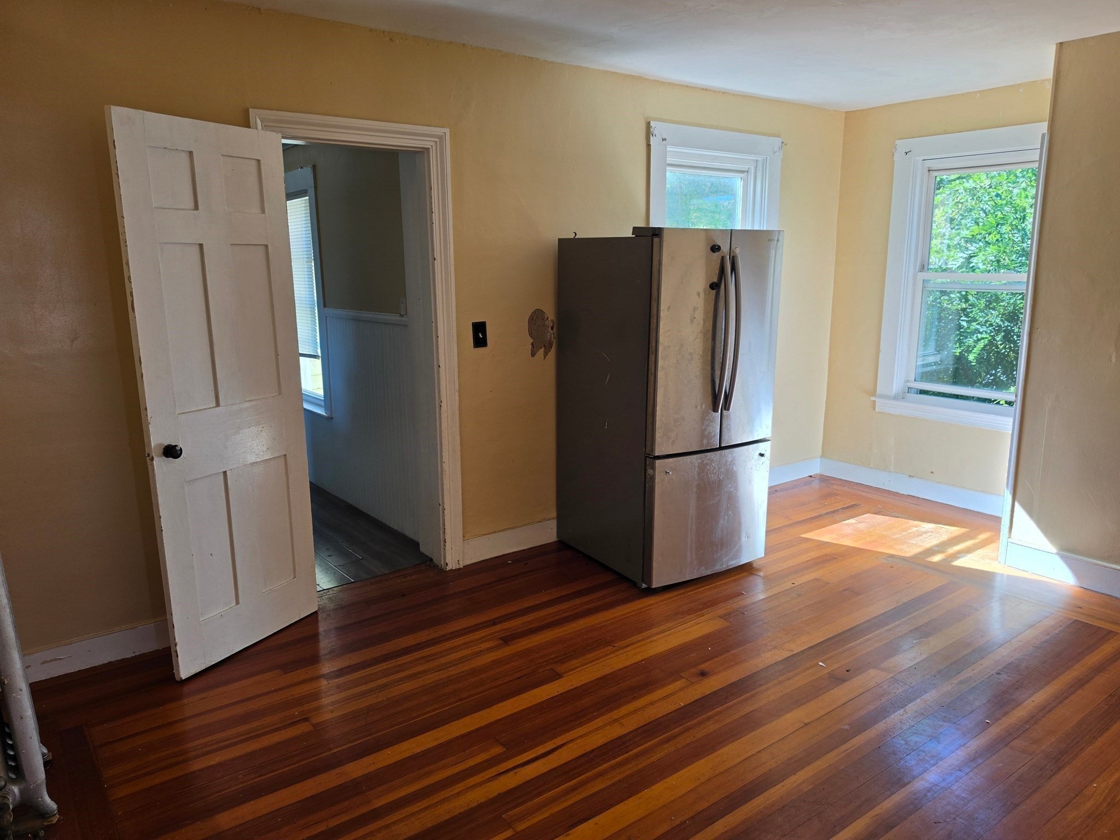
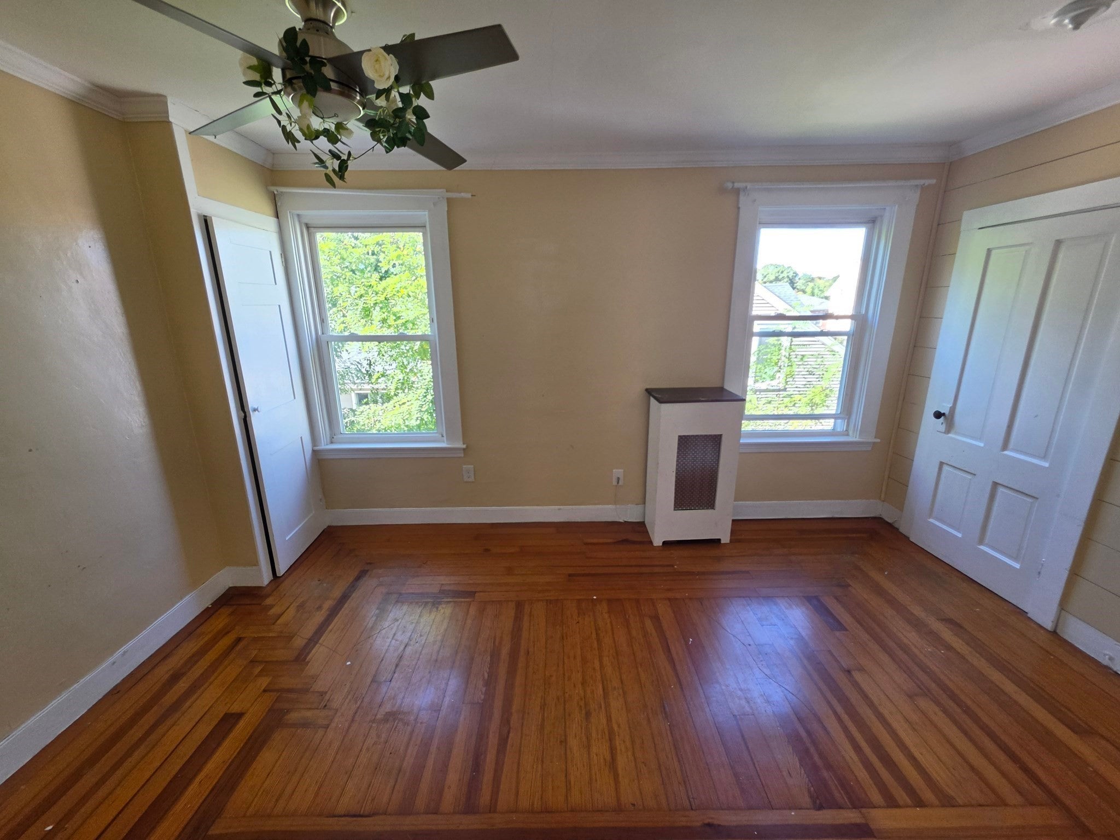
Enter an interest rate to see your estimated monthly payment.Price Reduction - NOW $725,000! Strong investment or owner-occupant opportunity in a desirable neighborhood. The second-floor unit is now vacant, offering an immediate opportunity for an owner-occupant or investor seeking increased flexibility and income potential. This spacious property features two generously sized units with hardwood floors, classic Victorian charm, a fenced-in yard, detached two-car garage, and ample off-street parking. The finished third floor adds even more versatility, featuring a bedroom, bath, and living area. It can be incorporated into the second-floor unit or offers potential for additional living or rental space, subject to buyer due diligence and applicable zoning requirements. With its desirable location, distinctive character, vacant second-floor unit, and opportunity to modernize and add value. this property presents an excellent investment or owner-occupant opportunity.
| 7 days ago | Listing updated with changes from the MLS® | |
| a week ago | Price changed to $725,000 | |
| a week ago | Status changed to Active | |
| 2 months ago | Listing first seen on site |

The property listing data and information, or the Images, set forth herein were provided to MLS Property Information Network, Inc. from third party sources, including sellers, lessors, landlords, and public records, and were compiled by MLS Property Information Network, Inc. The property listing data and information, and the Images, are for the personal, non-commercial use of consumers having a good faith interest in purchasing, leasing or renting listed properties of the type displayed to them and may not be used for any purpose other than to identify prospective properties which such consumers may have a good faith interest in purchasing, leasing or renting. MLS Property Information Network, Inc. and its subscribers disclaim any and all representations and warranties as to the accuracy of the property listing data and information, or as to the accuracy of any of the Images, set forth herein.
Last checked 2026-10-17 08:27 PM UTC