

259 Cherry StBridgewater, MA 02324
Mortgage Calculator
Monthly Payment (Est.)
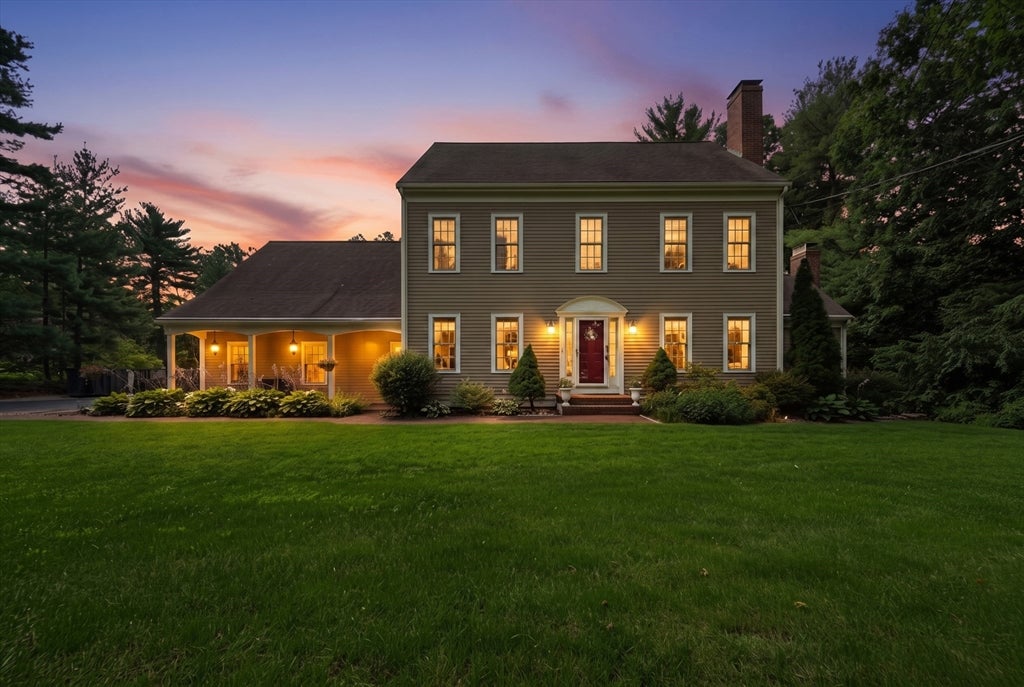
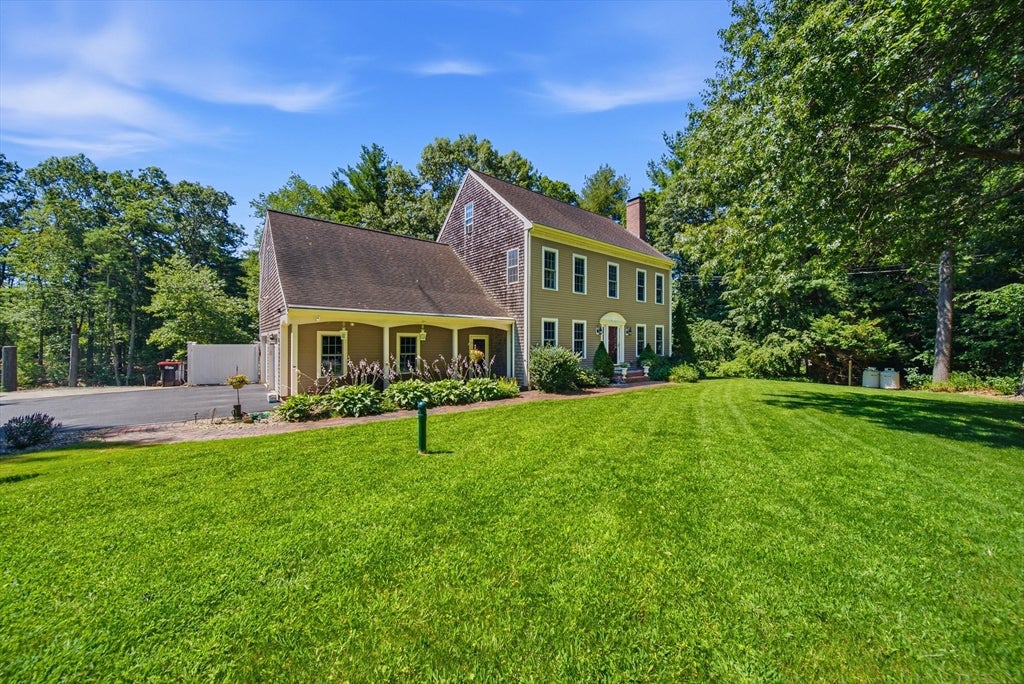
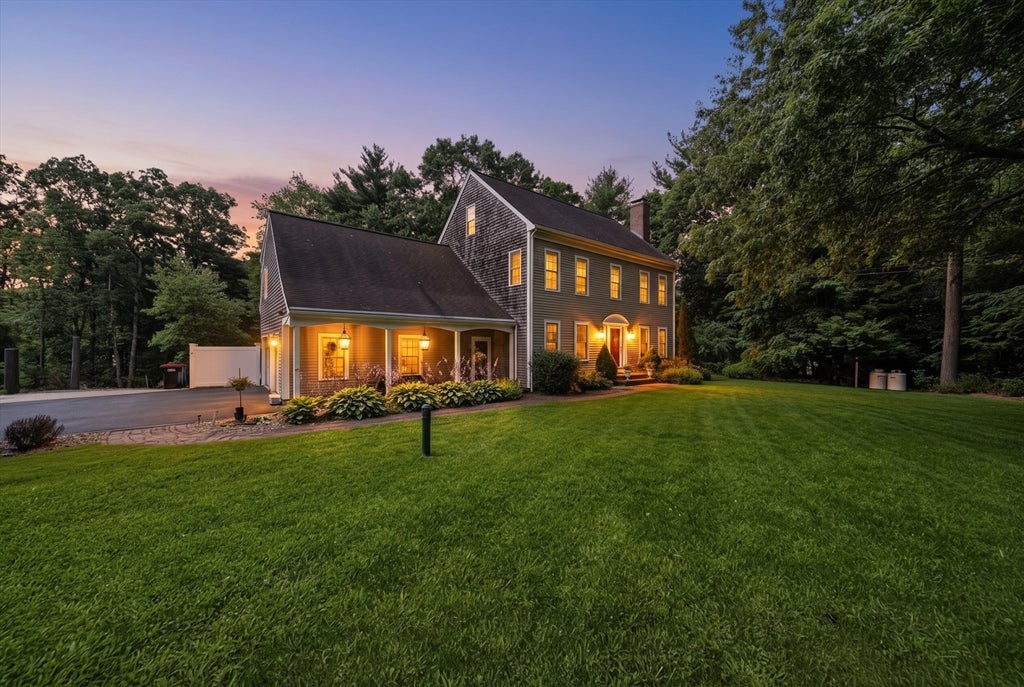
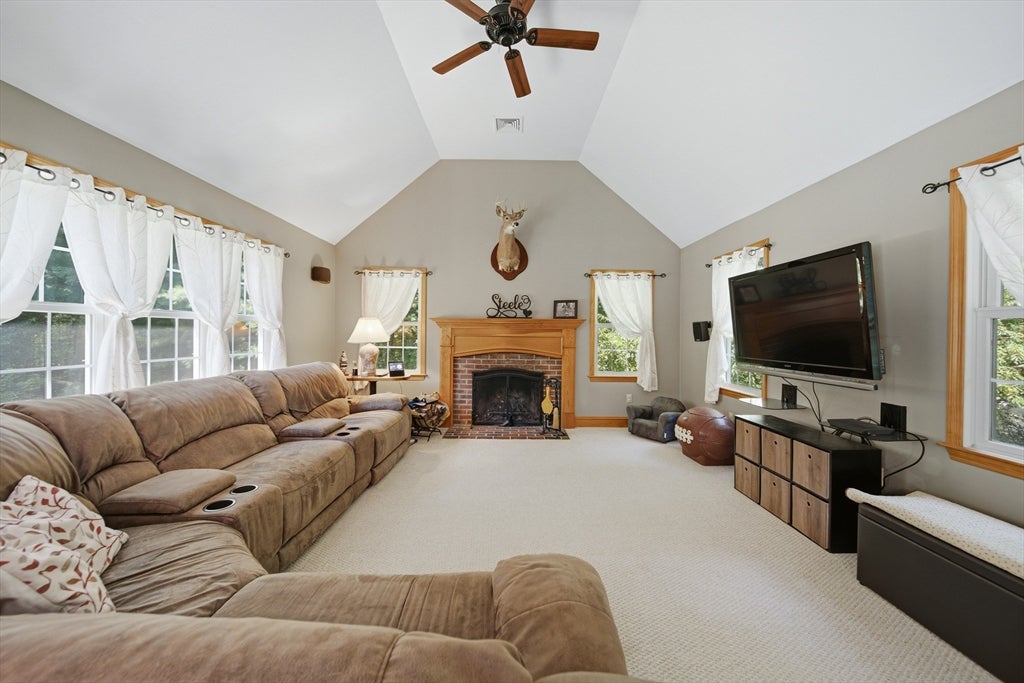
Enter an interest rate to see your estimated monthly payment.BUYER BACKED OUT DUE TO COLD FEET, NEVER MADE IT TO INSPECTION ***MOTIVATED SELLER*** - NEW SEPTIC SYSTEM: Installed in 2026, providing a significant recent improvement and added peace of mind. - AUTOMATIC GENERATOR: Propane-powered automatic backup generator for added comfort and convenience during power outages. - LEGAL IN-LAW APARTMENT: Finished walk-out lower level featuring a full kitchen and full bath. Ideal for multigenerational living, extended family, guests, or flexible additional living space. - OPEN-CONCEPT LIVING: Spacious dine-in kitchen with custom cabinetry, stainless steel appliances, center island, pantry, and generous dining area overlooking the main living spaces. - PRIMARY SUITE: Private retreat featuring a fireplace, walk-in closet, and en-suite bath with jetted soaking tub and separate shower. - TIMELESS CHARACTER: Hardwood flooring, three brick fireplaces with custom mantels, and traditional Colonial details throughout. - ADDITIONAL STORAGE: Large walk-up attic offering plenty of room for seasonal items and storage needs. - PRIVATE OUTDOOR SPACE: Beautiful tree-lined backyard offering privacy, room to relax, and space for outdoor entertaining.- CONVENIENT LOCATION: Enjoy a peaceful country atmosphere while remaining just minutes from commuter rail access, shopping, dining, and everyday amenities.
| 7 hours ago | Listing updated with changes from the MLS | |
| 7 hours ago | Status changed to Active | |
| 3 weeks ago | Price changed to $824,900 | |
| 3 months ago | Listing first seen on site |

The property listing data and information, or the Images, set forth herein were provided to MLS Property Information Network, Inc. from third party sources, including sellers, lessors, landlords, and public records, and were compiled by MLS Property Information Network, Inc. The property listing data and information, and the Images, are for the personal, non-commercial use of consumers having a good faith interest in purchasing, leasing or renting listed properties of the type displayed to them and may not be used for any purpose other than to identify prospective properties which such consumers may have a good faith interest in purchasing, leasing or renting. MLS Property Information Network, Inc. and its subscribers disclaim any and all representations and warranties as to the accuracy of the property listing data and information, or as to the accuracy of any of the Images, set forth herein.
Last checked 2026-11-06 08:13 AM UTC