

Knollsbrook Condominium31 Frances Drive 31 D-1Stoughton, MA 02072
Mortgage Calculator
Monthly Payment (Est.)
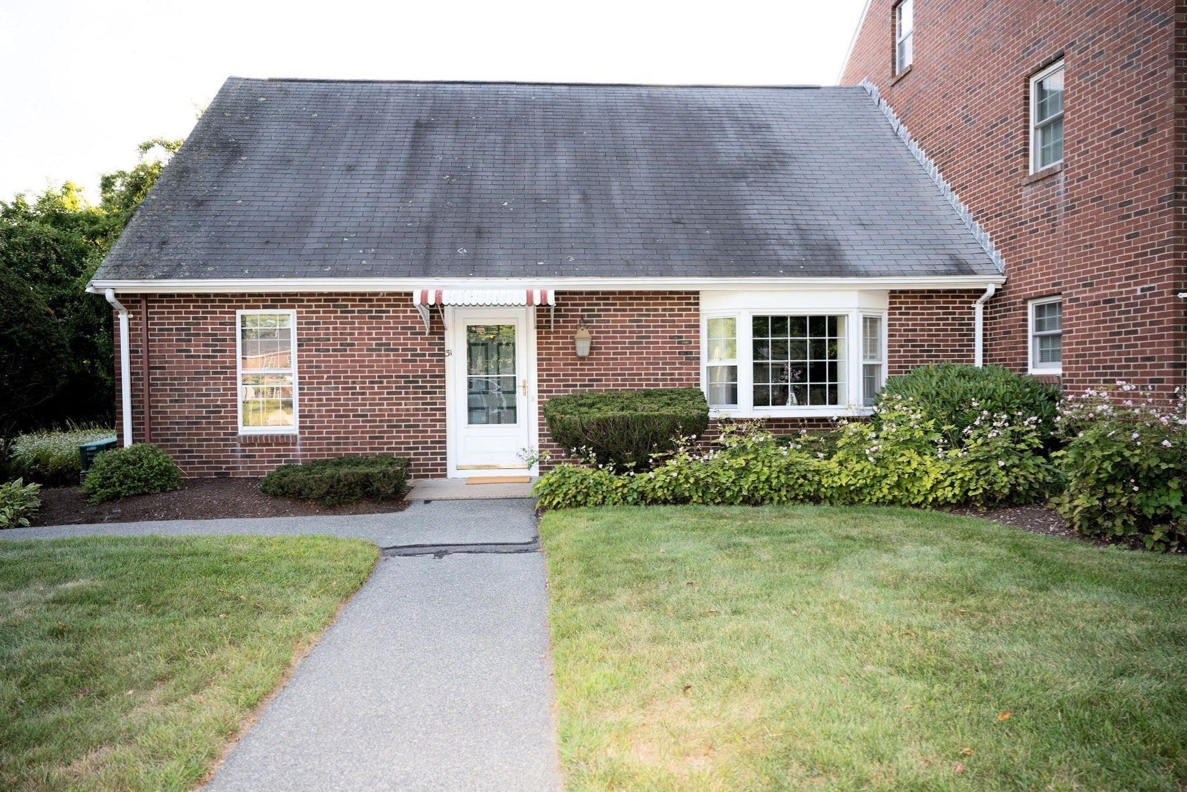
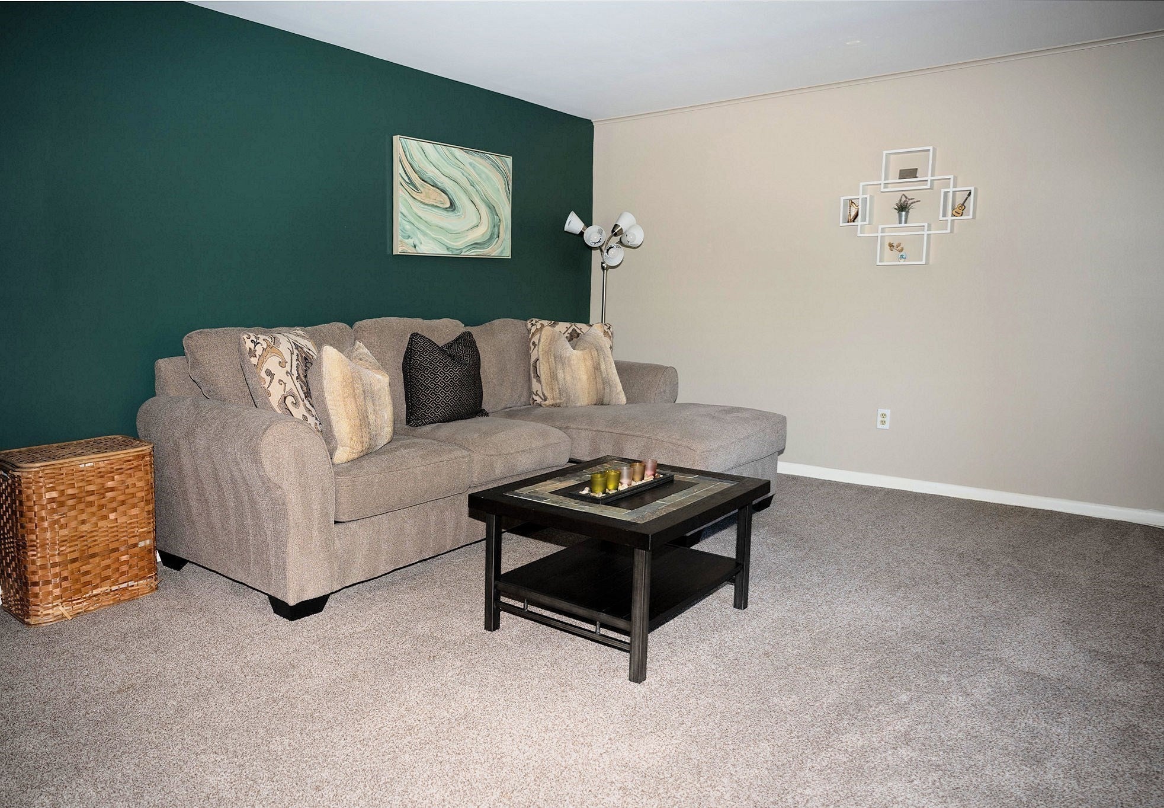
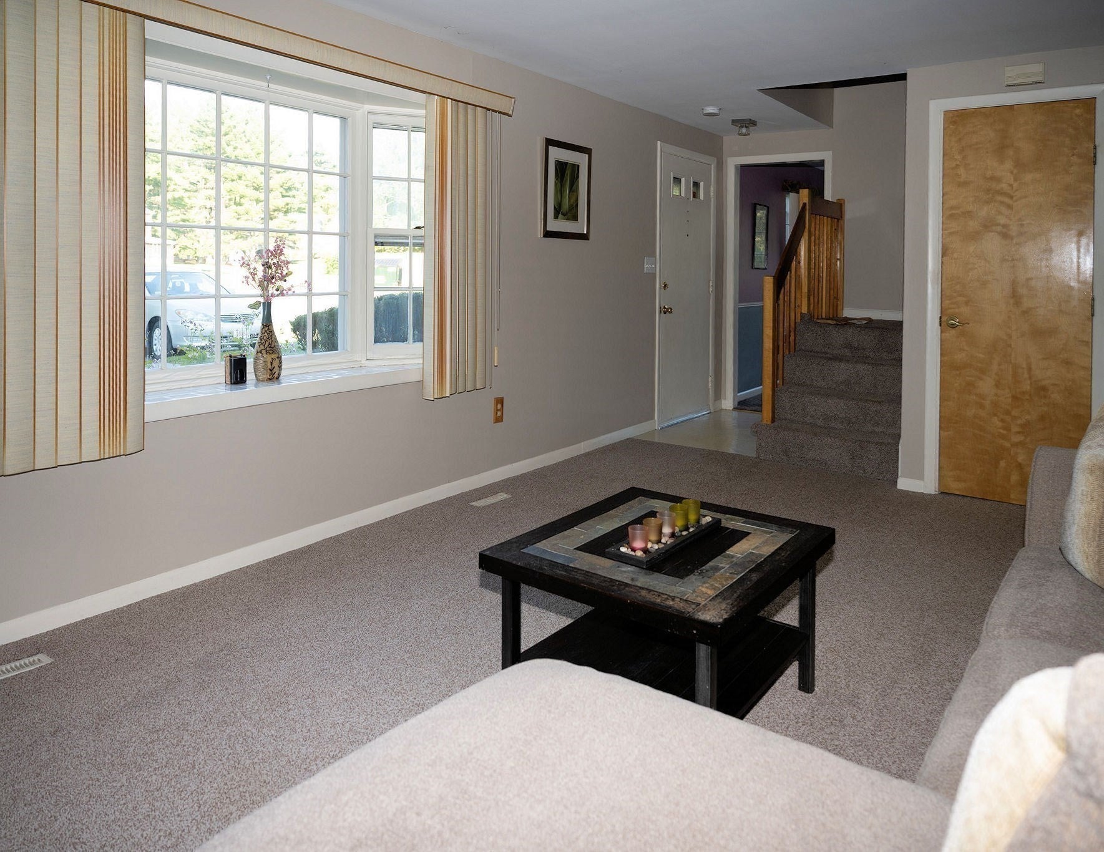
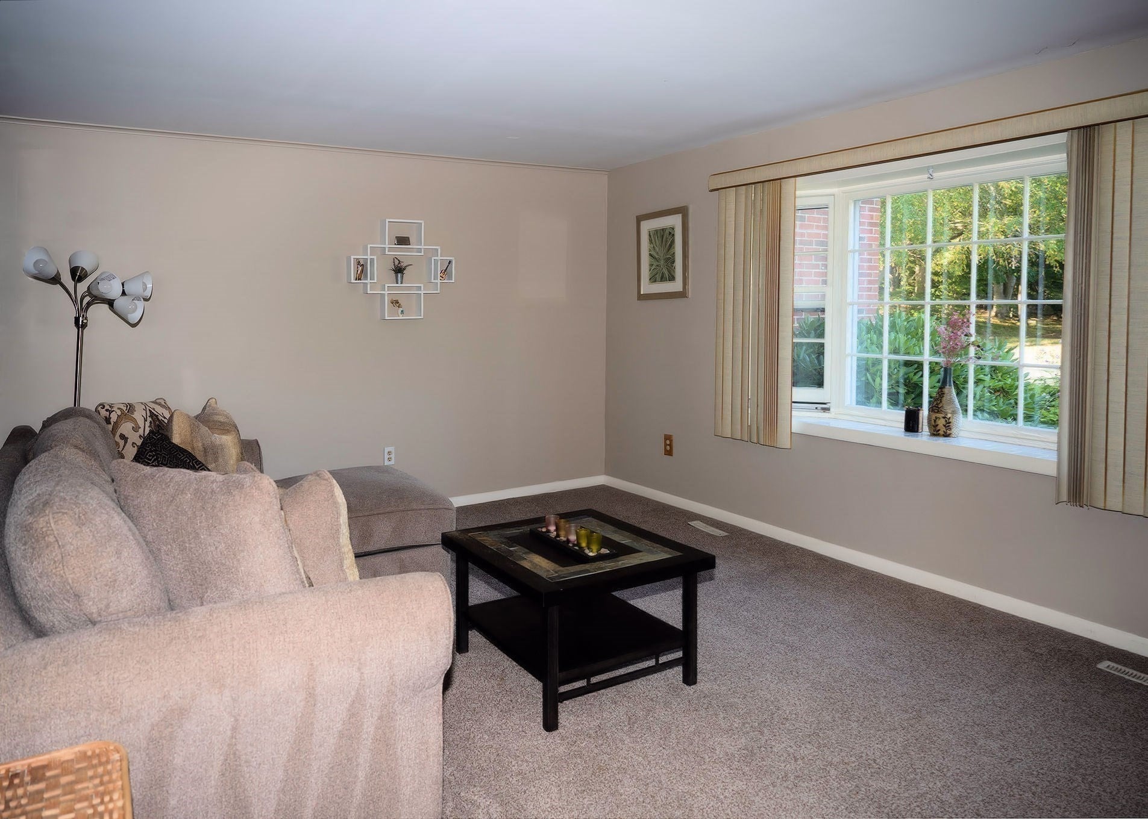
Enter an interest rate to see your estimated monthly payment.JUST ARRIVED!. This delightful (1600 s.f.) End Unit Cape Style Townhouse is just a short walk to one of the four (4) pools that Fabulous Knollsbrook has to offer. THERE IS A LOT TO LIKE ABOUT THIS DESIRABLE HOME beginning with the entertainment size living room (with w/w carpet) The spacious Kitchen with tons of storage space (and breakfast nook plus high-end water filtration system) The Formal Dining Room has a chair rail and w/w carpet (with soft rays emanating from the sun thru the large picture window). The Den with popular Bamboo Flooring and slider leading to private and relaxing screened porch plus patio area (some people choose to use the Den as a third or guest bedroom or a home office). The 1.5 Baths (the full bath has the benefits associated with having a separate tub and shower plus a heat lamp). The two spacious bedrooms (with lighted double closets and young w/w carpet); If you like/need additional storage space there are two walk-in closets (one is cedar) plus more under the eaves....and so much more to like. THERE IS ALSO A LOT TO LIKE ABOUT RESIDING AT KNOLLSBROOK and all of it's amenities, such as the beautiful clubhouse with indoor pool and fitness center plus 3 other pools scattered throughout the complex in addition to basketball, tennis, and shuffleboard courts and a tot-lot/playground and more. Great location near Cobbs Corner shopping at the Sharon Canton Line. One Year Home Warranty Included. OPEN HOUSE PLANNED FOR SUNDAY, AUGUST 30th FROM 1:30 - 3:30 pm.
| 3 days ago | Listing updated with changes from the MLS® | |
| 3 days ago | Status changed to Active | |
| 3 weeks ago | Listing first seen on site |

The property listing data and information, or the Images, set forth herein were provided to MLS Property Information Network, Inc. from third party sources, including sellers, lessors, landlords, and public records, and were compiled by MLS Property Information Network, Inc. The property listing data and information, and the Images, are for the personal, non-commercial use of consumers having a good faith interest in purchasing, leasing or renting listed properties of the type displayed to them and may not be used for any purpose other than to identify prospective properties which such consumers may have a good faith interest in purchasing, leasing or renting. MLS Property Information Network, Inc. and its subscribers disclaim any and all representations and warranties as to the accuracy of the property listing data and information, or as to the accuracy of any of the Images, set forth herein.
Last checked 2026-09-21 09:02 AM UTC