Save
Ask
Tour
Hide
Share
$1,475,000
12 Days On Site

Merriam Close
6 Edmonds Rd. 6
Concord, MA 01742

For Sale|Condominium|Active Under Contract
3
Beds
3
Total Baths
3
Full Baths
2,149
SqFt
$686
/SqFt
1979
Built
County:
Middlesex
6 Edmonds Rd. 66 Edmonds Rd. 66 Edmonds Rd. 66 Edmonds Rd. 6
Save
Ask
Tour
Hide
Share

Mortgage Calculator

Monthly Payment (Est.)

$6,730
Calculator powered by Showcase IDX, a Constellation1 Company. Copyright ©2026 Information is deemed reliable but not guaranteed.

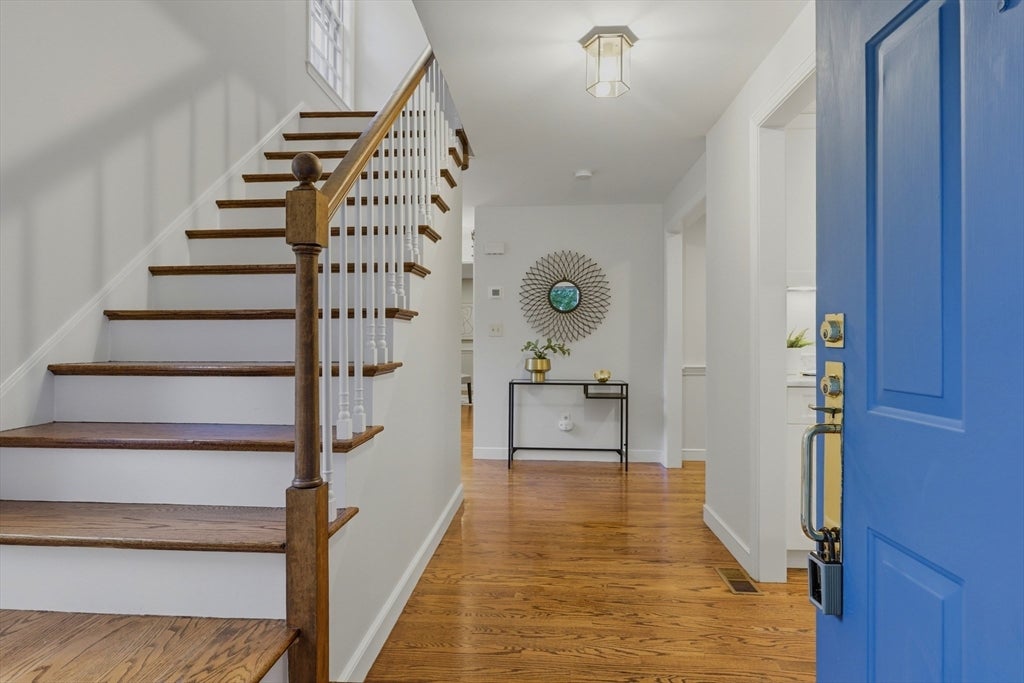
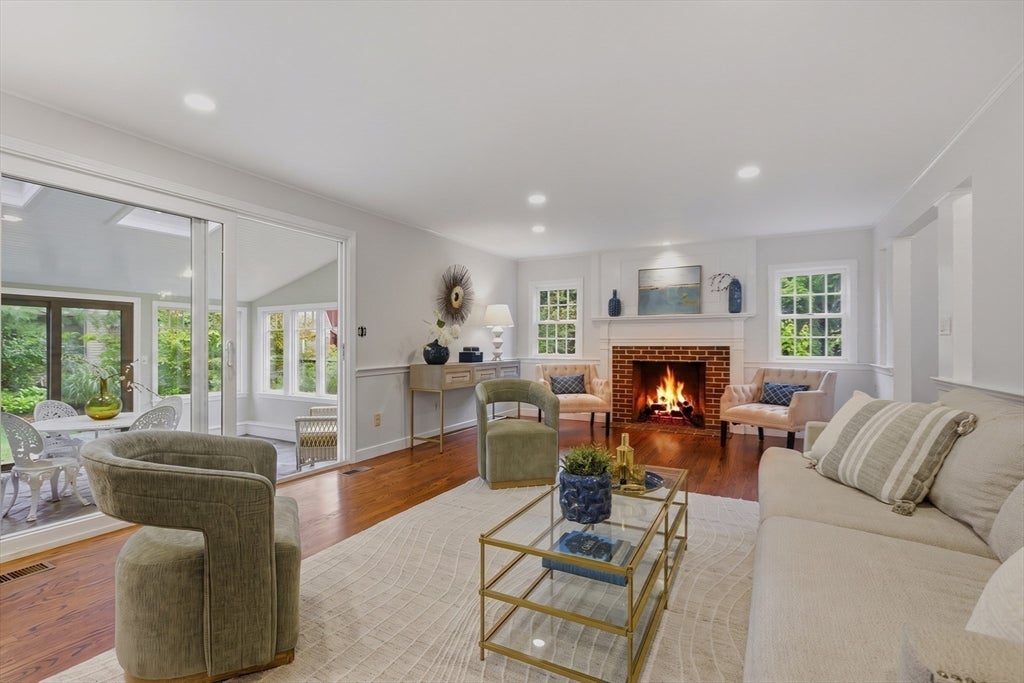
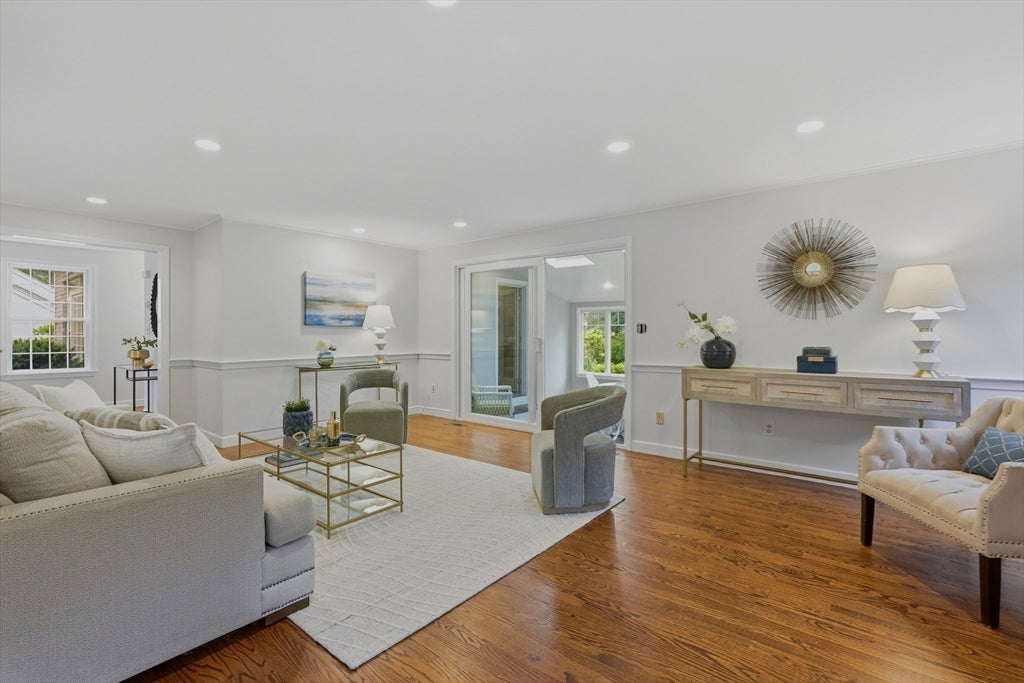
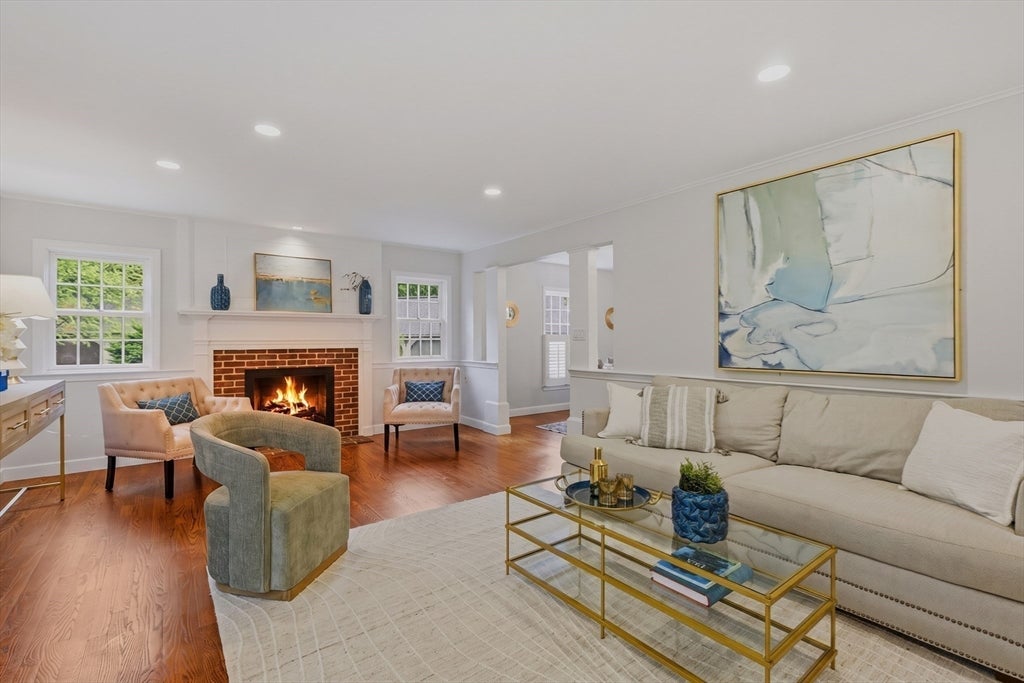
Merriam Close, a sought-after community on Concord’s historic American Mile, offers a rare opportunity for effortless living in one of Concord’s most desirable locations. With a sidewalk to the vibrant center and easy access to the scenic trails and protected lands of Minute Man National Historical Park, this beautifully updated home blends convenience and timeless appeal. The fresh and inviting interior welcomes you with a spacious living room anchored by a cozy gas fireplace and an adjoining sunroom filled with natural light that overlooks the beautifully landscaped garden. The well-appointed chef's kitchen showcases a thoughtful design. The first floor also includes a versatile, spacious room with a walk-in closet that offers the option of a first-floor bedroom, along with a renovated full bath. Upstairs are three generous bedrooms, including a primary with a beautiful en-suite, and an additional updated hall bath. The unfinished lower level provides ample storage and opportunity. Enjoy the private patio and detached two-car garage while leaving behind the demands of mowing, landscaping, & snow removal. A true Concord lifestyle awaits.

Save
Ask
Tour
Hide
Share
Listing Snapshot
Price 
$1,475,000
Days On Site 
12 Days
Bedrooms 
3
Inside Area (SqFt) 
2,149 sqft
Total Baths 
3
Full Baths 
3
Partial Baths 
N/A
Lot Size 
0.11 Acres
Year Built 
1979
MLS® Number 
73560800
Status 
Active Under Contract
Property Tax 
$18,228
HOA/Condo/Coop Fees 
$1,025 monthly
Sq Ft Source 
Public Records
Friends & Family
Recent Activity
a week agoListing updated with changes from the MLS®
a week agoStatus changed to Active Under Contract
2 weeks agoListing first seen on site
General Features
Acres 
0.11
Disclosures 
Merriam Close is a Planned Residential Development (PRD) communitygoverned by a Homeowners Association and guided by Covenants and Bylaws. Newer washer and dryer are gifted to the buyer.
Garage 
Yes
Garage Spaces 
2
Green Energy Efficient 
Thermostat
Number Of Stories 
3
Parking 
DetachedOff Street
Parking Spaces 
4
Pets 
Yes
Property Sub Type 
Condominium
Sewer 
Private Sewer
SqFt Above 
2149
SqFt Total 
2149
Water Source 
Public
Zoning 
A
Interior Features
Appliances 
RangeDishwasherMicrowaveRefrigeratorWasherDryerPlumbed For Ice Maker
Cooling 
Central Air
Electric 
Circuit Breakers
Fireplace 
Yes
Fireplaces 
1
Flooring 
WoodTile
Heating 
Natural GasForced Air
Interior 
Walk-In Closet(s)Recessed LightingVaulted Ceiling(s)Crown Molding
Laundry Features 
In BasementIn UnitWasher Hookup
Window Features 
Skylight(s)Insulated WindowsScreens
Bathroom 1 
Dimensions - 8x8Level - FirstArea - 64
Bathroom 2 
Dimensions - 12x5Level - SecondArea - 60
Bathroom 3 
Dimensions - 9x5Level - SecondArea - 45
Bedroom 2 
Dimensions - 17x12Level - SecondArea - 204
Bedroom 3 
Dimensions - 19x10Level - SecondArea - 190
Dining Room 
Dimensions - 12x11Level - FirstArea - 132
Kitchen 
Dimensions - 13x12Level - FirstArea - 156
Living Room 
Dimensions - 24x13Level - FirstArea - 312
Master Bedroom 
Dimensions - 21x12Level - SecondArea - 252
Save
Ask
Tour
Hide
Share
Exterior Features
Construction Details 
Frame
Exterior 
GardenRain GuttersTennis Court(s)Lighting
Lot Features 
Landscaped
Patio And Porch 
Patio
Roof 
Shingle
Windows/Doors 
Skylight(s)Insulated WindowsScreens
Community Features
Association Amenities 
Tennis Court(s)
Association Dues 
1025
Building Access 
Unit Placement(Street)
Community Features 
PoolTennis Court(s)ParkGolf
HOA Fee Frequency 
Monthly
Schools
School District
Unknown
Elementary School
Alcott
Middle School
Concord
High School
Cchs
Listing courtesy of Barbra Weisman of Compass


The property listing data and information, or the Images, set forth herein were provided to MLS Property Information Network, Inc. from third party sources, including sellers, lessors, landlords, and public records, and were compiled by MLS Property Information Network, Inc. The property listing data and information, and the Images, are for the personal, non-commercial use of consumers having a good faith interest in purchasing, leasing or renting listed properties of the type displayed to them and may not be used for any purpose other than to identify prospective properties which such consumers may have a good faith interest in purchasing, leasing or renting. MLS Property Information Network, Inc. and its subscribers disclaim any and all representations and warranties as to the accuracy of the property listing data and information, or as to the accuracy of any of the Images, set forth herein.

Last checked 2026-08-25 01:14 AM UTC

Neighborhood & Commute
Source: Walkscore
Save
Ask
Tour
Hide
Share