Save
Ask
Tour
Hide
Share
$475,000
24 Days On Site

4 Standish Ave
Wareham, MA 02538

Single Family Residence|Pending
2
Beds
2
Total Baths
2
Full Baths
1,200
SqFt
$396
/SqFt
1972
Built
County:
Plymouth
4 Standish Ave4 Standish Ave4 Standish Ave4 Standish Ave
Save
Ask
Tour
Hide
Share

Mortgage Calculator

Monthly Payment (Est.)

$2,167
Calculator powered by Showcase IDX, a Constellation1 Company. Copyright ©2026 Information is deemed reliable but not guaranteed.

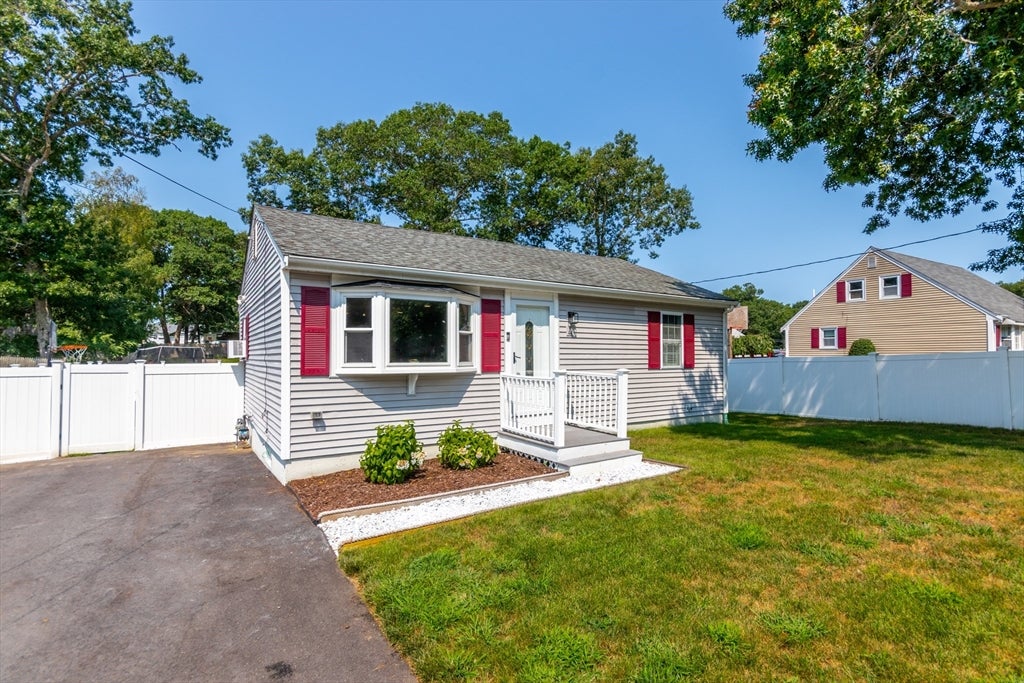
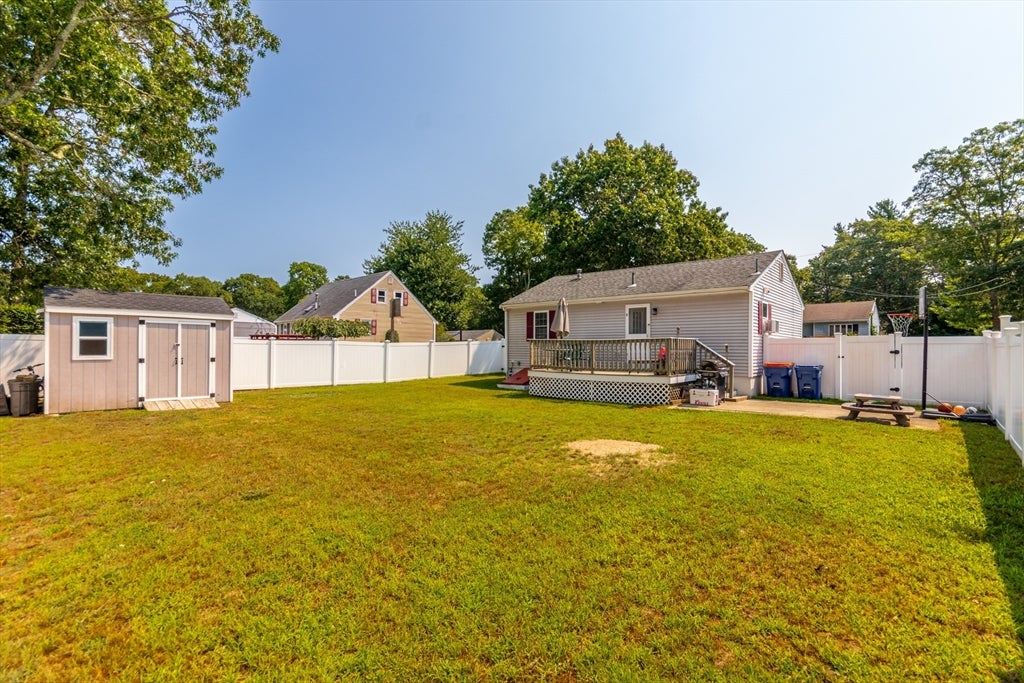
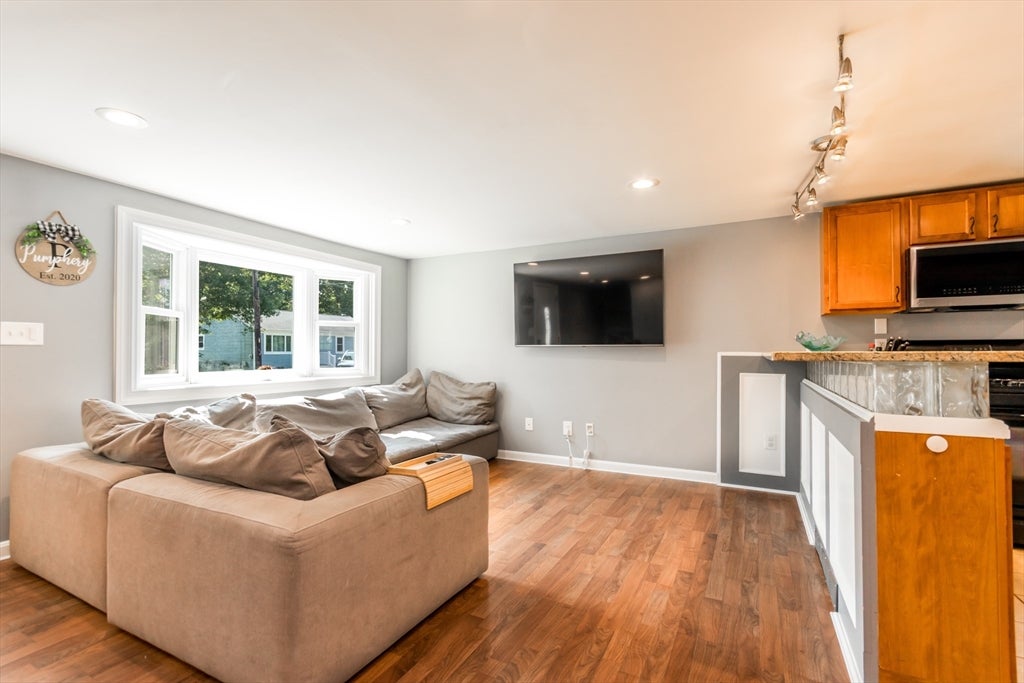
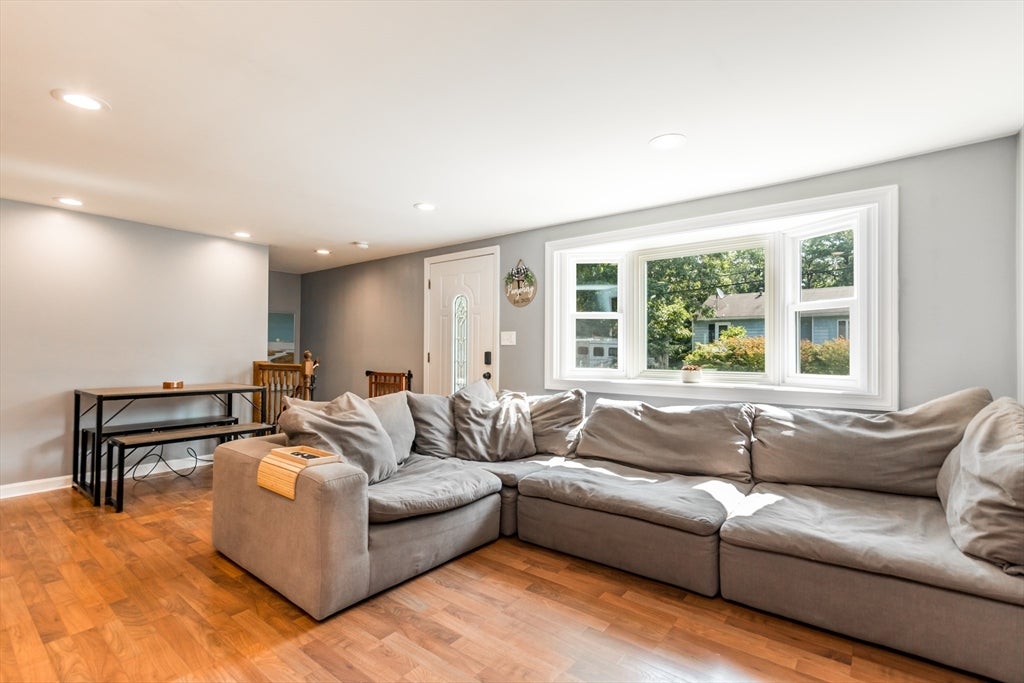
Move right into this cozy Ranch situated in a convenient East Wareham neighborhood. Close to highways, beaches, shopping, and restaurants. Main living area features an open floor plan with recessed lighting, wood-laminate flooring, and a newer bay window. The updated kitchen offers ample cabinet space, granite countertops and a breakfast bar. The main level includes two bedrooms and a full bathroom. The recently finished lower level provides flexible bonus space ideal for a family room, playroom, home office, or additional living area, along with a second full bathroom and laundry. Additional features include natural gas heat, hot water, and cooking. A rear deck just off the kitchen, a patio, a level fenced backyard and a newly built shed. Comfortable and convenient. Don't wait....soon sold. The home was gutted to the studs and fully remodeled in 2006 including windows, electric, sheet rock, kitchen, baths, roof and more. All parties to verify information herein.

Save
Ask
Tour
Hide
Share
Listing Snapshot
Price 
$475,000
Days On Site 
24 Days
Bedrooms 
2
Inside Area (SqFt) 
1,200 sqft
Total Baths 
2
Full Baths 
2
Partial Baths 
N/A
Lot Size 
0.14 Acres
Year Built 
1972
MLS® Number 
73560794
Status 
Pending
Property Tax 
$3,222
HOA/Condo/Coop Fees 
N/A
Sq Ft Source 
Public Records
Friends & Family
Recent Activity
5 days agoListing updated with changes from the MLS®
5 days agoStatus changed to Pending
3 weeks agoListing first seen on site
General Features
Acres 
0.14
Disclosures 
Please attach buyers signed home inspection disclosure and lead paint disclosure with all offers (see documents).
Foundation 
Concrete Perimeter
Parking 
PavedOff Street
Parking Spaces 
2
Property Sub Type 
Single Family Residence
SqFt Above 
768
SqFt Below 
432
SqFt Total 
1200
Style 
Ranch
Water Source 
Public
Zoning 
R130
Interior Features
Appliances 
Gas Water HeaterWater HeaterRangeDishwasherMicrowaveRefrigeratorWasherDryer
Basement 
FullInterior Entry
Flooring 
TileVinylCarpetLaminate
Heating 
Natural GasForced Air
Interior 
Master DownstairsRecessed LightingWalk-In Closet(s)
Laundry Features 
In BasementElectric Dryer HookupWasher Hookup
Main Level Bedrooms 
2
Window Features 
Insulated Windows
Bathroom 1 
Dimensions - 10x5Level - MainArea - 50
Bathroom 2 
Dimensions - 11x8Level - BasementArea - 88
Bedroom 2 
Dimensions - 12x10Level - MainArea - 120
Family Room 
Dimensions - 19x11Level - BasementArea - 209
Kitchen 
Dimensions - 14x11Level - MainArea - 154
Living Room 
Dimensions - 19x14Level - MainArea - 266
Master Bedroom 
Dimensions - 13x10Level - MainArea - 130
Save
Ask
Tour
Hide
Share
Exterior Features
Construction Details 
Frame
Exterior 
Storage
Fencing 
Fenced
Lot Features 
ClearedLevel
Other Structures 
Storage
Patio And Porch 
DeckPatio
Roof 
Shingle
Windows/Doors 
Insulated Windows
Community Features
Financing Terms Available 
Contract
MLS Area 
East Wareham
Roads 
Paved
Listing courtesy of Dacey McGovern of LPT Realty, LLC


The property listing data and information, or the Images, set forth herein were provided to MLS Property Information Network, Inc. from third party sources, including sellers, lessors, landlords, and public records, and were compiled by MLS Property Information Network, Inc. The property listing data and information, and the Images, are for the personal, non-commercial use of consumers having a good faith interest in purchasing, leasing or renting listed properties of the type displayed to them and may not be used for any purpose other than to identify prospective properties which such consumers may have a good faith interest in purchasing, leasing or renting. MLS Property Information Network, Inc. and its subscribers disclaim any and all representations and warranties as to the accuracy of the property listing data and information, or as to the accuracy of any of the Images, set forth herein.

Last checked 2026-09-07 01:23 PM UTC

Neighborhood & Commute
Source: Walkscore
Save
Ask
Tour
Hide
Share