Save
Ask
Tour
Hide
Share
$525,000
66 Days On Site

37 Acorn St
Middleboro, MA 02346

Single Family Residence|Pending
3
Beds
2
Total Baths
1
Full Bath
1
Partial Bath
1,376
SqFt
$382
/SqFt
1940
Built
County:
Plymouth
37 Acorn St37 Acorn St37 Acorn St37 Acorn St
Save
Ask
Tour
Hide
Share

Mortgage Calculator

Monthly Payment (Est.)

Enter an interest rate to see your estimated monthly payment.
Calculator powered by Showcase IDX, a Constellation1 Company. Copyright ©2026 Information is deemed reliable but not guaranteed.

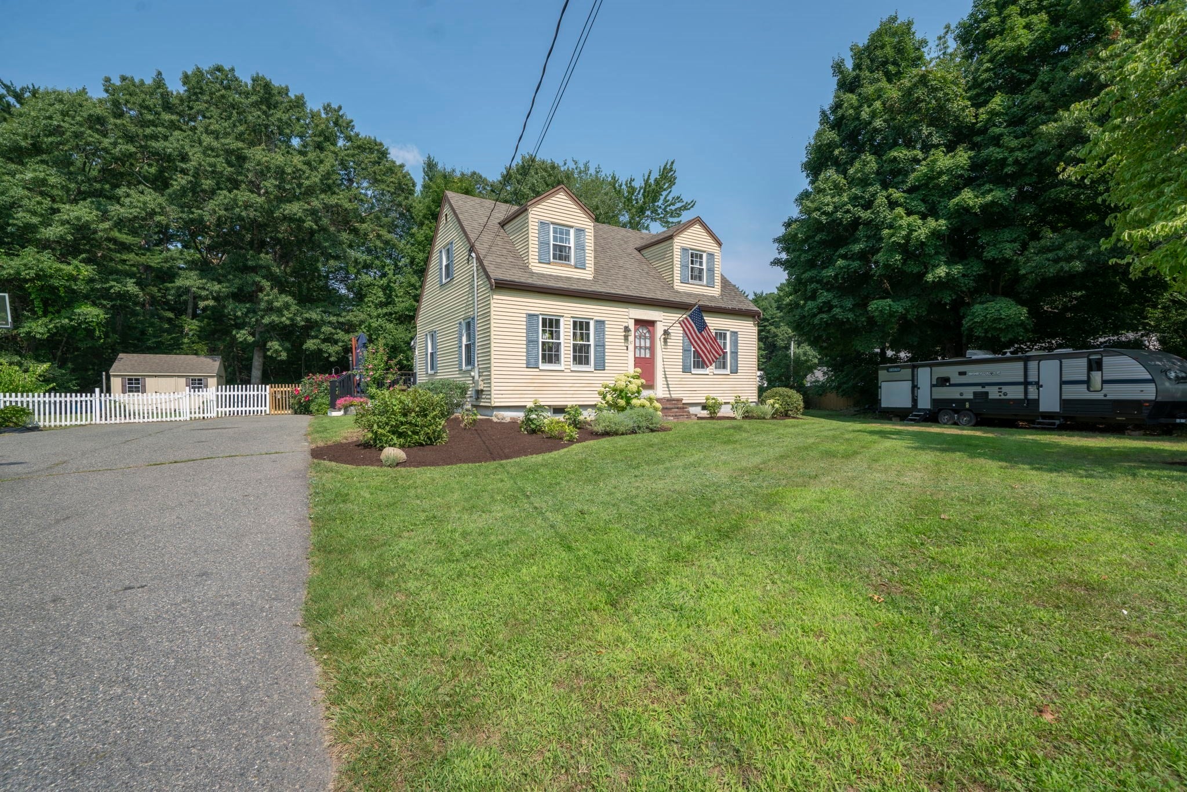
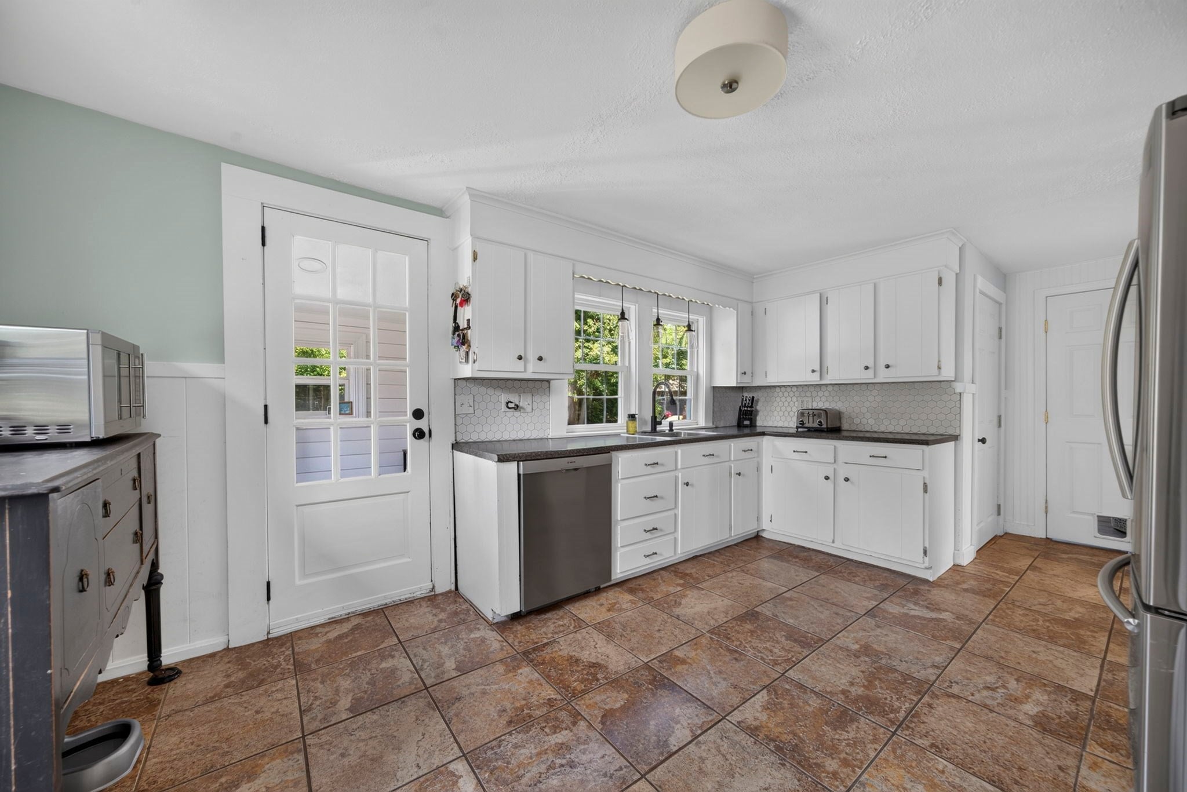
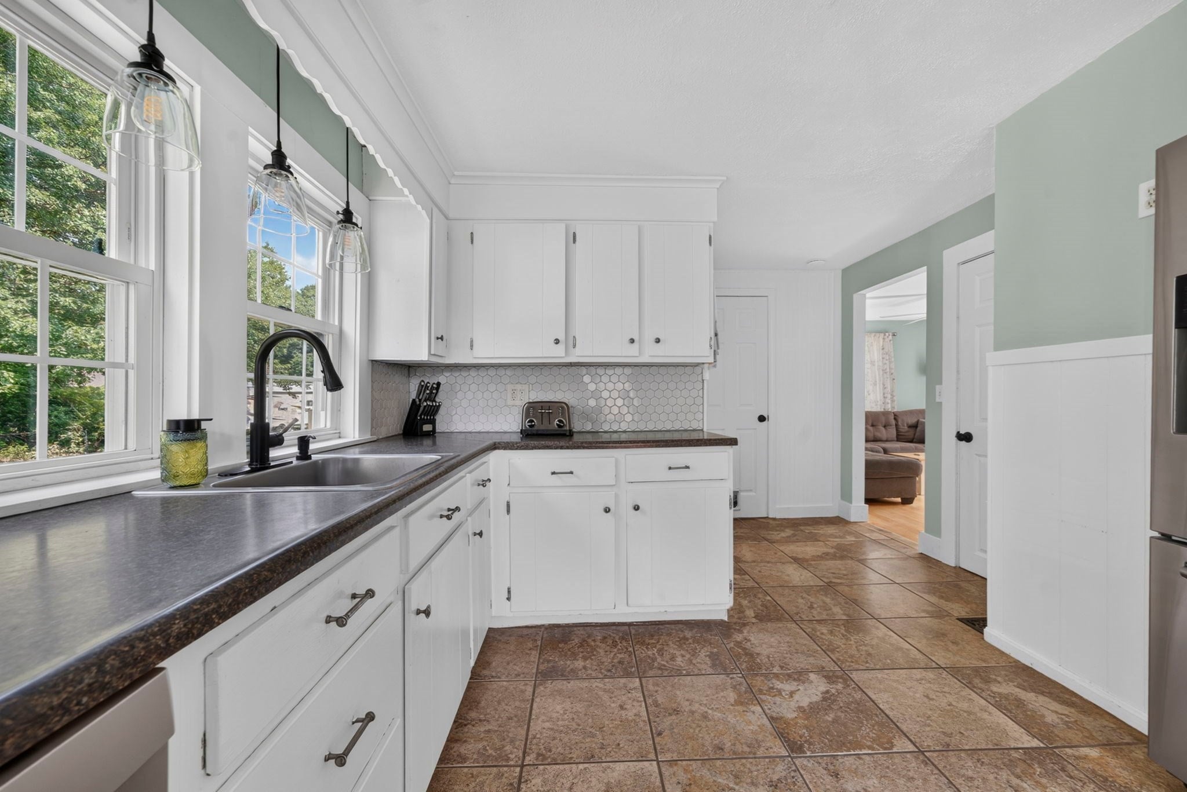
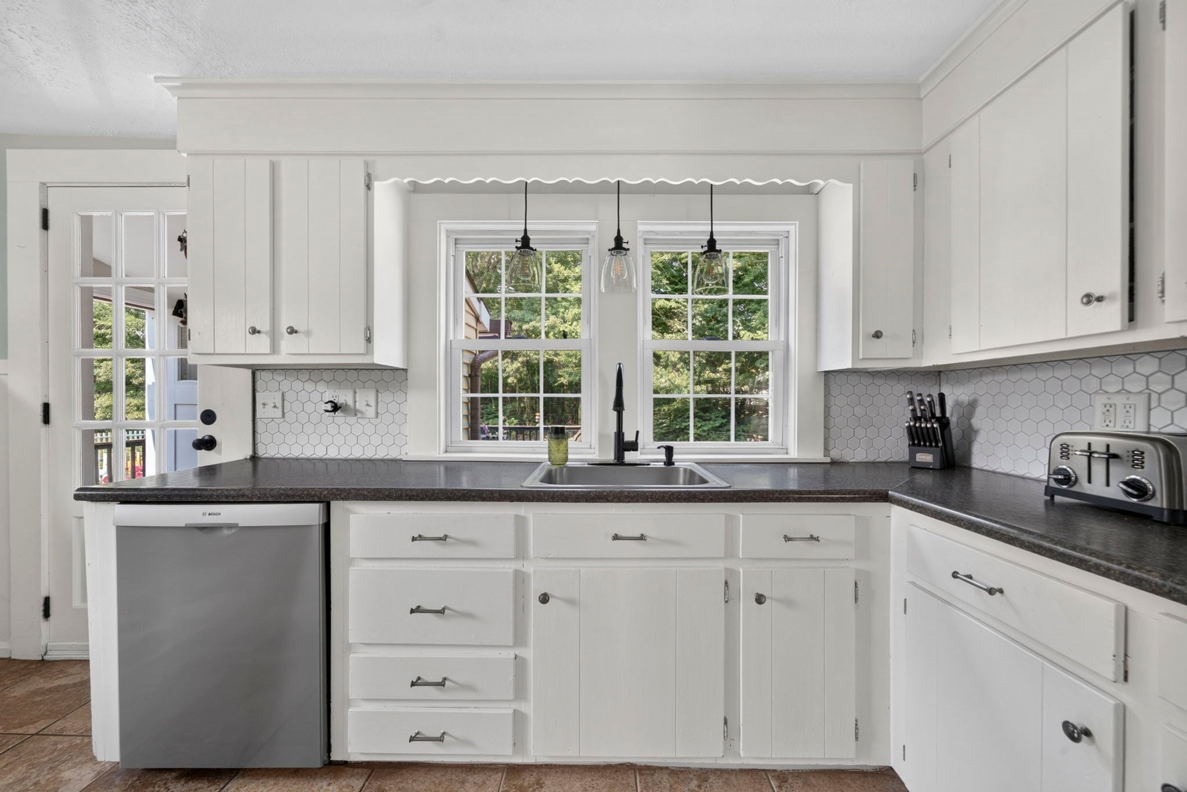
Welcome Home! This Cape Cod style home offers charm and updates. Natural light floods the first floor, where you'll find a large fully-applianced kitchen, a half bath, dining room and living room, and first floor laundry room with a huge closet. Upstairs two generous bedrooms share a spacious bathroom with an extra large closet. The large yard is an oasis for relaxing and entertaining, with mature trees, large composite deck and patio, room for a garden, and a fully fenced backyard for Fido. Recent updates include the gas furnace and AC condenser installed in 2021, new shed in 2022, and deck in 2023. Conveniently located nearby to public schools, grocery shopping, downtown Middleboro, and Route 495. Affordable municipal gas & electric service, town water and sewer - this home has it all! SELLER IS OFFERING CLOSING COST CREDIT TOWARDS 2-1 RATE BUYDOWN - MORTGAGE PAYMENTS UP TO 2% LOWER THAN THE MARKET RATE FOR THE FIRST TWO YEARS!

Save
Ask
Tour
Hide
Share
Listing Snapshot
Price 
$525,000
Days On Site 
66 Days
Bedrooms 
3
Inside Area (SqFt) 
1,376 sqft
Total Baths 
2
Full Baths 
1
Partial Baths 
1
Lot Size 
0.59 Acres
Year Built 
1940
MLS® Number 
73560741
Status 
Pending
Property Tax 
$5,792
HOA/Condo/Coop Fees 
N/A
Sq Ft Source 
Public Records
Friends & Family
Recent Activity
2 weeks agoListing updated with changes from the MLS®
2 weeks agoStatus changed to Pending
a month agoPrice changed to $525,000
2 months agoListing first seen on site
General Features
Acres 
0.59
Disclosures 
Seller is the Listing Agent. First floor laundry room is the 3rd bedroom; Washer & gas dryer hookups exist in basement to easily convert back to bedroom. Basement gets water in heavy rain. Hot water tank 2019. Bathroom plumbing updated 2021. Heating system & AC condenser 2021. Shed 2022. Deck 2023.
Foundation 
Concrete PerimeterBlockStone
Parking 
PavedOff Street
Parking Spaces 
4
Property Sub Type 
Single Family Residence
Sewer 
Public Sewer
SqFt Above 
1376
SqFt Total 
1376
Style 
Cape
Water Source 
Public
Zoning 
RB
Interior Features
Appliances 
Gas Water HeaterWater HeaterRangeDishwasherDisposalRefrigeratorWasherDryerPlumbed For Ice Maker
Basement 
FullInterior EntryConcreteUnfinished
Cooling 
Central Air
Electric 
Circuit Breakers
Flooring 
TileVinylBamboo
Heating 
Natural GasForced Air
Interior 
Ceiling Fan(s)
Laundry Features 
Electric Dryer HookupWasher HookupGas Dryer Hookup
Bathroom 1 
Dimensions - 4.083333333x5.5Level - FirstArea - 22
Bathroom 2 
Dimensions - 13.166666666x4.916666666Level - SecondArea - 64
Bedroom 2 
Dimensions - 12.583333333x16.083333333Level - SecondArea - 202
Bedroom 3 
Dimensions - 8.666666666x9.416666666Level - FirstArea - 81
Dining Room 
Dimensions - 12.833333333x11.25Level - FirstArea - 144
Kitchen 
Dimensions - 15.75x11.25Level - FirstArea - 177
Living Room 
Dimensions - 12.666666666x11.25Level - FirstArea - 142
Master Bedroom 
Dimensions - 12.666666666x16.166666666Level - SecondArea - 204
Save
Ask
Tour
Hide
Share
Exterior Features
Construction Details 
Frame
Exterior 
Storage
Fencing 
Fenced
Lot Features 
Level
Other Structures 
Storage
Patio And Porch 
PatioDeck
Roof 
Shingle
Community Features
Community Features 
Park
Roads 
Paved
Listing courtesy of Jennifer Lamoureux of Moor Realty Group


The property listing data and information, or the Images, set forth herein were provided to MLS Property Information Network, Inc. from third party sources, including sellers, lessors, landlords, and public records, and were compiled by MLS Property Information Network, Inc. The property listing data and information, and the Images, are for the personal, non-commercial use of consumers having a good faith interest in purchasing, leasing or renting listed properties of the type displayed to them and may not be used for any purpose other than to identify prospective properties which such consumers may have a good faith interest in purchasing, leasing or renting. MLS Property Information Network, Inc. and its subscribers disclaim any and all representations and warranties as to the accuracy of the property listing data and information, or as to the accuracy of any of the Images, set forth herein.

Last checked 2026-10-18 12:39 PM UTC

Neighborhood & Commute
Source: Walkscore
Save
Ask
Tour
Hide
Share