

6 Lockway RoadAndover, MA 01810
Mortgage Calculator
Monthly Payment (Est.)
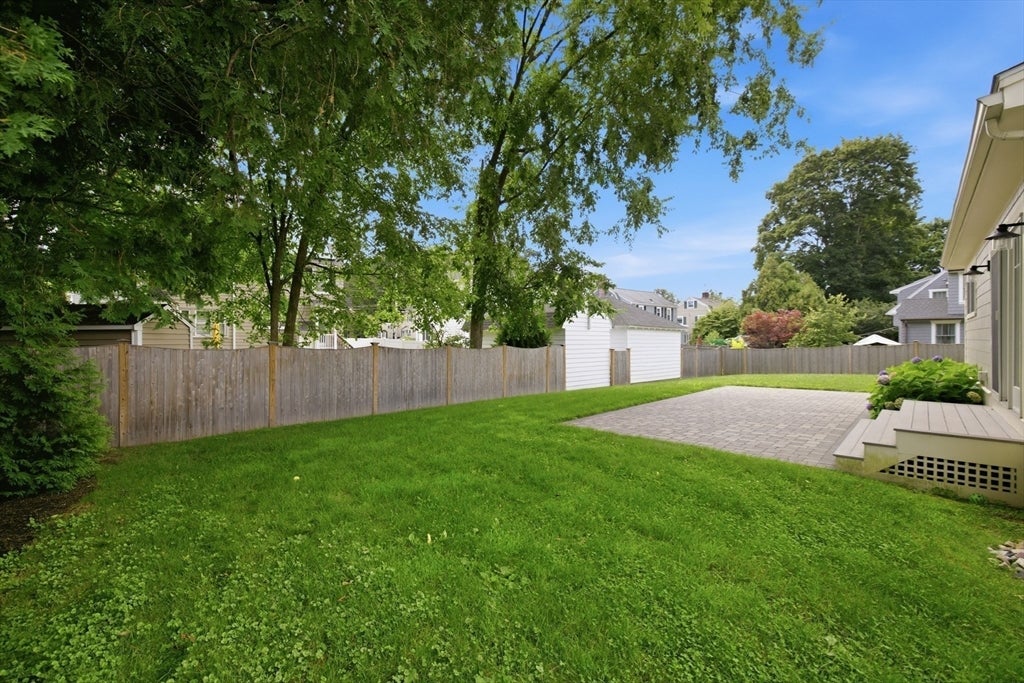
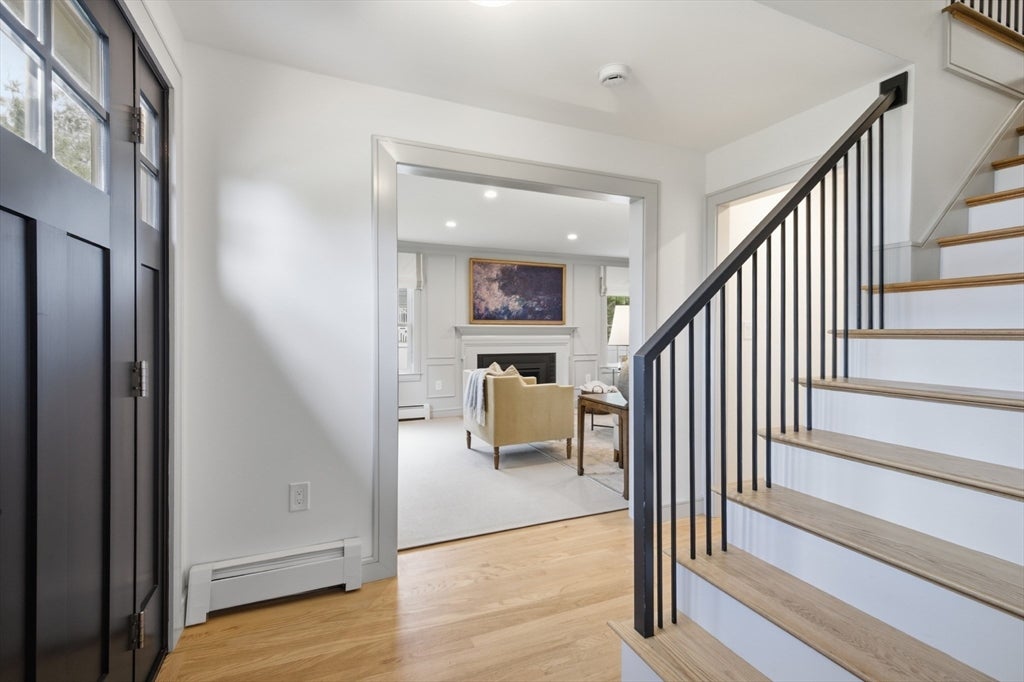
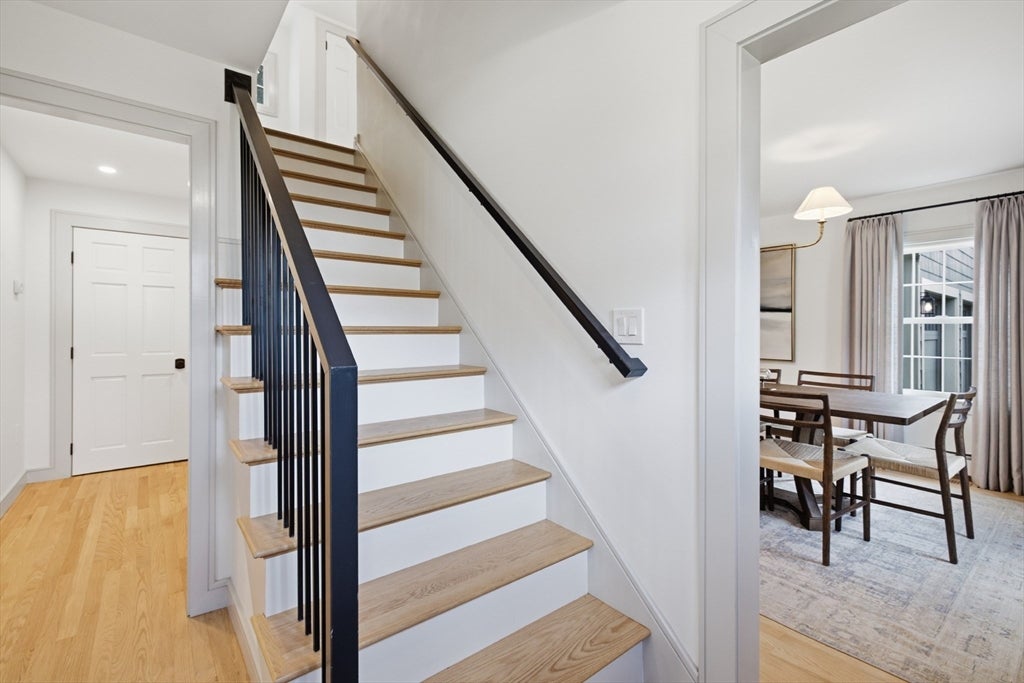
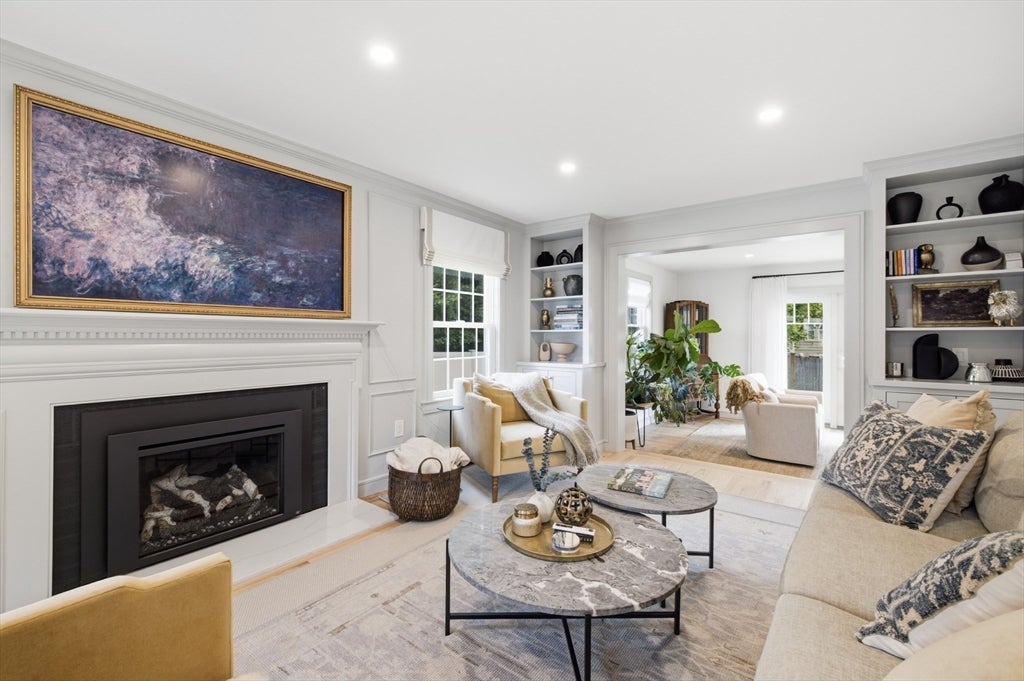
$7,528Open house canceled, offer accepted. Stunning 4-bedroom Colonial fully renovated in 2022/2023 in one of Andover's most sought-after downtown neighborhoods, just minutes to Andover Center, Phillips Academy, and the commuter rail to Boston. Thoughtfully designed for today's lifestyle, this exceptional home features a custom white kitchen with quartz countertops, stainless steel appliances, a custom center island, and a spacious dining area perfect for everyday living and entertaining. The inviting family room offers sliders to an oversized 14' x 34' paver patio overlooking the level fully fenced backyard, while the fireplaced living room with custom moldings provides flexible space for relaxing, entertaining, or a home office. The attached two-car garage leads to a spacious mudroom with a convenient half bath. Upstairs, the luxurious primary suite features a spa-inspired bath with a tiled shower, double vanity, and oversized walk-in closet. Three additional bedrooms, all with hardwood flooring, share a beautifully appointed full bath with a double vanity and tiled tub/shower. Additional highlights include hardwood floors throughout, second-floor laundry, Andersen windows, a walk-up attic, and a finished lower-level with a second gas fireplace offering excellent bonus space. Enjoy the convenience of sidewalks to downtown restaurants, shopping, schools, and the library. A rare opportunity to own a beautifully appointed home in one of Andover's premier locations.
| a week ago | Listing updated with changes from the MLS® | |
| a week ago | Status changed to Pending | |
| 2 weeks ago | Listing first seen on site |

The property listing data and information, or the Images, set forth herein were provided to MLS Property Information Network, Inc. from third party sources, including sellers, lessors, landlords, and public records, and were compiled by MLS Property Information Network, Inc. The property listing data and information, and the Images, are for the personal, non-commercial use of consumers having a good faith interest in purchasing, leasing or renting listed properties of the type displayed to them and may not be used for any purpose other than to identify prospective properties which such consumers may have a good faith interest in purchasing, leasing or renting. MLS Property Information Network, Inc. and its subscribers disclaim any and all representations and warranties as to the accuracy of the property listing data and information, or as to the accuracy of any of the Images, set forth herein.
Last checked 2026-08-18 04:25 AM UTC