

27 Rutgers RdAndover, MA 01810
Mortgage Calculator
Monthly Payment (Est.)
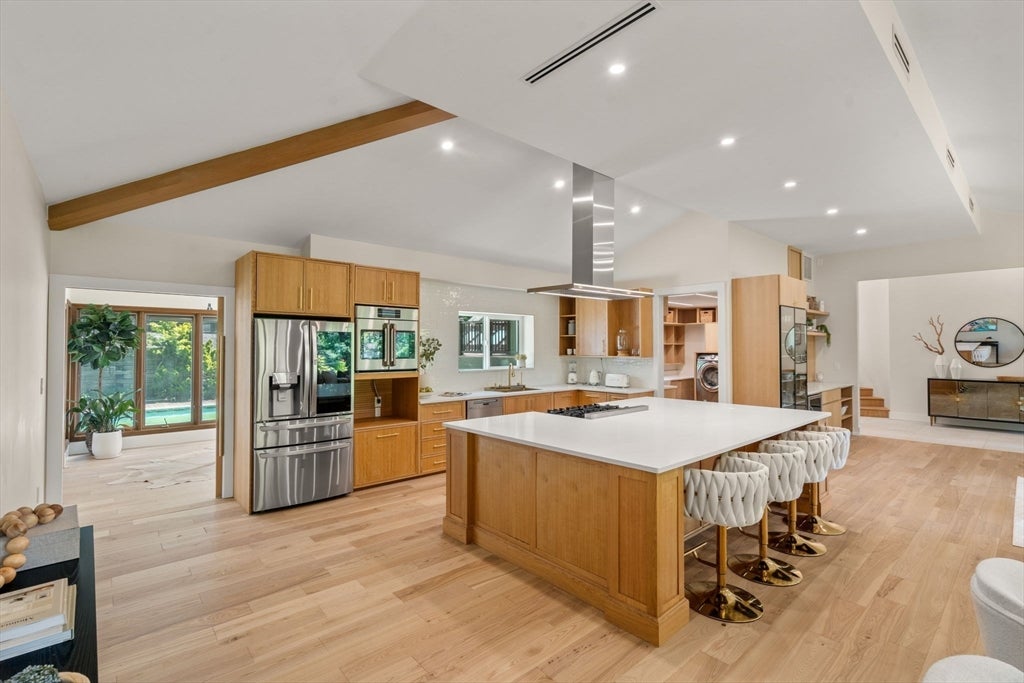
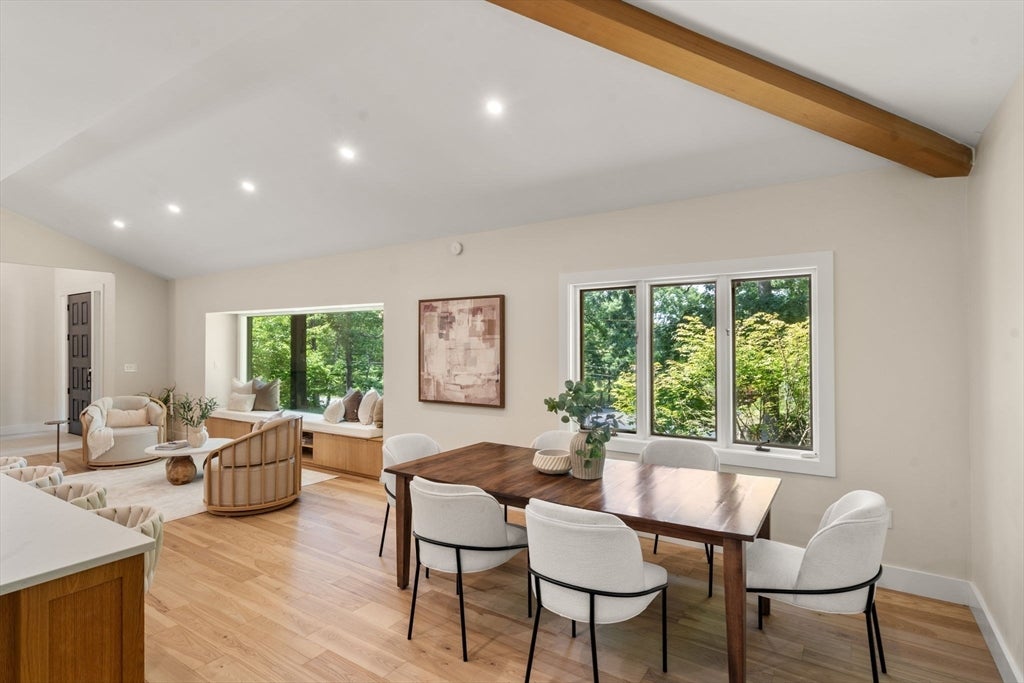
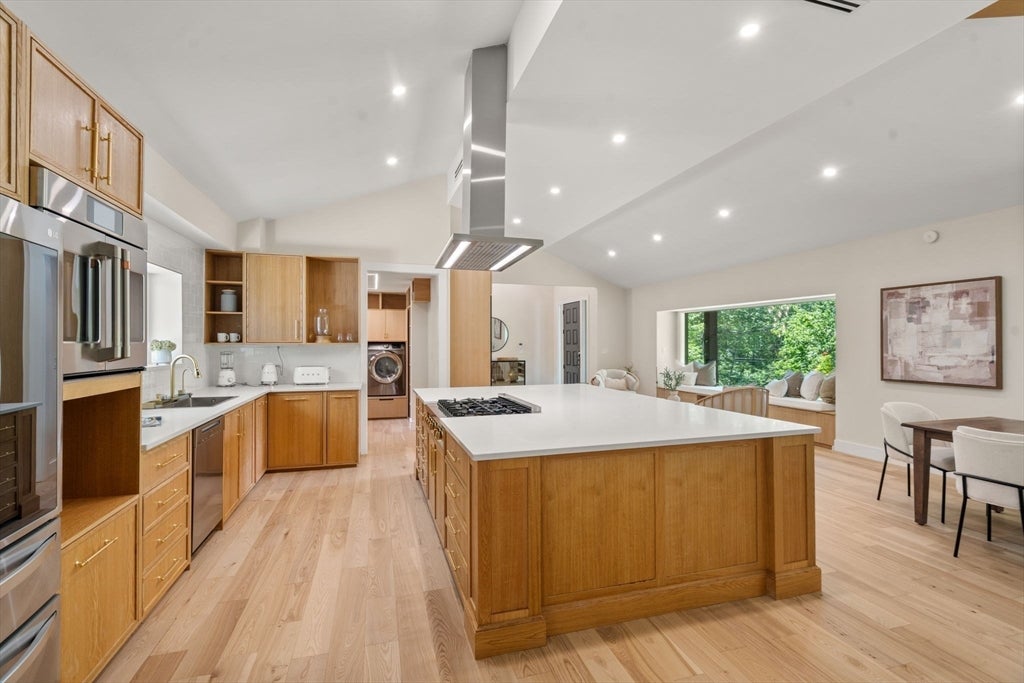
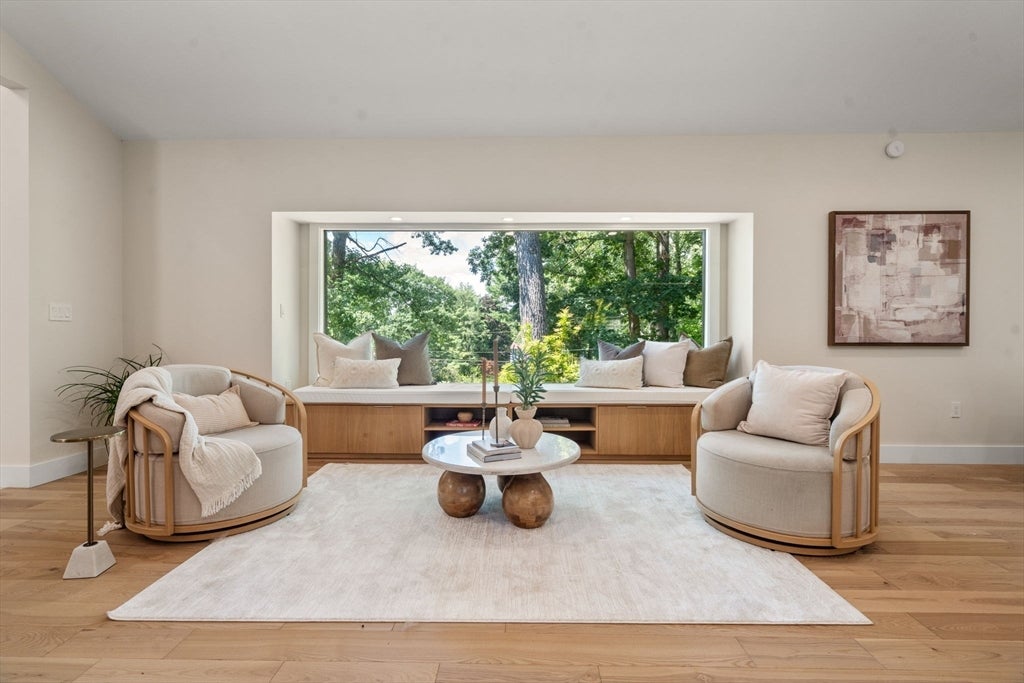
$7,523This truly spectacular home is sited on a beautifully landscaped private one acre parcel located on a peaceful cul-de-sac. A welcoming and elegant marbled foyer opens to a grand living and dining room, sun filled chefs kitchen with peninsula, custom cabinetry, granite counters and office that steps out to an incredible outdoor oasis. Entertain in style with a custom outdoor kitchen, dining pavilion, patio, heated pool, hot tub, pool/bath house, garden and tennis court! The foyer's circular staircase leads to an expansive great room with fireplace, and a stunning skylit sunroom. The second floor boasts a spacious primary suite with vaulted ceilings, deck, fireplace, expansive walk- in closet and 2 additional bedrooms and full bath. Bonus features include a laundry room, two half baths, lower level game room, 2 additional bedrooms, bathroom, ample storage, EV charging station. Excellent location and ready for new owners to take advantage of this unique opportunity to own your dream home!
| 7 days ago | Listing updated with changes from the MLS® | |
| 2 weeks ago | Listing first seen on site |

The property listing data and information, or the Images, set forth herein were provided to MLS Property Information Network, Inc. from third party sources, including sellers, lessors, landlords, and public records, and were compiled by MLS Property Information Network, Inc. The property listing data and information, and the Images, are for the personal, non-commercial use of consumers having a good faith interest in purchasing, leasing or renting listed properties of the type displayed to them and may not be used for any purpose other than to identify prospective properties which such consumers may have a good faith interest in purchasing, leasing or renting. MLS Property Information Network, Inc. and its subscribers disclaim any and all representations and warranties as to the accuracy of the property listing data and information, or as to the accuracy of any of the Images, set forth herein.
Last checked 2026-08-18 04:20 AM UTC