

3 Harrison AveLakeville, MA 02347
Mortgage Calculator
Monthly Payment (Est.)
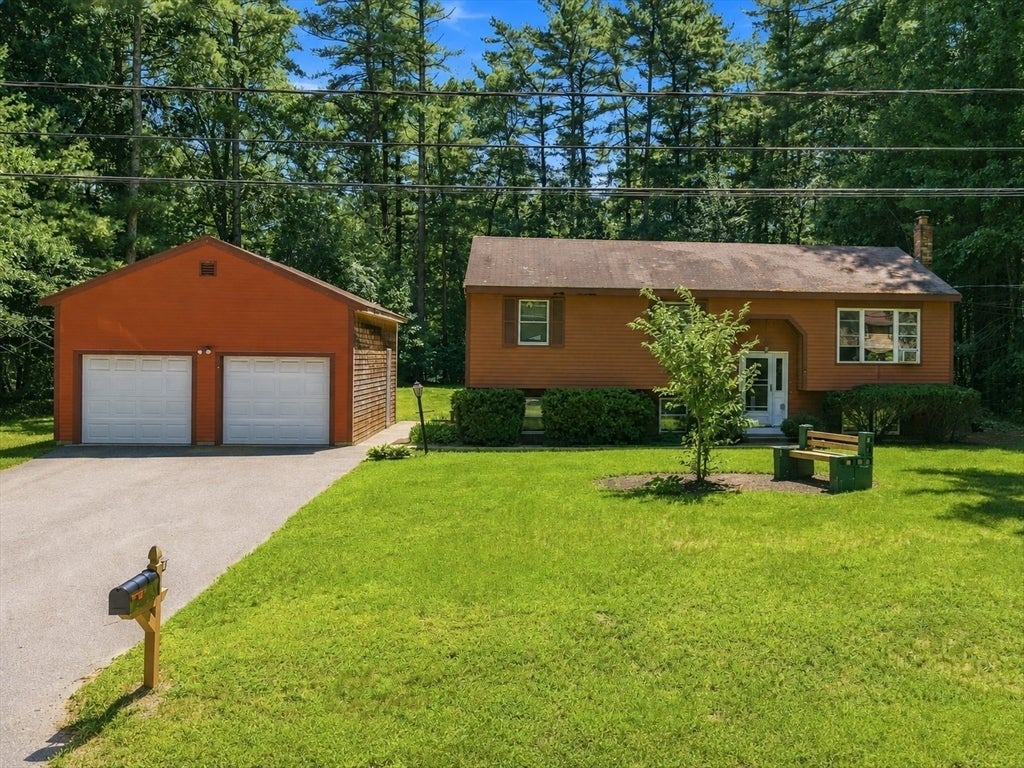
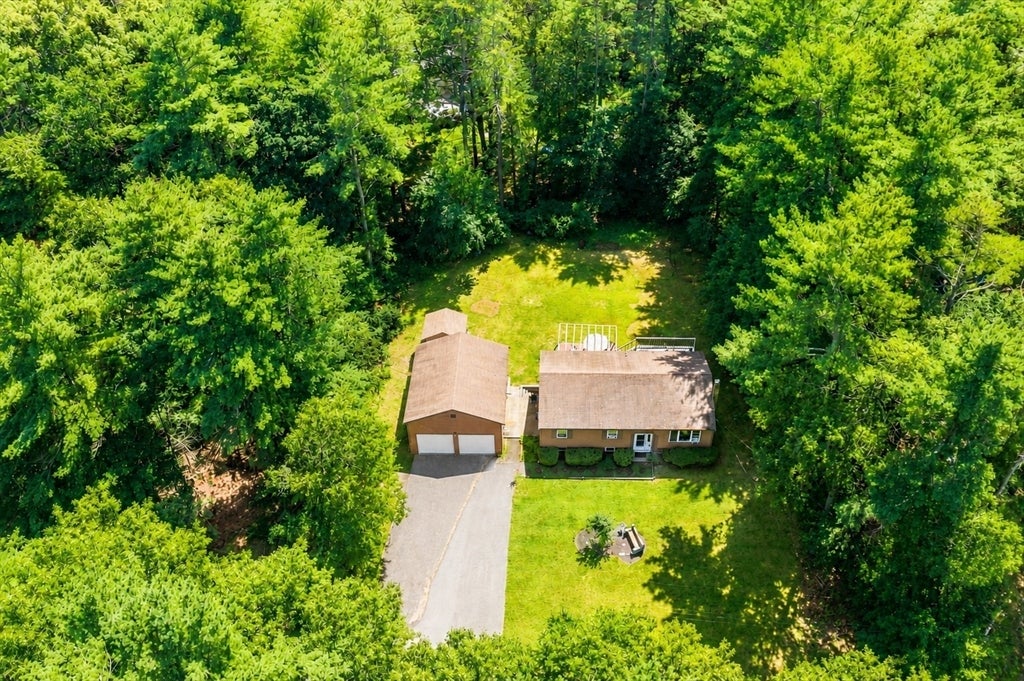
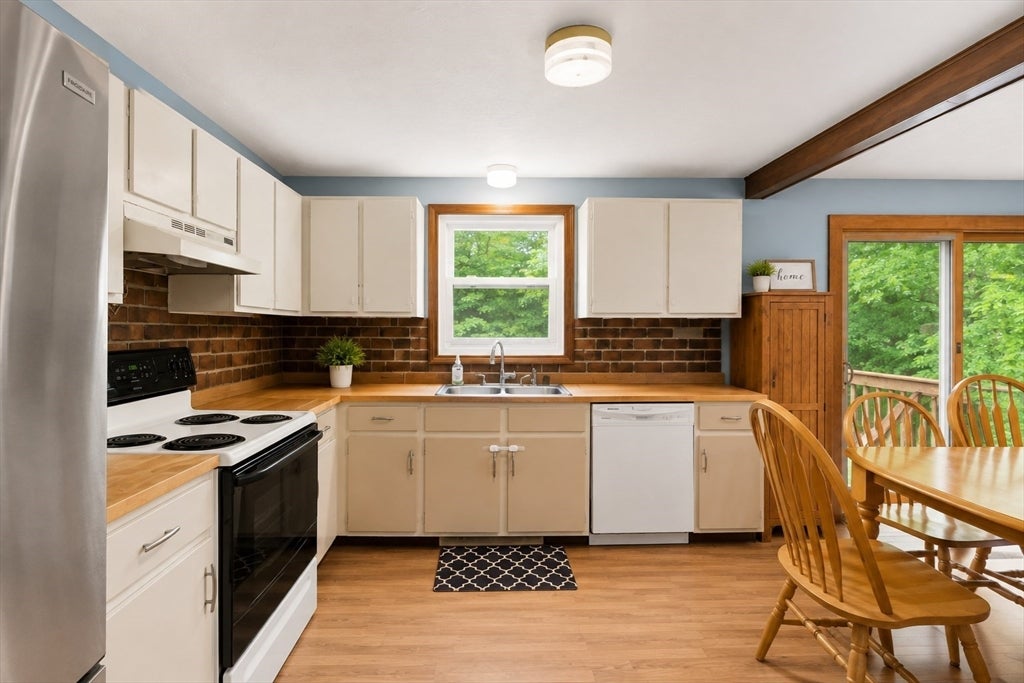
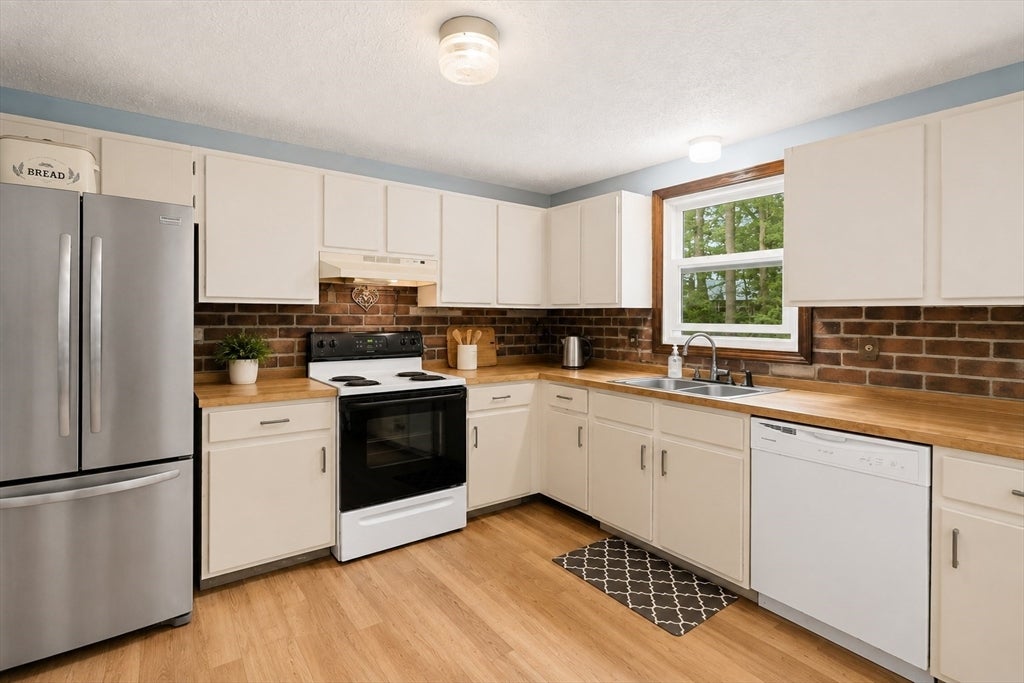
$2,715Welcome to 3 Harrison Ave. in the desirable town of Lakeville Massachusetts. Tucked away on a peaceful dead-end street in a quiet neighborhood, this charming home offers over 1,600 sqft. of inviting living space designed for comfort and everyday functionality. Inside, you will find 4 spacious bedrooms and 1.5 baths, providing plenty of room for family, guests, or a dedicated home office. The layout balances cozy gather-around areas with versatile spaces ready for your personal touch. Step outside to enjoy a large yard—perfect for outdoor entertaining, gardening, summer barbecues, or simply relaxing in your own private retreat. Car enthusiasts, hobbyists, and anyone needing extra storage will fall in love with the massive, oversized 2-car garage, offering endless possibilities for workshops, equipment, or seasonal gear. Situated in a prime Lakeville location close to top-rated schools, minutes away from Massasoit State Park, local amenities, and convenient commuter routes, this property combines quiet residential living with modern convenience. Contact us today for more information.
| 2 weeks ago | Listing updated with changes from the MLS® | |
| 3 weeks ago | Status changed to Pending | |
| a month ago | Listing first seen on site |

The property listing data and information, or the Images, set forth herein were provided to MLS Property Information Network, Inc. from third party sources, including sellers, lessors, landlords, and public records, and were compiled by MLS Property Information Network, Inc. The property listing data and information, and the Images, are for the personal, non-commercial use of consumers having a good faith interest in purchasing, leasing or renting listed properties of the type displayed to them and may not be used for any purpose other than to identify prospective properties which such consumers may have a good faith interest in purchasing, leasing or renting. MLS Property Information Network, Inc. and its subscribers disclaim any and all representations and warranties as to the accuracy of the property listing data and information, or as to the accuracy of any of the Images, set forth herein.
Last checked 2026-09-16 11:10 PM UTC