

63 Whitetail LaneMiddleboro, MA 02346
Mortgage Calculator
Monthly Payment (Est.)
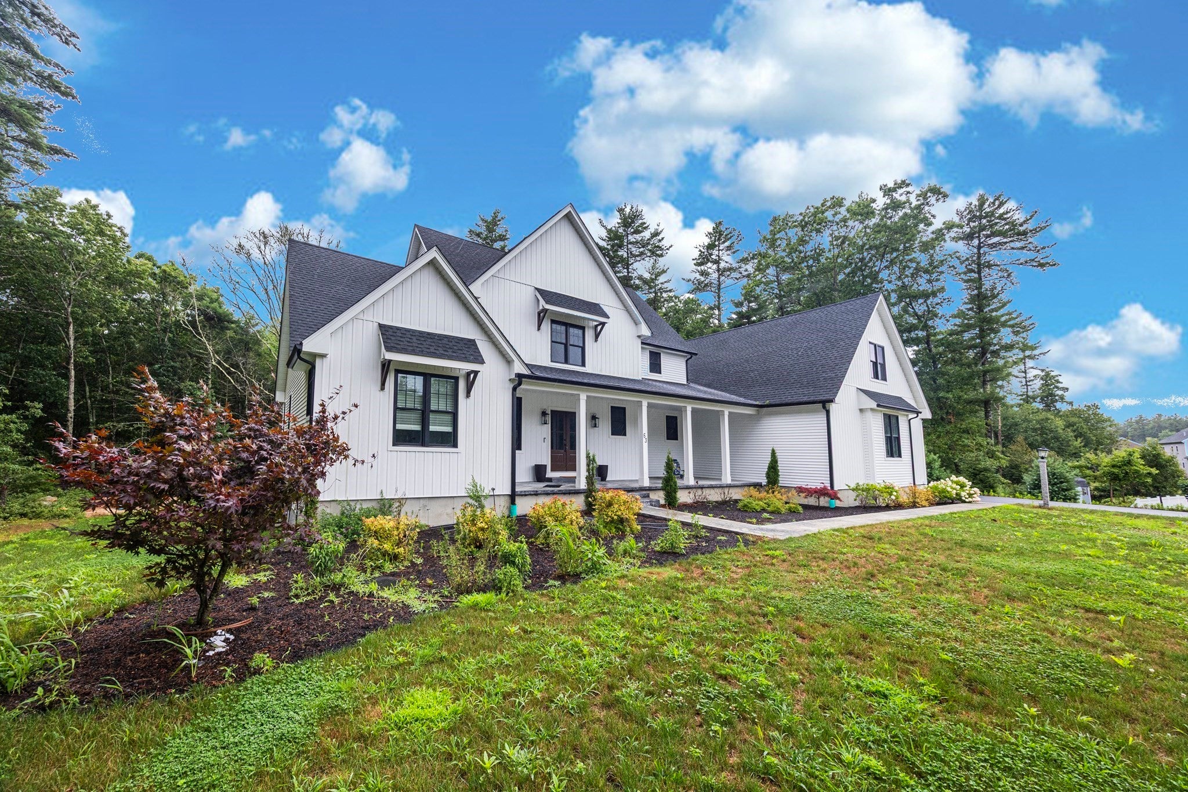
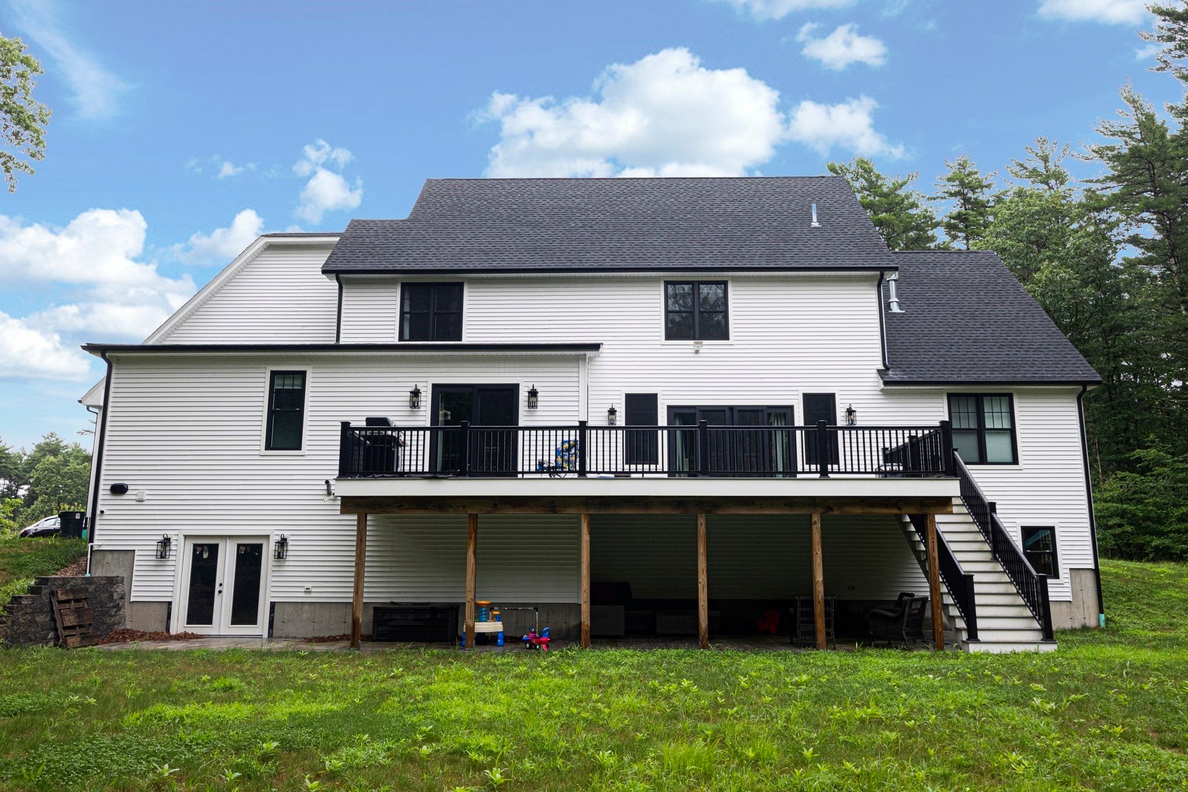
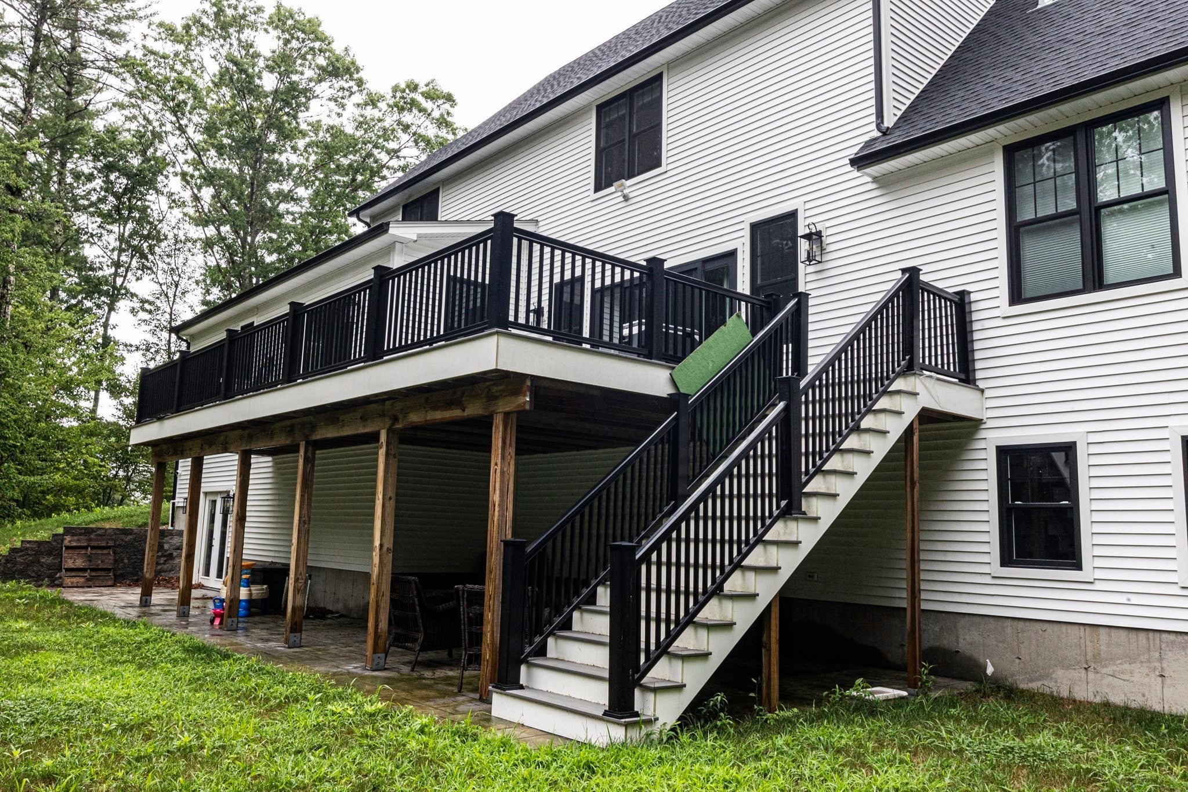
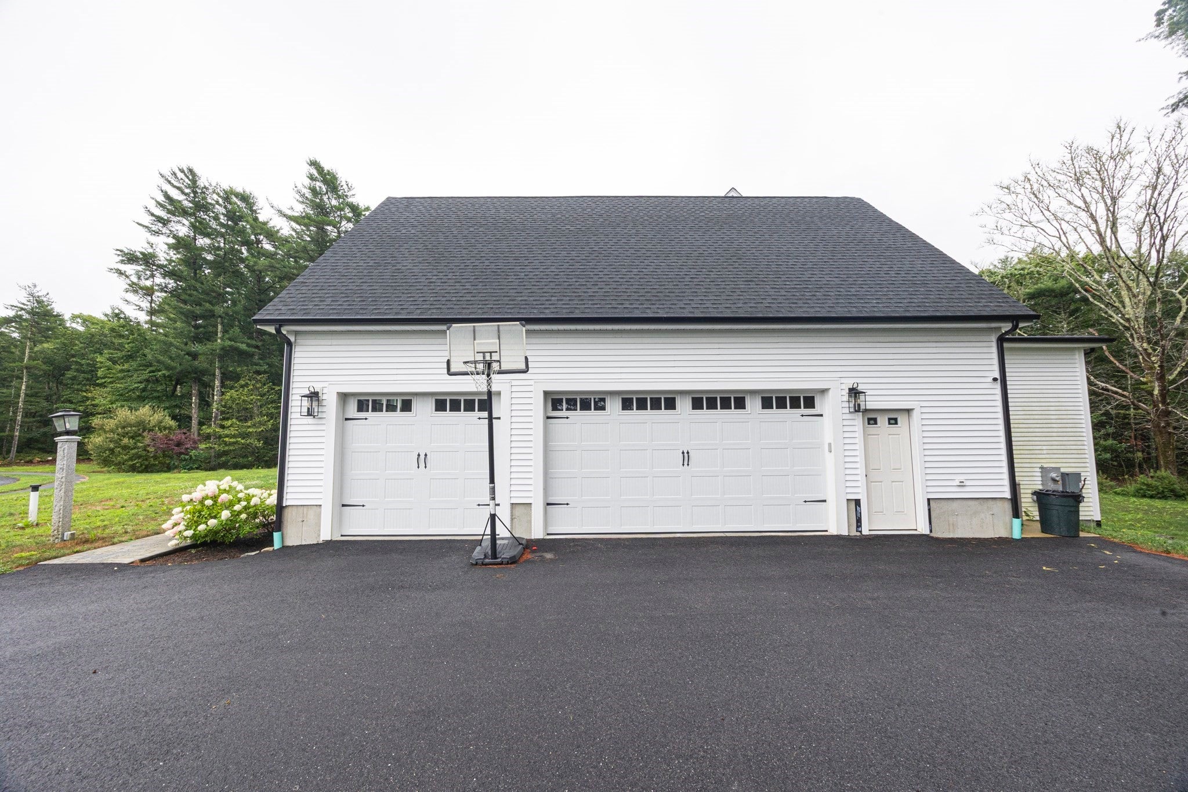
Enter an interest rate to see your estimated monthly payment.Custom Built Three Year Young Colonial ~ Thoughtfully designed with over 3,000 sq. ft. of living space that gives a feeling of home instantly as you step inside! Boasting sun-drenched living with an open floor plan perfect for entertaining family & friends. Spacious living room with gas fireplace and added built-ins flows beautifully into the heart of the home, the kitchen. Gather around the 9’ center island while the chef of the home prepares a favorite meal. Jenn-Air appliances, quartz counters, and double wall ovens are just a few of the features that make meal times and special occasions a breeze. First-floor primary suite w/walk-in closet, tiled shower, heated floor, and a soaking tub to relax and unwind. Step outside to the expansive deck and take in the natural landscape, with ample room for outdoor entertaining, gardening, and recreation. The second level offers an additional 3 bedrooms and 2 full baths. An extensive list of bonuses includes a 3-car garage, Kohler generator, well water filtration system, 2 heating systems, one for each floor, office/den, first-floor laundry room, plus a walk-up attic and a full walk-out lower level, providing abundant storage and endless possibilities for future expansion. Schedule your private tour to see all this home has to offer.
| 3 weeks ago | Listing updated with changes from the MLS® | |
| 3 weeks ago | Status changed to Pending | |
| 2 months ago | Listing first seen on site |

The property listing data and information, or the Images, set forth herein were provided to MLS Property Information Network, Inc. from third party sources, including sellers, lessors, landlords, and public records, and were compiled by MLS Property Information Network, Inc. The property listing data and information, and the Images, are for the personal, non-commercial use of consumers having a good faith interest in purchasing, leasing or renting listed properties of the type displayed to them and may not be used for any purpose other than to identify prospective properties which such consumers may have a good faith interest in purchasing, leasing or renting. MLS Property Information Network, Inc. and its subscribers disclaim any and all representations and warranties as to the accuracy of the property listing data and information, or as to the accuracy of any of the Images, set forth herein.
Last checked 2026-10-17 11:28 PM UTC