Save
Ask
Tour
Hide
Share
$599,900
19 Days On Site

Royal Crest Country Club
16 Rainbow Pond Dr A1
Walpole, MA 02081

For Sale|Condominium|Active
3
Beds
2
Total Baths
2
Full Baths
1,474
SqFt
$407
/SqFt
1980
Built
County:
Norfolk
16 Rainbow Pond Dr A116 Rainbow Pond Dr A116 Rainbow Pond Dr A116 Rainbow Pond Dr A1
Save
Ask
Tour
Hide
Share

Mortgage Calculator

Monthly Payment (Est.)

$2,737
Calculator powered by Showcase IDX, a Constellation1 Company. Copyright ©2026 Information is deemed reliable but not guaranteed.

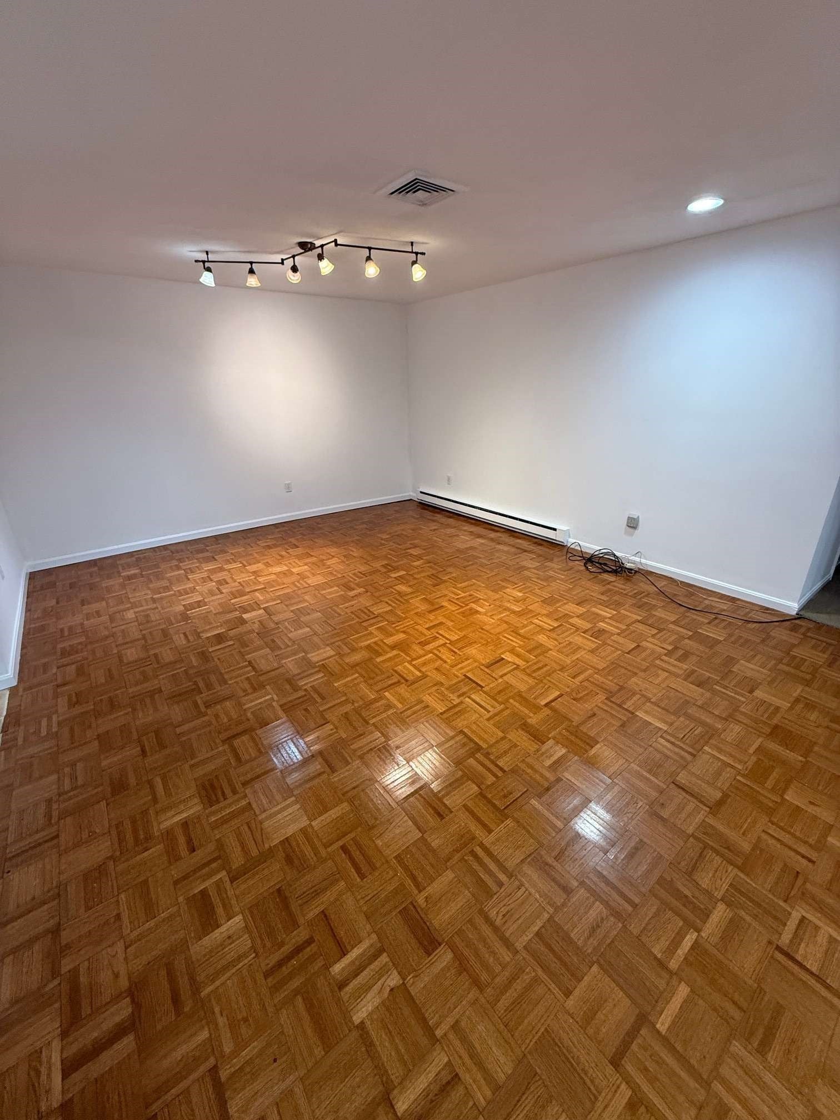
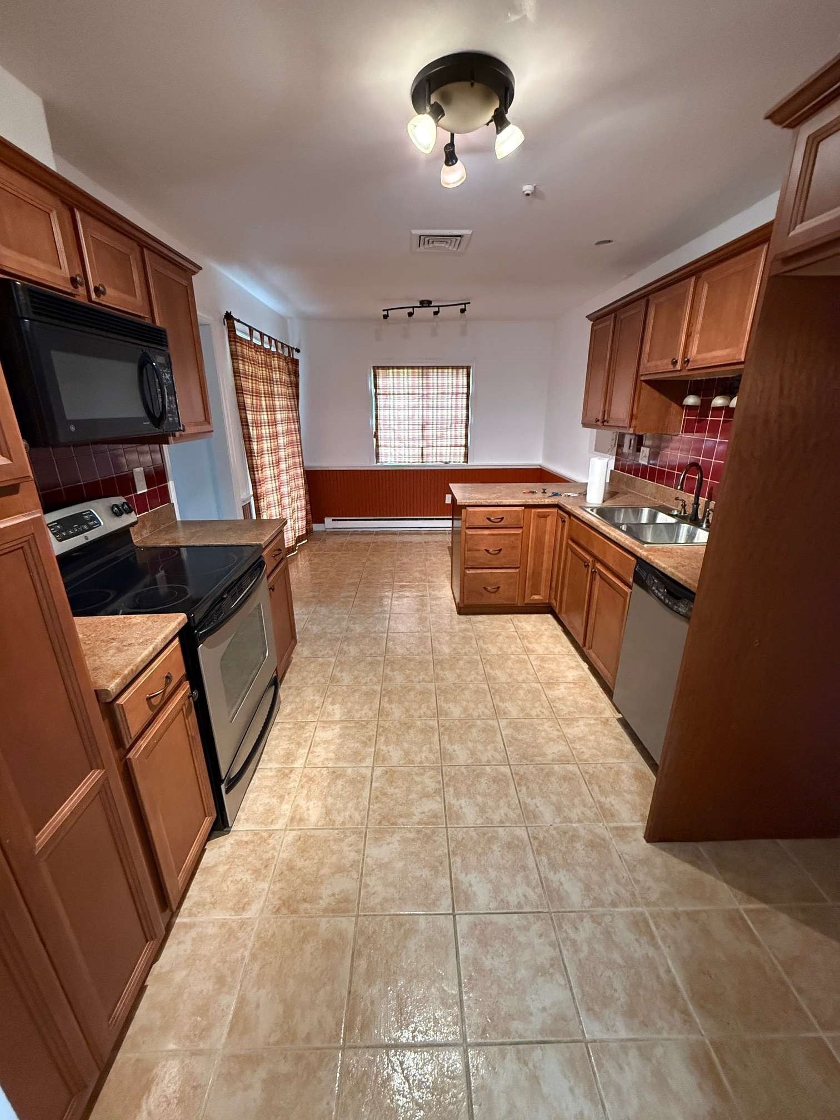
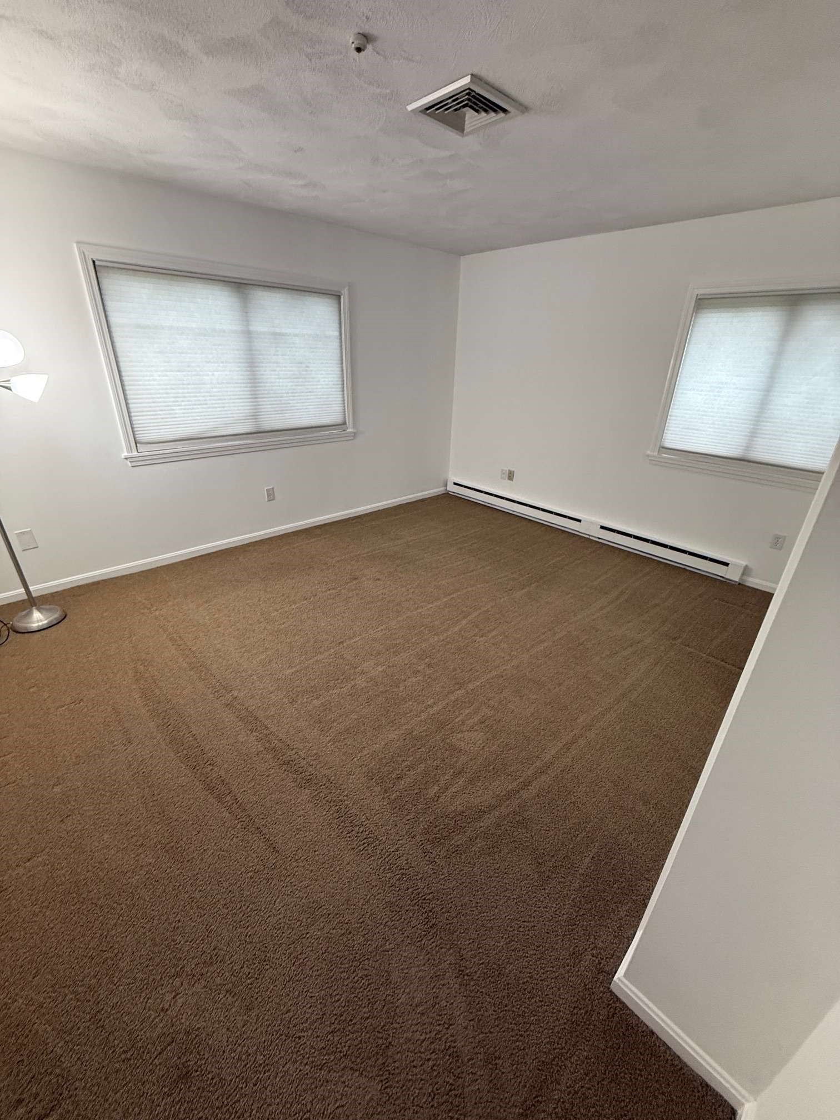
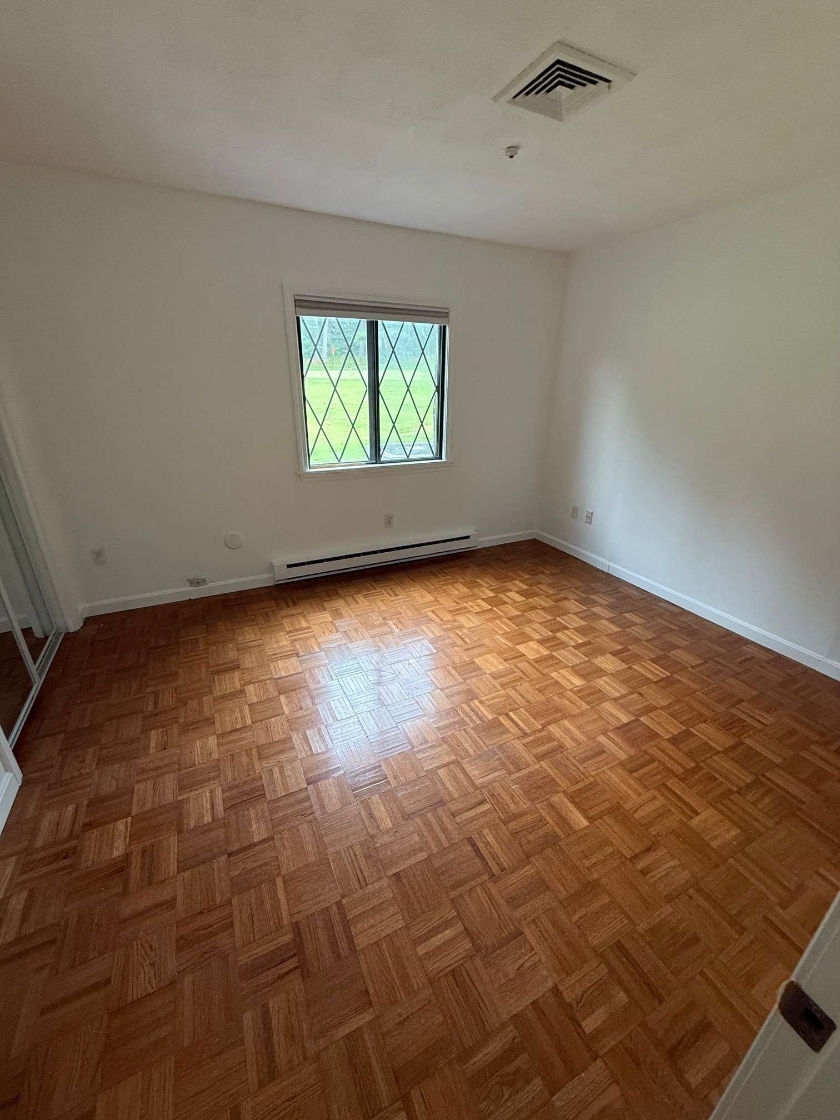
Country club living in the heart of Walpole...You can stop worrying about lawncare and snow removal when you make Royal Crest Country Club Condominiums your new home. Instead, you can enjoy a round of golf, sunny afternoons at the pool, a fun game of pickleball with your friends, or simply an evening on your patio. This 3-bedroom, 2-bathroom, 1-car garage first floor condominium overlooking the 5th tee also has a large living/dining room, a well-appointed kitchen, an eat-in breakfast nook and a large, separate space on the second floor that can be used as an office, TV room, or just for storage. Other home features include a walk-in closet, pantry, washer/dryer closet, and patio. Amenities of Royal Crest Country Club Condominiums include a 9-hole golf course (free to residents!), a recently updated pool, tennis/pickleball court, clubhouse, and exercise room. The community is close to Walpole K-12 schools. This first-floor unit is highly sought-after, so you should act quickly.

Save
Ask
Tour
Hide
Share
Listing Snapshot
Price 
$599,900
Days On Site 
19 Days
Bedrooms 
3
Inside Area (SqFt) 
1,474 sqft
Total Baths 
2
Full Baths 
2
Partial Baths 
N/A
Lot Size 
N/A
Year Built 
1980
MLS® Number 
73560631
Status 
Active
Property Tax 
$5,668
HOA/Condo/Coop Fees 
$866 monthly
Sq Ft Source 
Public Records
Friends & Family
Recent Activity
2 weeks agoListing updated with changes from the MLS®
3 weeks agoListing first seen on site
General Features
Attached Garage 
Yes
Disclosures 
Right of First Refusal
Garage 
Yes
Garage Spaces 
1
Number Of Stories 
2
Parking 
AttachedHeated GarageStorageOff StreetAssignedDeededGarage
Parking Spaces 
3
Property Sub Type 
Condominium
Sewer 
Public Sewer
SqFt Above 
1474
SqFt Total 
1474
Style 
Other (See Remarks)
Water Source 
Public
Zoning 
Res
Interior Features
Appliances 
RangeDisposalMicrowaveENERGY STAR Qualified Dishwasher
Cooling 
Central Air
Flooring 
WoodTileCarpet
Heating 
BaseboardElectric
Interior 
Master DownstairsWalk-In Closet(s)
Window Features 
Screens
Bathroom 1 
Dimensions - 10x5Level - FirstArea - 50
Bathroom 2 
Dimensions - 5x9Level - FirstArea - 45
Bedroom 2 
Dimensions - 13x15Level - FirstArea - 195
Bedroom 3 
Dimensions - 11x11Level - FirstArea - 121
Dining Room 
Dimensions - 14x14Level - FirstArea - 196
Kitchen 
Dimensions - 10x14Level - FirstArea - 140
Living Room 
Dimensions - 14x15Level - FirstArea - 210
Master Bedroom 
Dimensions - 16x14Level - FirstArea - 224
Save
Ask
Tour
Hide
Share
Exterior Features
Exterior 
StorageTennis Court(s)
Other Structures 
Storage
Patio And Porch 
Patio
Pool Features 
AssociationIn Ground
Roof 
Shingle
Windows/Doors 
Screens
Community Features
Accessibility Features 
Accessible Entrance
Association Amenities 
PoolRecreation Facilities
Association Dues 
866
Community Features 
Golf
HOA Fee Frequency 
Monthly
Schools
School District
Unknown
Elementary School
Boyden
Middle School
Bird
High School
Walpole
Listing courtesy of Lisa Berry of Simply Sell Realty


The property listing data and information, or the Images, set forth herein were provided to MLS Property Information Network, Inc. from third party sources, including sellers, lessors, landlords, and public records, and were compiled by MLS Property Information Network, Inc. The property listing data and information, and the Images, are for the personal, non-commercial use of consumers having a good faith interest in purchasing, leasing or renting listed properties of the type displayed to them and may not be used for any purpose other than to identify prospective properties which such consumers may have a good faith interest in purchasing, leasing or renting. MLS Property Information Network, Inc. and its subscribers disclaim any and all representations and warranties as to the accuracy of the property listing data and information, or as to the accuracy of any of the Images, set forth herein.

Last checked 2026-08-26 04:46 PM UTC

Neighborhood & Commute
Source: Walkscore
Save
Ask
Tour
Hide
Share