

20 Eureka AveSwampscott, MA 01907
Mortgage Calculator
Monthly Payment (Est.)
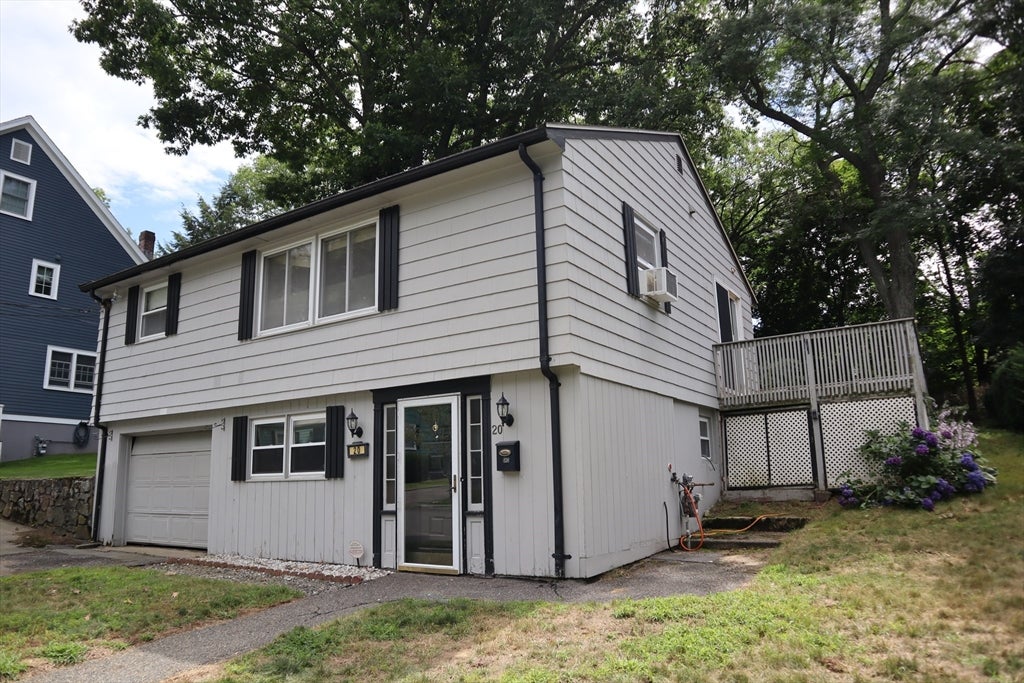
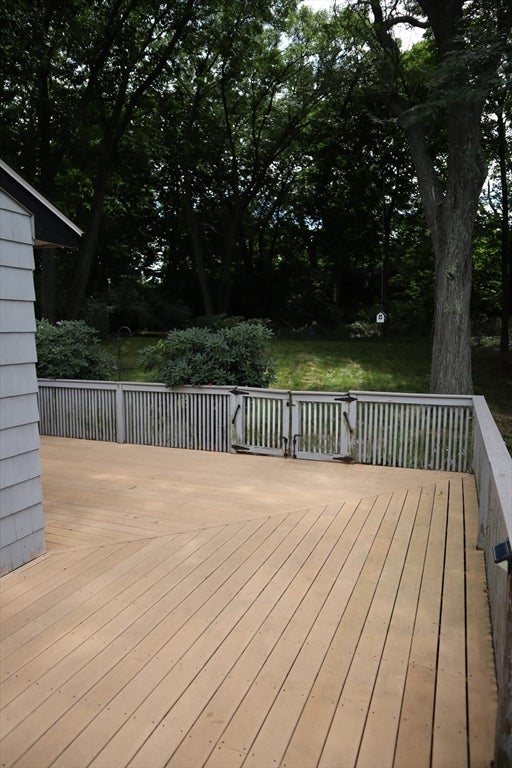
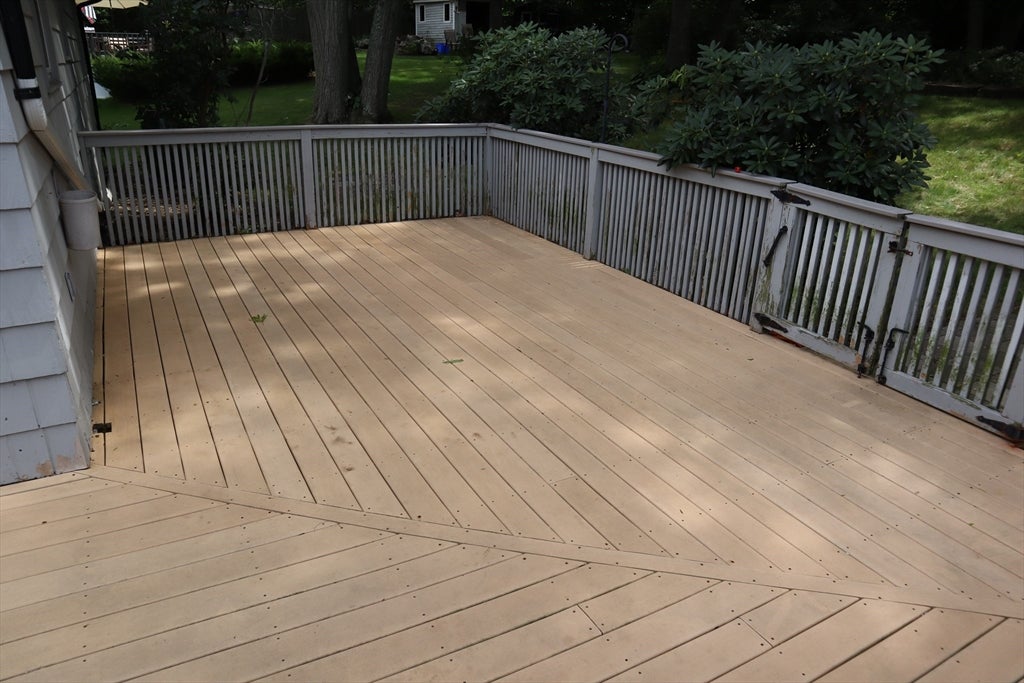
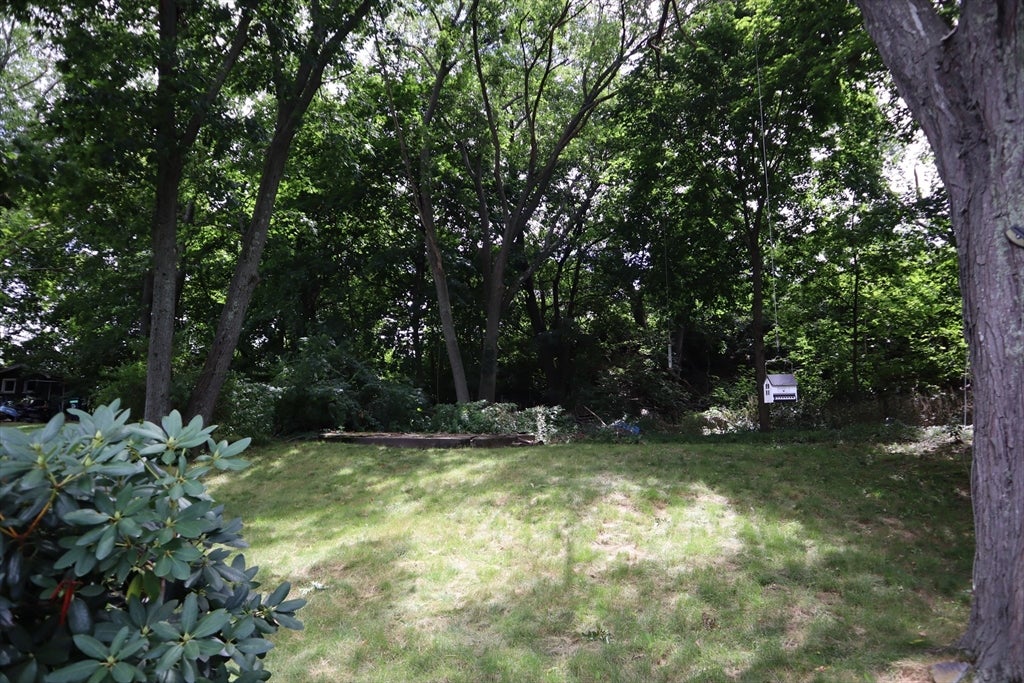
$2,73720 Eureka Ave offers a compelling opportunity for buyers who see the value in location, space, and potential. Set on a quiet dead-end street in Swampscott and just minutes from the beach, this 3-bedroom home is ready for its next chapter. The property does need updating and would benefit from renovation, but it already offers plenty to work with, including hardwood floors, two fireplaces, an attached garage, a large deck, an expansive backyard, a newer roof, and flexible lower-level space. For a buyer with vision, there is real opportunity to personalize the home, make improvements over time, and build value. The location is a standout. Enjoy the peace and privacy of an established neighborhood while being just minutes from Swampscott's beaches, highly regarded schools, shopping, dining, and commuter routes. It's a great combination of neighborhood living and easy access to everything that makes Swampscott such a desirable North Shore community. Whether you're looking for your first home, a renovation opportunity, or simply the chance to create something of your own in a great location, 20 Eureka offers possibilities that are increasingly hard to find. Bring your ideas and come see the potential. Open House Saturday, August 15. All offers are due by 6:00 PM on Monday, August 17.
| 5 days ago | Listing updated with changes from the MLS® | |
| 5 days ago | Status changed to Pending | |
| 4 weeks ago | Listing first seen on site |

The property listing data and information, or the Images, set forth herein were provided to MLS Property Information Network, Inc. from third party sources, including sellers, lessors, landlords, and public records, and were compiled by MLS Property Information Network, Inc. The property listing data and information, and the Images, are for the personal, non-commercial use of consumers having a good faith interest in purchasing, leasing or renting listed properties of the type displayed to them and may not be used for any purpose other than to identify prospective properties which such consumers may have a good faith interest in purchasing, leasing or renting. MLS Property Information Network, Inc. and its subscribers disclaim any and all representations and warranties as to the accuracy of the property listing data and information, or as to the accuracy of any of the Images, set forth herein.
Last checked 2026-09-05 02:30 AM UTC