

32 N Bow StreetMilford, MA 01757
Mortgage Calculator
Monthly Payment (Est.)
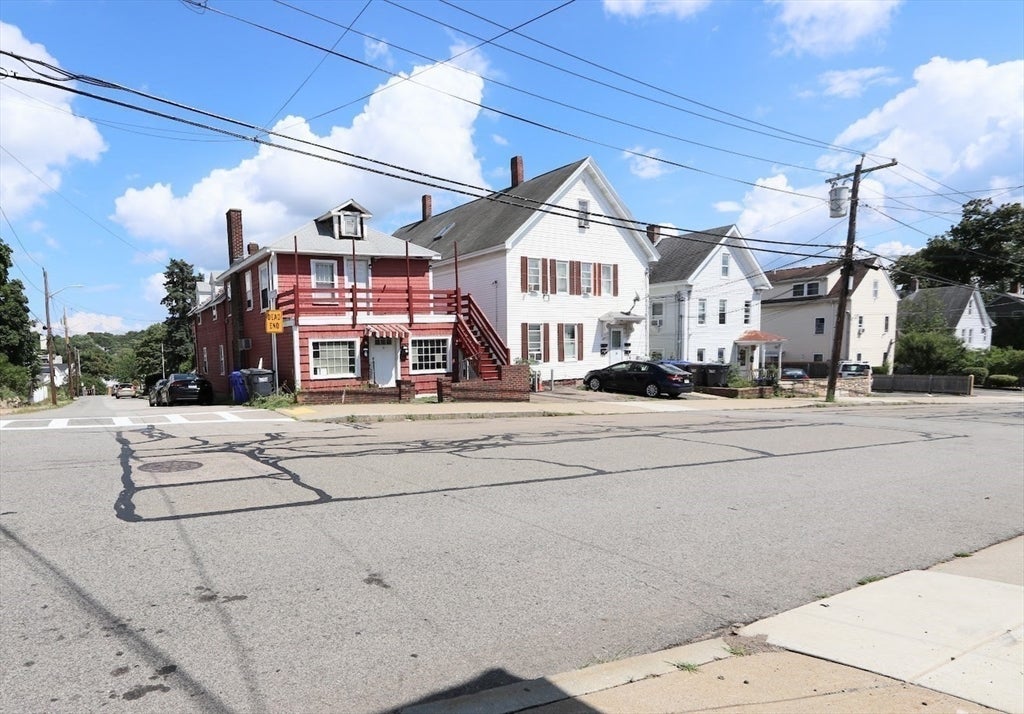
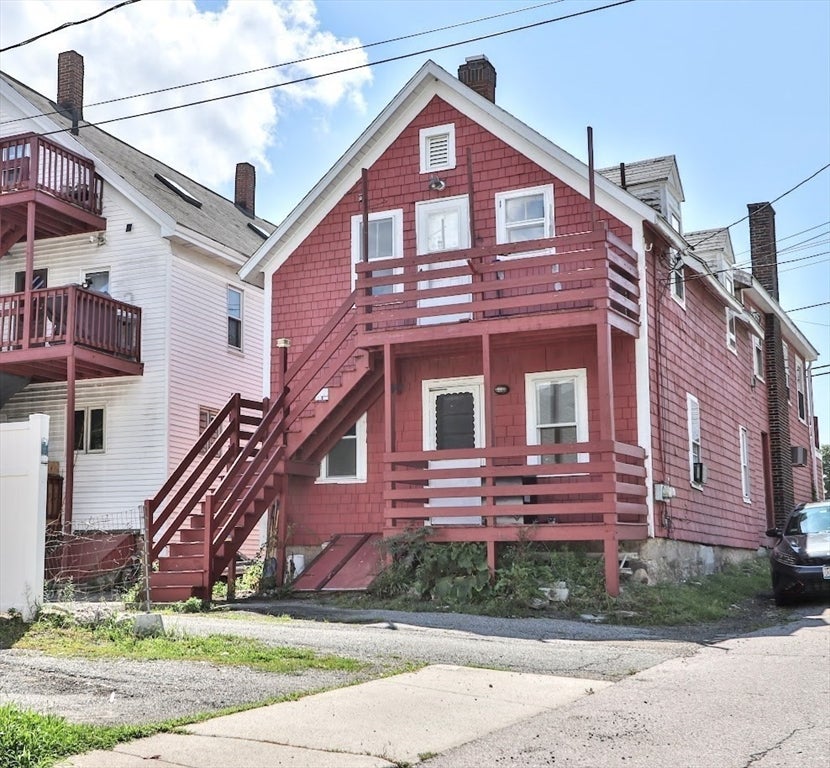
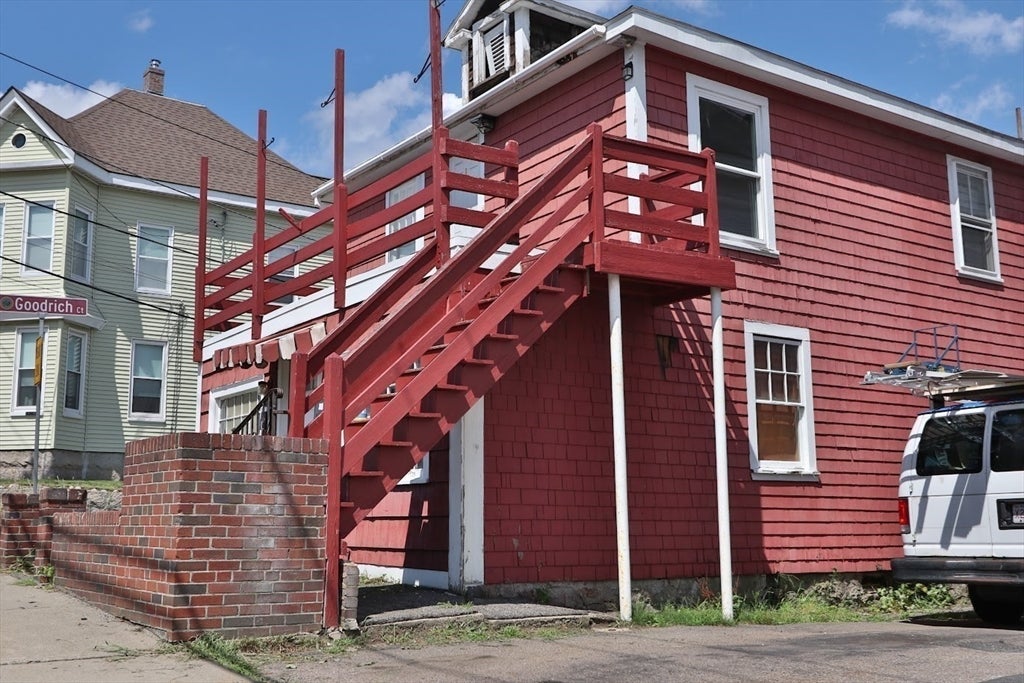
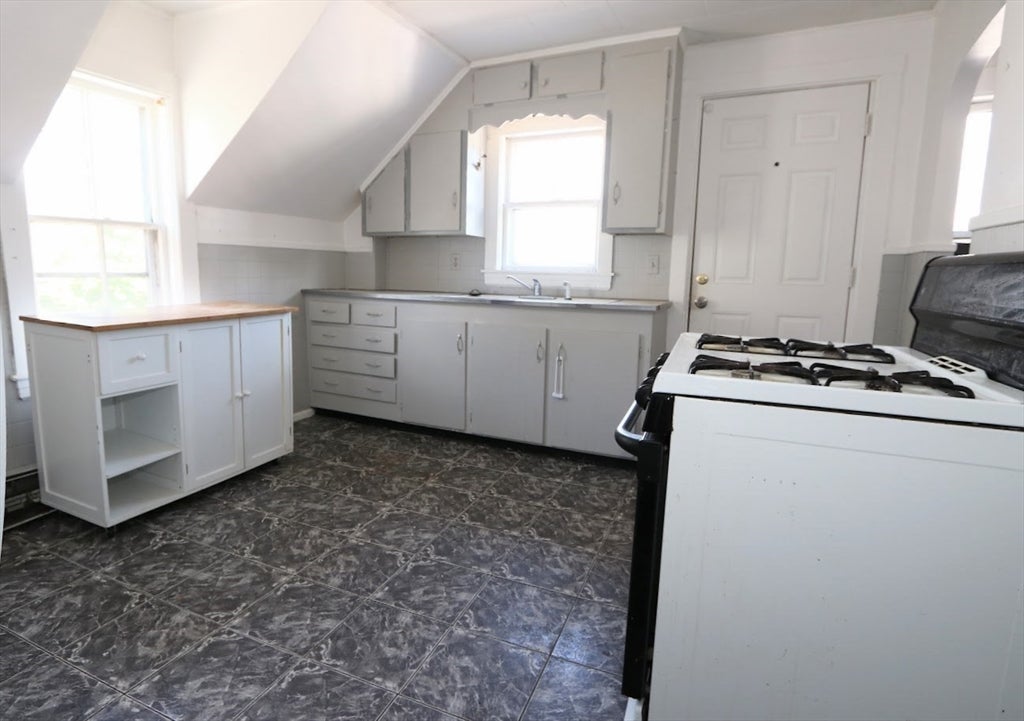
$1,939Whether you're looking to expand your investment portfolio, purchase your first investment property, or buy your first home, this could be an outstanding opportunity. This two-family property features separate utilities for each unit, making ownership & management more convenient. It is the lowest-priced multifamily property currently listed on the MLS within a 25-mile radius in Massachusetts. A unique feature of this property is the former storefront, last recognized by the town in 1990. Restoring that space as part of the first-floor unit could significantly increase the living area & enhance the property's overall value. Conveniently located within walking distance of downtown Milford with easy access to local shops, restaurants including the well-known The Central Barbershop just down the street. Commuters will also appreciate the property's easy highway access. With the right improvements, this property offers tremendous potential to build significant equity!
| 2 weeks ago | Listing updated with changes from the MLS® | |
| 2 weeks ago | Status changed to Pending | |
| 3 weeks ago | Listing first seen on site |

The property listing data and information, or the Images, set forth herein were provided to MLS Property Information Network, Inc. from third party sources, including sellers, lessors, landlords, and public records, and were compiled by MLS Property Information Network, Inc. The property listing data and information, and the Images, are for the personal, non-commercial use of consumers having a good faith interest in purchasing, leasing or renting listed properties of the type displayed to them and may not be used for any purpose other than to identify prospective properties which such consumers may have a good faith interest in purchasing, leasing or renting. MLS Property Information Network, Inc. and its subscribers disclaim any and all representations and warranties as to the accuracy of the property listing data and information, or as to the accuracy of any of the Images, set forth herein.
Last checked 2026-08-25 03:57 AM UTC