Save
Ask
Tour
Hide
Share
$964,900
16 Days On Site

Nylah Crossing
7 Nylah Crossing 7
Franklin, MA 02038

For Sale|Condominium|Active
3
Beds
3
Total Baths
2
Full Baths
1
Partial Bath
2,517
SqFt
$383
/SqFt
2026
Built
County:
Norfolk
7 Nylah Crossing 77 Nylah Crossing 77 Nylah Crossing 77 Nylah Crossing 7
Save
Ask
Tour
Hide
Share

Mortgage Calculator

Monthly Payment (Est.)

$4,402
Calculator powered by Showcase IDX, a Constellation1 Company. Copyright ©2026 Information is deemed reliable but not guaranteed.

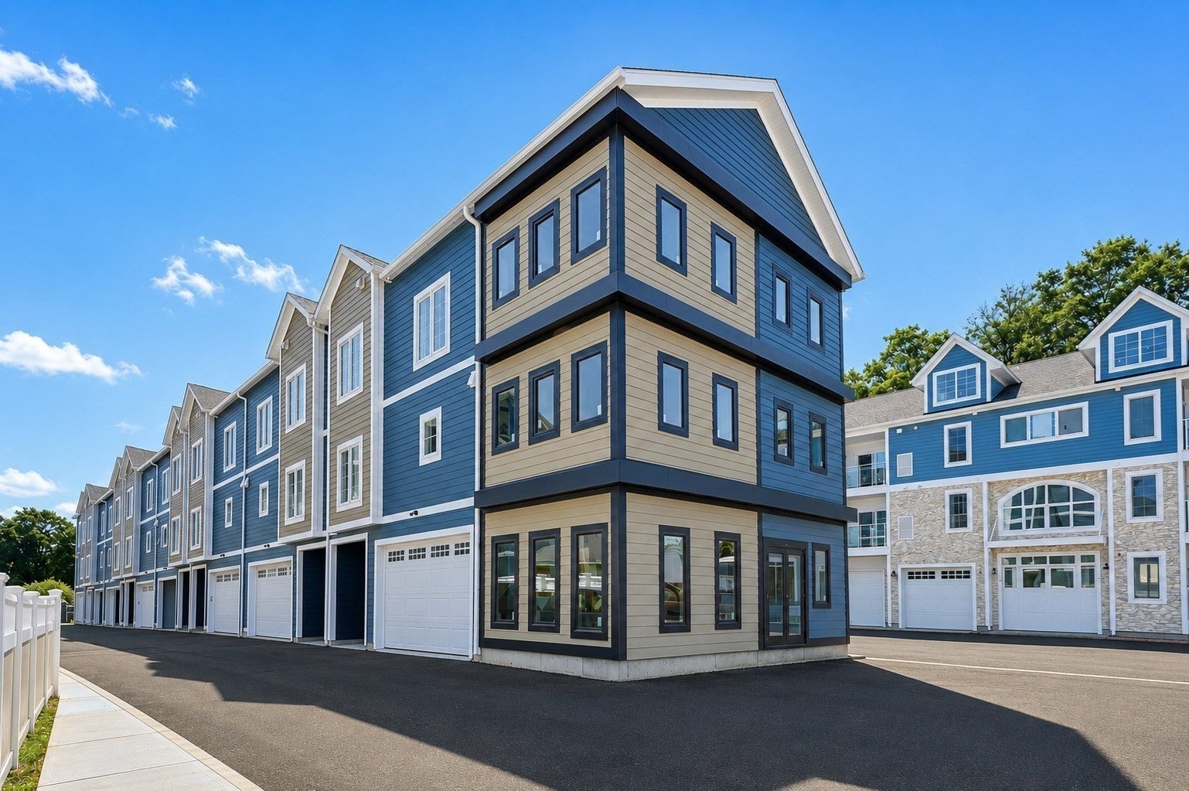
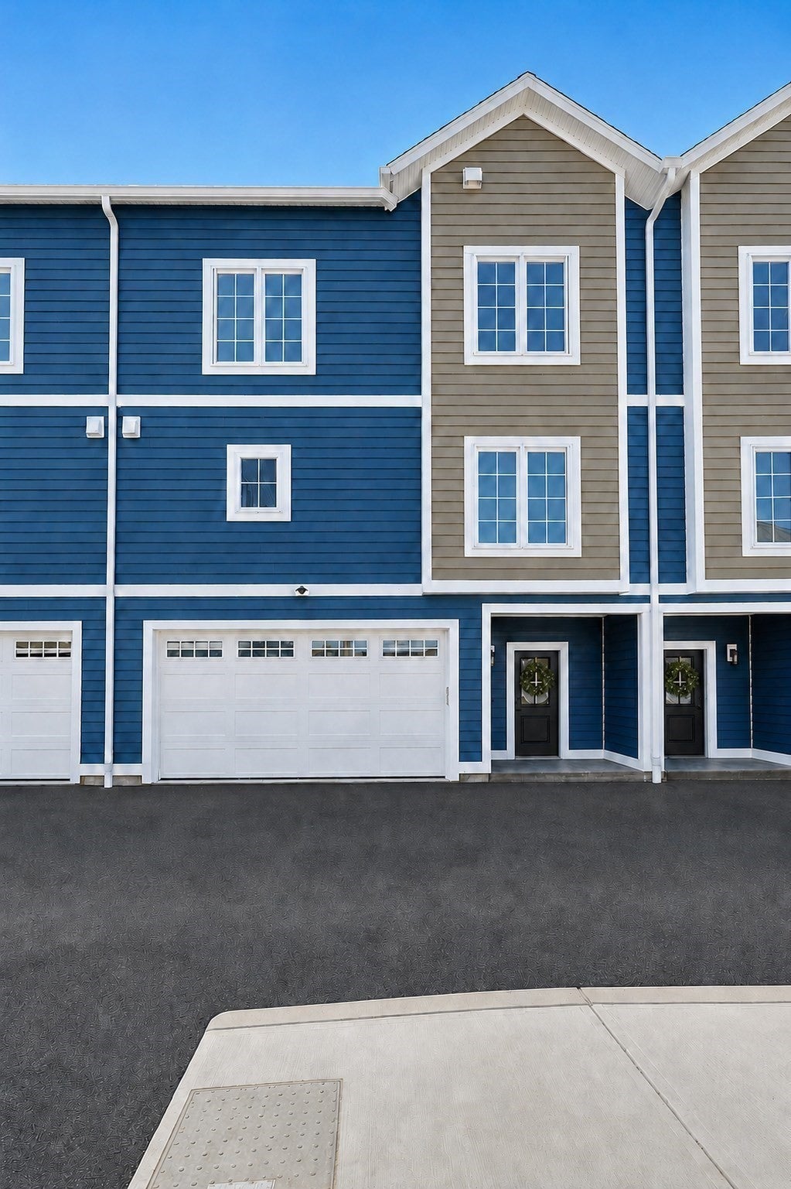
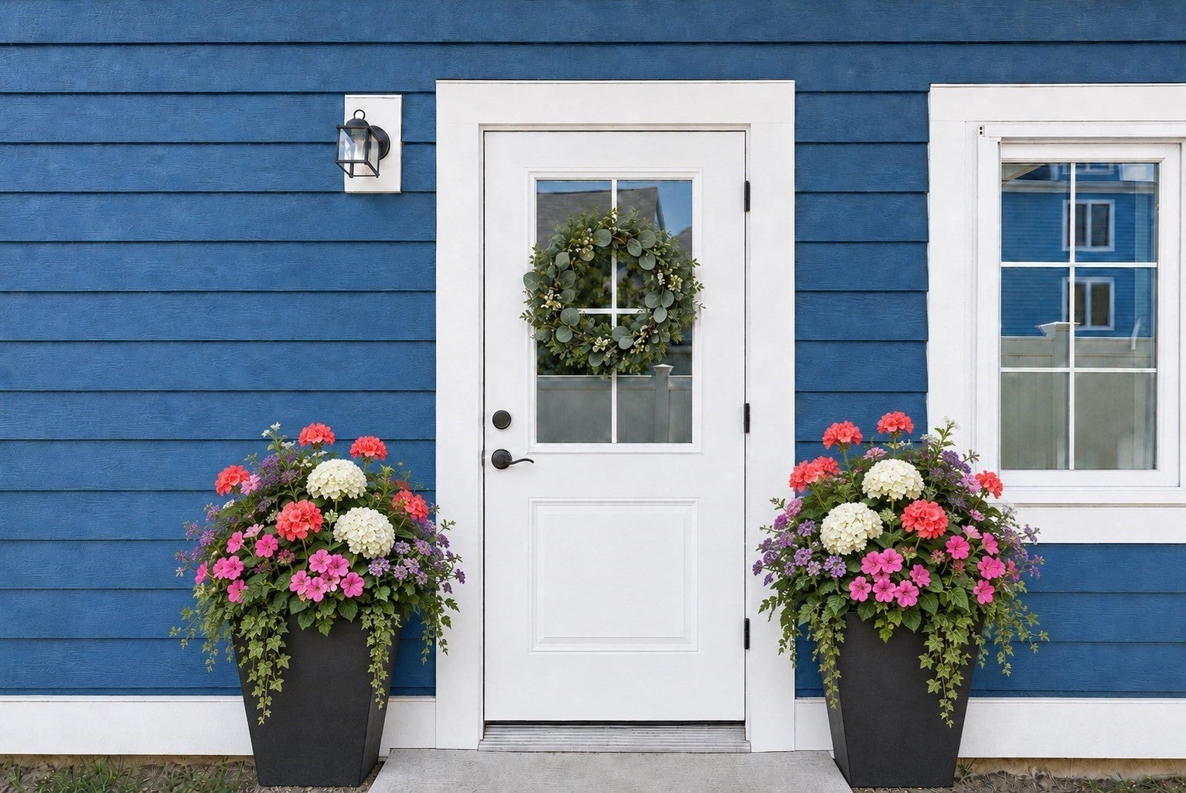
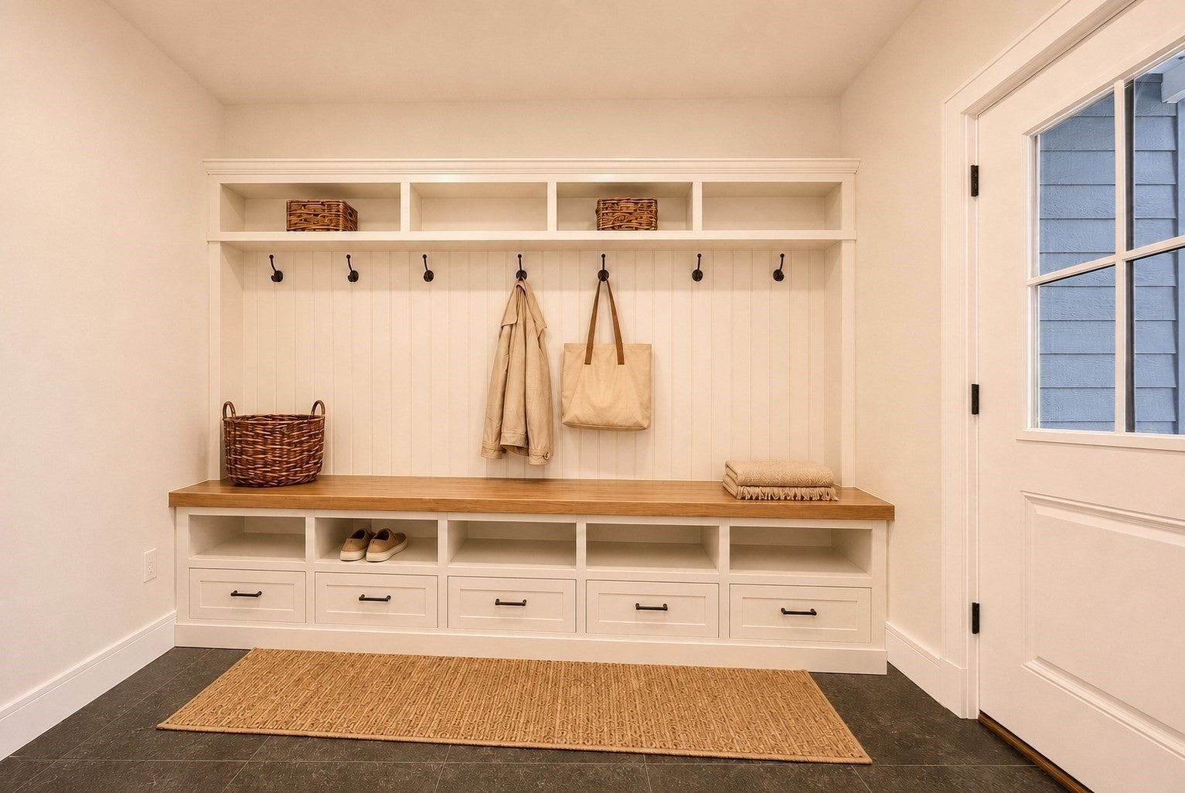
Welcome to Nylah Crossing, Franklin's newest luxury condominium community offering exceptional new construction with 3 bedrooms plus a dedicated home office that can easily serve as a potential 4th bedroom. Thoughtfully designed for today's lifestyle, each home features an open-concept floor plan with wide-plank hardwood floors, abundant natural light, and designer finishes throughout. The stunning kitchen boasts a dramatic waterfall-edge quartz island, premium cabinetry, stainless steel appliances, and generous workspace for entertaining. Enjoy a convenient mudroom off the attached 2-car garage, an inviting front entry, a finished lower-level exercise room, and second-floor laundry complete with a washer and dryer. The luxurious primary suite offers a walk-in closet and spa-inspired bath with a custom tile shower. Located just minutes from downtown Franklin, the MBTA Commuter Rail, I-495, shopping, dining, and top-rated schools, Nylah Crossing delivers luxury, convenience, and low-maintenance living.

Save
Ask
Tour
Hide
Share
Listing Snapshot
Price 
$964,900
Days On Site 
16 Days
Bedrooms 
3
Inside Area (SqFt) 
2,517 sqft
Total Baths 
3
Full Baths 
2
Partial Baths 
1
Lot Size 
N/A
Year Built 
2026
MLS® Number 
73560588
Status 
Active
Property Tax 
N/A
HOA/Condo/Coop Fees 
$350 monthly
Sq Ft Source 
Public Records
Friends & Family
Recent Activity
2 weeks agoListing updated with changes from the MLS®
2 weeks agoListing first seen on site
General Features
Attached Garage 
Yes
Garage 
Yes
Garage Spaces 
2
Green Energy Efficient 
Thermostat
Number Of Stories 
3
Parking 
AttachedGarage Door OpenerStorageDeededAssignedOff StreetCommonGuestDrivewayPavedGarage
Parking Spaces 
2
Pets 
Breed RestrictionsDogs OKSize LimitYes
Property Sub Type 
Condominium
Sewer 
Public Sewer
SqFt Above 
2517
SqFt Total 
2517
Water Source 
Public
Zoning 
condo
Interior Features
Appliances 
RangeOvenDishwasherDisposalMicrowaveRefrigeratorWasherDryerPlumbed For Ice Maker
Cooling 
Central AirHeat PumpDuctlessZoned
Electric 
Circuit Breakers
Flooring 
TileHardwoodWood
Heating 
Heat PumpForced AirDuctlessZoned
Interior 
Walk-In Closet(s)Wet BarOpen FloorplanTray Ceiling(s)Recessed Lighting
Laundry Features 
In UnitElectric Dryer HookupWasher Hookup
Window Features 
Insulated Windows
Bathroom 1 
Dimensions - 5x6Level - SecondArea - 30
Bathroom 2 
Dimensions - 5x12Level - ThirdArea - 60
Bathroom 3 
Dimensions - 5x9Level - ThirdArea - 45
Bedroom 2 
Dimensions - 10x13Level - ThirdArea - 130
Bedroom 3 
Dimensions - 11x14Level - ThirdArea - 154
Dining Room 
Dimensions - 16x19Level - MainArea - 304
Family Room 
Dimensions - 16x19Level - SecondArea - 304
Kitchen 
Dimensions - 15x15Level - MainArea - 225
Master Bedroom 
Dimensions - 19x16Level - ThirdArea - 304
Office 
Dimensions - 13x14Level - SecondArea - 182
Save
Ask
Tour
Hide
Share
Exterior Features
Windows/Doors 
Insulated Windows
Community Features
Association Dues 
350
Building Access 
Unit Placement(Street,Walkout)
Community Features 
Golf
HOA Fee Frequency 
Monthly
Listing courtesy of Matthew Kelly of Keller Williams Elite


The property listing data and information, or the Images, set forth herein were provided to MLS Property Information Network, Inc. from third party sources, including sellers, lessors, landlords, and public records, and were compiled by MLS Property Information Network, Inc. The property listing data and information, and the Images, are for the personal, non-commercial use of consumers having a good faith interest in purchasing, leasing or renting listed properties of the type displayed to them and may not be used for any purpose other than to identify prospective properties which such consumers may have a good faith interest in purchasing, leasing or renting. MLS Property Information Network, Inc. and its subscribers disclaim any and all representations and warranties as to the accuracy of the property listing data and information, or as to the accuracy of any of the Images, set forth herein.

Last checked 2026-08-23 11:48 PM UTC

Neighborhood & Commute
Source: Walkscore
Save
Ask
Tour
Hide
Share