

92 Front StMarion, MA 02738
Due to the health concerns created by Coronavirus we are offering personal 1-1 online video walkthough tours where possible.
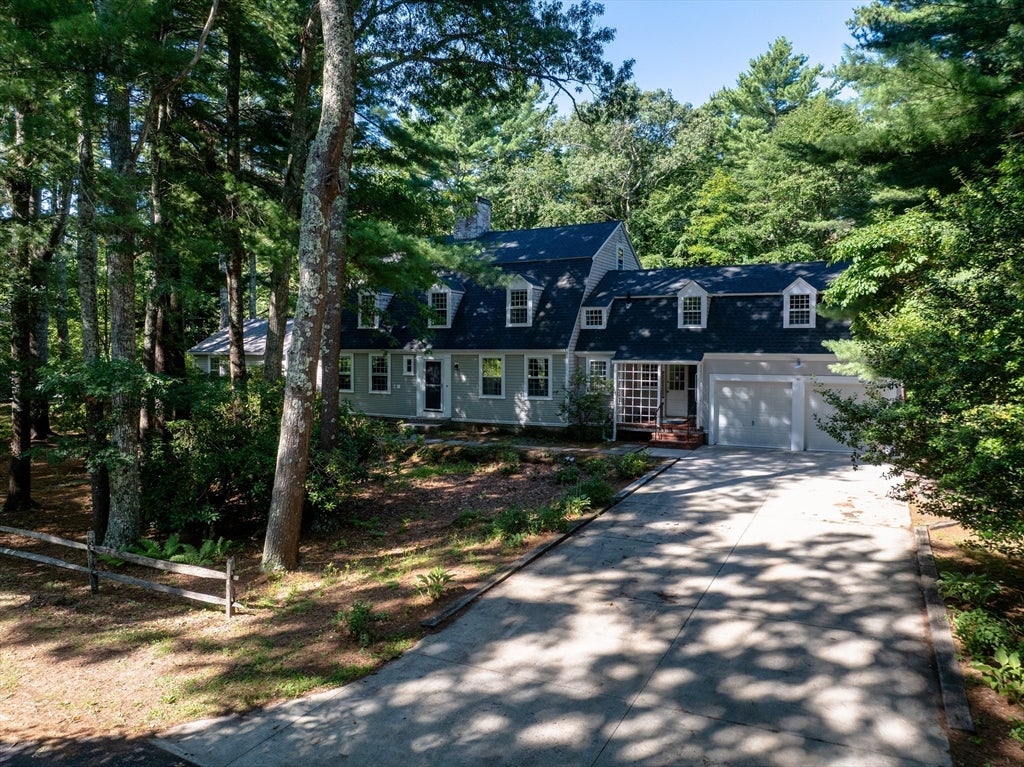
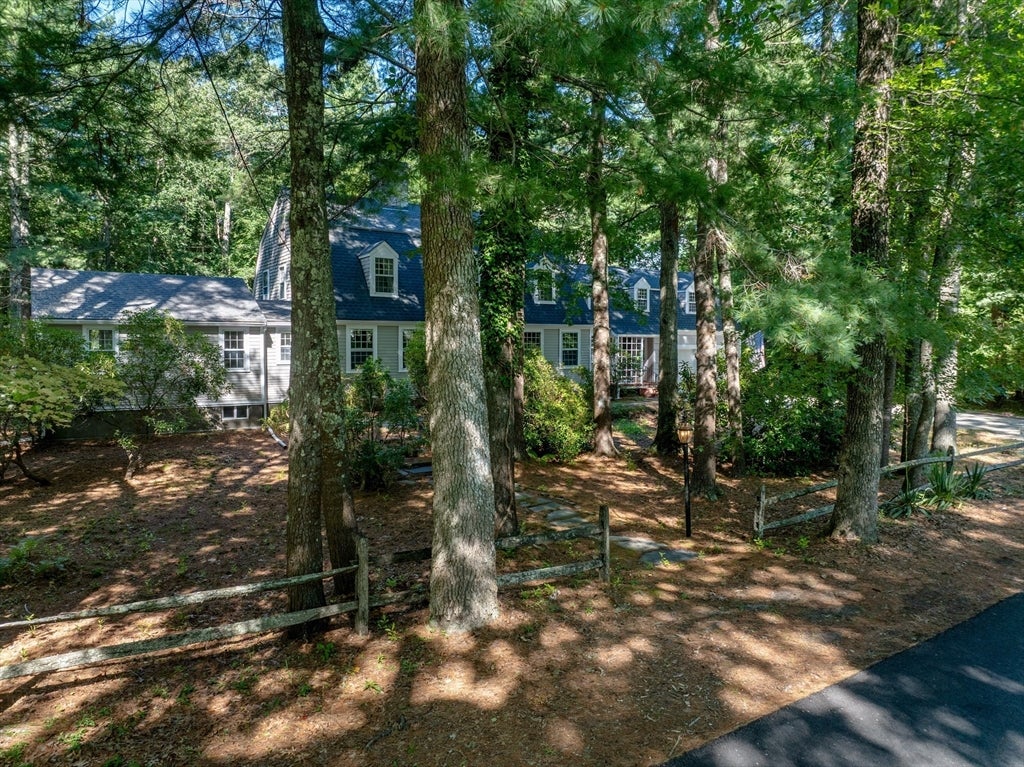
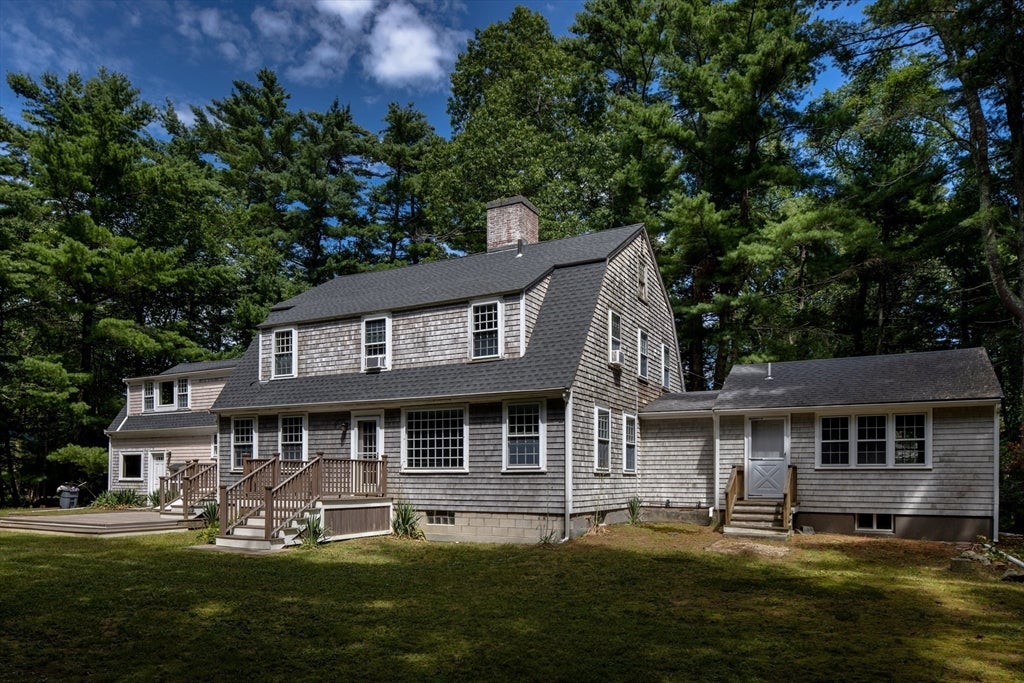
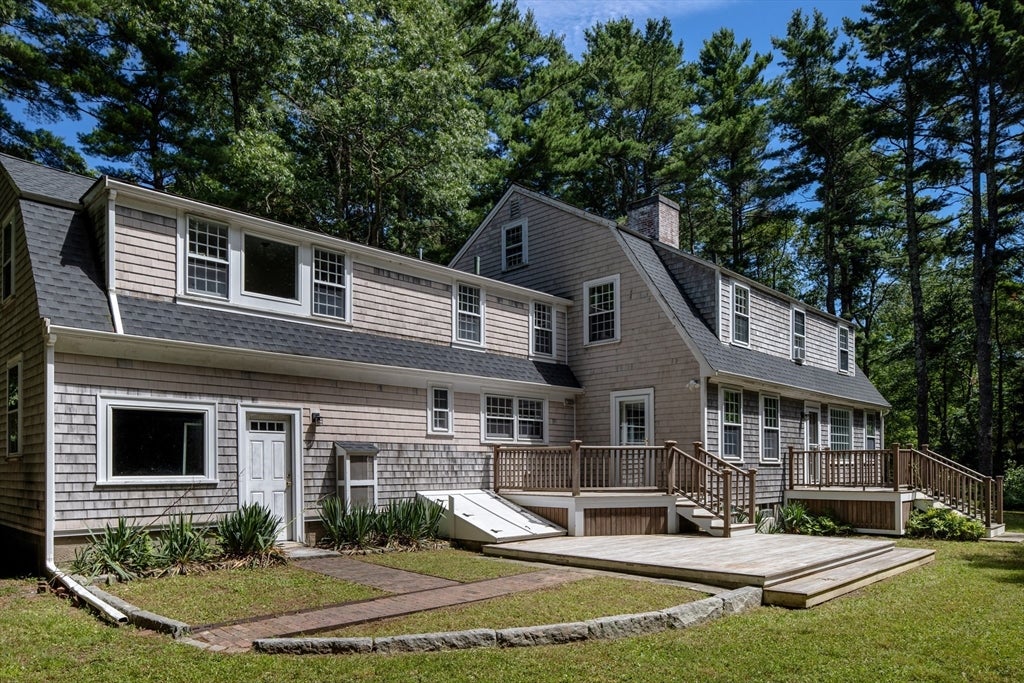
OPEN HOUSE SATURDAY, AUGUST 8, 3:00-4:00. For the first time in nearly a century this one family-owned, 7-bedroom, 5 full bath home situated on one of Marion village’s largest residential parcels is being offered for sale. Built in 1937 and originally located directly on the harbor near Tabor Academy, after the hurricane of ‘54, the family decided to move inland in 1955 to a large 2.38-acre parcel. The home was divided in half and with much fanfare moved by flatbed truck from its waterfront location to its current home on Front St. The central village lot size is significant at 2.38 acres with frontage on Front St on one side, and Bell Guzzle Ln on the other—with the prospect of plenty of room to roam in your own village forest. There are two 1st floor bedrooms both with ensuite baths. And there are 4 to 5 additional bedrooms on the 2nd floor with another 3 full baths. A large living room and dining room are open to each other, with a kitchen located directly off the garage. While the home is ready for cosmetic updates, several major improvements have already been addressed, including a newer roof, heating system, and electrical panel. Connected to town water and town sewer, with oil heat, this property provides a solid foundation for restoration and personalization. This is a rare opportunity to reimagine a historic Marion home on an extraordinary in-town parcel that may never be duplicated. The property is being sold as-is. OFFERS ARE DUE BY THURSDAY, AUGUST 20, at 12:00 NOON, AND SHOULD REMAIN VALID UNTIL 5:00 P.M. ON FRIDAY, AUGUST 21.
| 7 days ago | Listing updated with changes from the MLS® | |
| a week ago | Listing first seen on site |

The property listing data and information, or the Images, set forth herein were provided to MLS Property Information Network, Inc. from third party sources, including sellers, lessors, landlords, and public records, and were compiled by MLS Property Information Network, Inc. The property listing data and information, and the Images, are for the personal, non-commercial use of consumers having a good faith interest in purchasing, leasing or renting listed properties of the type displayed to them and may not be used for any purpose other than to identify prospective properties which such consumers may have a good faith interest in purchasing, leasing or renting. MLS Property Information Network, Inc. and its subscribers disclaim any and all representations and warranties as to the accuracy of the property listing data and information, or as to the accuracy of any of the Images, set forth herein.
Last checked 2026-08-17 02:11 AM UTC