Save
Ask
Tour
Hide
Share
$1,195,000
30 Days On Site

7 Providence Road
Westford, MA 01886

For Sale|Single Family Residence|Active
4
Beds
4
Total Baths
3
Full Baths
1
Partial Bath
3,675
SqFt
$325
/SqFt
1983
Built
County:
Middlesex
Upcoming Open Houses
Sat, Sep 12, 10:30 AM - 1:00 PM
7 Providence Road7 Providence Road7 Providence Road7 Providence Road
Save
Ask
Tour
Hide
Share

Mortgage Calculator

Monthly Payment (Est.)

$5,452
Calculator powered by Showcase IDX, a Constellation1 Company. Copyright ©2026 Information is deemed reliable but not guaranteed.

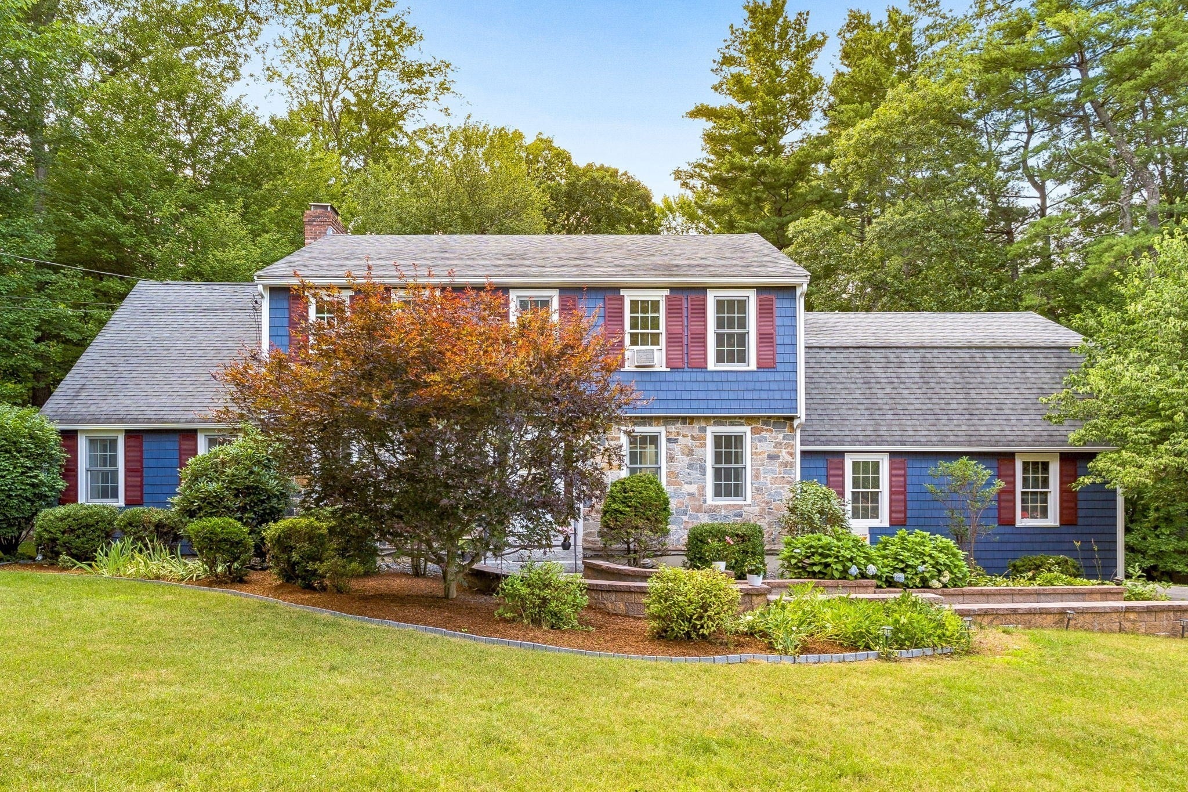
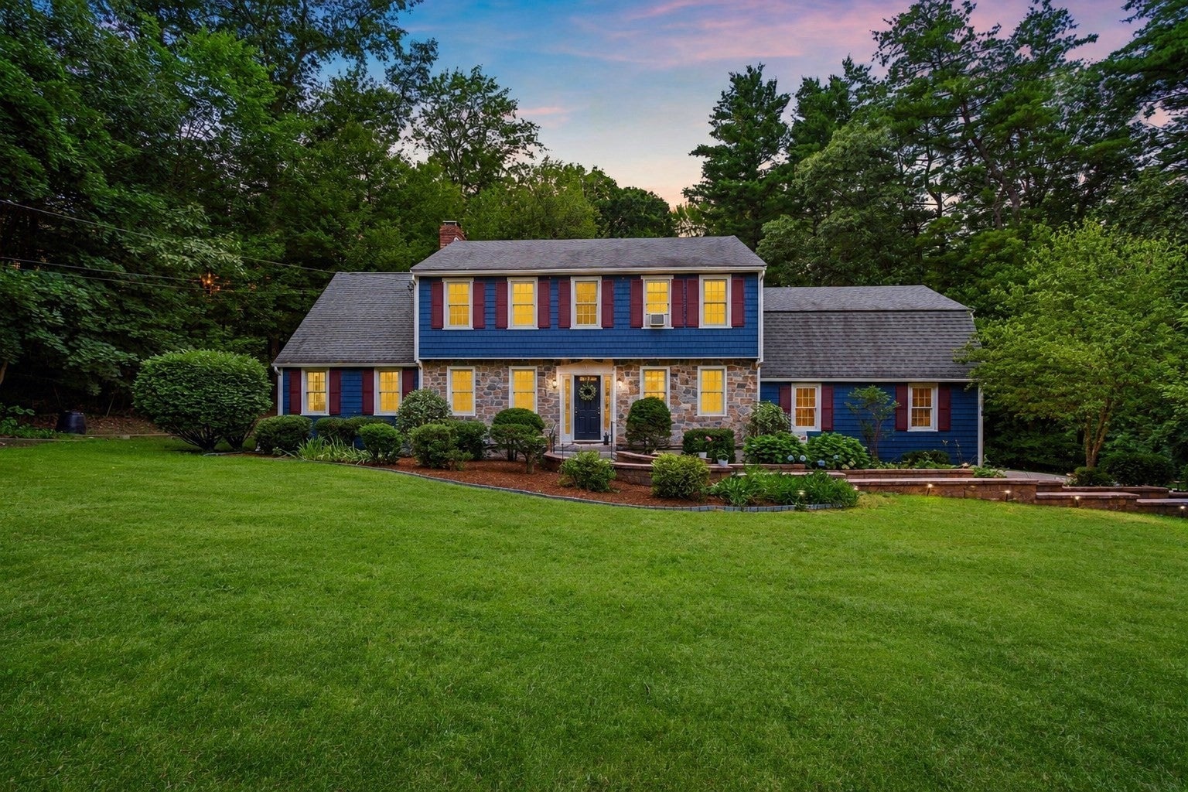
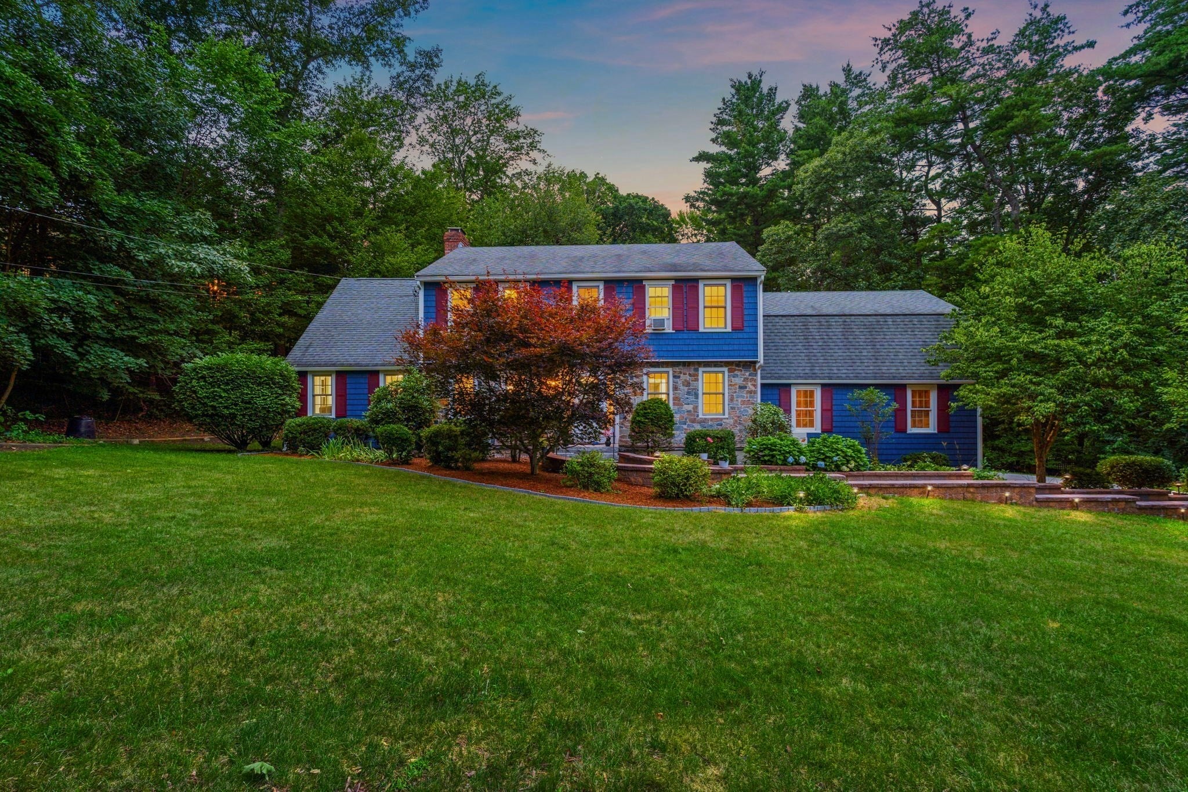
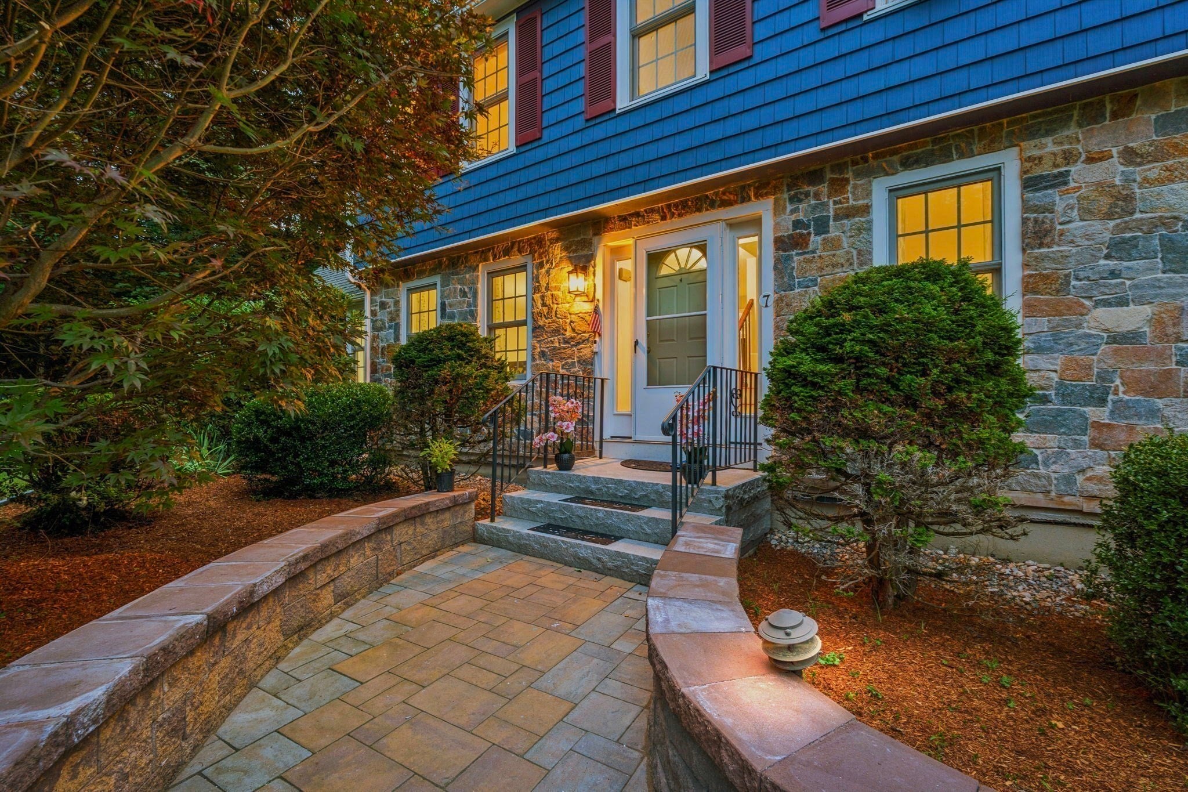
Tucked away on a private 0.91-acre lot in Westford, this beautifully updated Garrison Colonial features OVER $161,000 IN UPGRADES (2024–2026). Please see SELLER CONCESSION DETAILS in the last line! The sun-filled kitchen offers granite countertops, abundant cabinetry, a center island, and direct access to the restored deck. Upstairs, four spacious bedrooms include a serene primary suite with a newly renovated en-suite bath, complemented by a second newly renovated full bath. A NEW mini-split system provides year-round heating and cooling in the living room, family room, and primary suite. Above the garage, a new bonus suite with a full bath and a dedicated mini-split offers flexible space for guests, a home office, or additional living space. The finished walk-out lower level adds versatility for recreation or fitness. Additional upgrades include wood laminate flooring, carpet, roof replacement, stone veneer, a newly paved driveway, vinyl siding, epoxy garage flooring, an expanded electrical panel, and a restored deck. Set within the highly regarded Westford Public School District, near scenic conservation trails and convenient to Routes 3 and I-495, this home combines generous living space, thoughtful updates, and an exceptional Westford location. Upgrade dossier/private showings available upon request/appointment. Accepting offers now. Offer deadline: Tuesday, September 15, 2026, at 5:00 PM. Seller is offering UP TO $20,000 TOWARD THE BUYER’S CLOSING COSTS/ALLOWABLE CONCESSIONS with an accepted offer, subject to lender approval and program guidelines.

Save
Ask
Tour
Hide
Share
Listing Snapshot
Price 
$1,195,000
Days On Site 
30 Days
Bedrooms 
4
Inside Area (SqFt) 
3,675 sqft
Total Baths 
4
Full Baths 
3
Partial Baths 
1
Lot Size 
0.91 Acres
Year Built 
1983
MLS® Number 
73560529
Status 
Active
Property Tax 
$10,560.1
HOA/Condo/Coop Fees 
N/A
Sq Ft Source 
Other
Friends & Family
Recent Activity
18 hours agoListing updated with changes from the MLS®
4 weeks agoListing first seen on site
General Features
Acres 
0.91
Attached Garage 
Yes
Foundation 
Concrete Perimeter
Garage 
Yes
Garage Spaces 
2
Parking 
PavedAttachedGarage Door OpenerOff StreetGarage
Parking Spaces 
6
Property Sub Type 
Single Family Residence
Security 
Security System
Sewer 
Private Sewer
SqFt Above 
2882
SqFt Below 
793
SqFt Total 
3675
Style 
ColonialGarrison
Water Source 
Public
Zoning 
RA
Interior Features
Appliances 
RangeDishwasherMicrowaveRefrigeratorWasherDryer
Basement 
FinishedWalk-Out Access
Cooling 
Window Unit(s)DuctlessZoned
Electric 
200+ Amp Service
Fireplace 
Yes
Fireplace Features 
Family Room
Fireplaces 
1
Flooring 
TileCarpetHardwoodLaminate
Heating 
Natural GasBaseboardZoned
Interior 
Recessed LightingOpen Floorplan
Laundry Features 
Electric Dryer HookupWasher HookupIn Basement
Window Features 
Screens
Bathroom 1 
Dimensions - 7.666666666x8.166666666Area - 62
Bathroom 2 
Dimensions - 11.666666666x8.166666666Area - 95
Bathroom 3 
Dimensions - 4.75x3.916666666Area - 18
Bedroom 2 
Dimensions - 16.166666666x11.916666666Level - SecondArea - 192
Bedroom 3 
Dimensions - 17.416666666x13.75Level - SecondArea - 239
Bedroom 4 
Dimensions - 12.416666666x12.083333333Level - SecondArea - 150
Dining Room 
Dimensions - 12.25x14.333333333Level - MainArea - 175
Family Room 
Dimensions - 15.5x23.083333333Level - FirstArea - 357
Kitchen 
Dimensions - 16.916666666x10.166666666Level - MainArea - 171
Living Room 
Dimensions - 12.583333333x12.333333333Level - MainArea - 155
Master Bedroom 
Dimensions - 15.833333333x17.833333333Level - SecondArea - 282
Save
Ask
Tour
Hide
Share
Exterior Features
Construction Details 
Frame
Exterior 
Rain GuttersStorage
Lot Features 
WoodedLandscaped
Other Structures 
Storage
Patio And Porch 
Patio
Roof 
Shingle
Windows/Doors 
Screens
Community Features
Community Features 
Tennis Court(s)ParkGolf
Roads 
Paved
Schools
School District
Unknown
Elementary School
Abbot Elementary School
Middle School
Stony Brook School
High School
Westford Academy
Listing courtesy of Nikita Verma of Berkshire Hathaway HomeServices Commonwealth Real Estate


The property listing data and information, or the Images, set forth herein were provided to MLS Property Information Network, Inc. from third party sources, including sellers, lessors, landlords, and public records, and were compiled by MLS Property Information Network, Inc. The property listing data and information, and the Images, are for the personal, non-commercial use of consumers having a good faith interest in purchasing, leasing or renting listed properties of the type displayed to them and may not be used for any purpose other than to identify prospective properties which such consumers may have a good faith interest in purchasing, leasing or renting. MLS Property Information Network, Inc. and its subscribers disclaim any and all representations and warranties as to the accuracy of the property listing data and information, or as to the accuracy of any of the Images, set forth herein.

Last checked 2026-09-06 07:34 AM UTC

Neighborhood & Commute
Source: Walkscore
Save
Ask
Tour
Hide
Share