

Save
Ask
Tour
Hide
$349,900
18 Days On Site
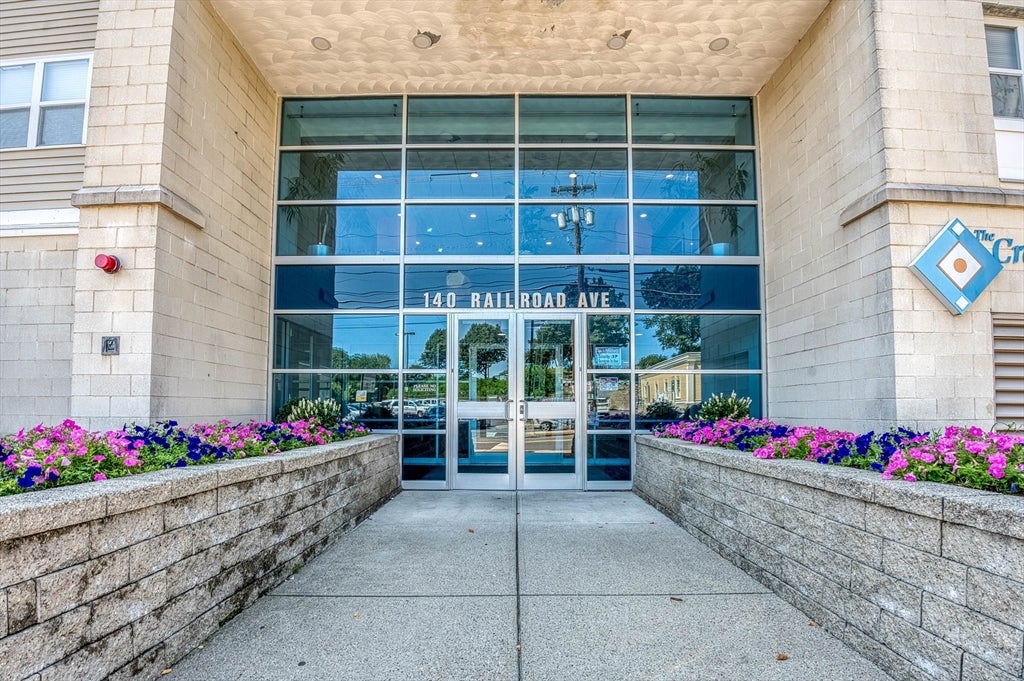
140 Railroad Ave B403Norwood, MA 02062
For Sale|Condominium|Active Under Contract
1
Bed
1
Total Bath
1
Full Bath
736
SqFt
$475
/SqFt
2004
Built
County:
Norfolk

Save
Ask
Tour
Hide
Mortgage Calculator
Monthly Payment (Est.)
$1,596Calculator powered by Showcase IDX, a Constellation1 Company. Copyright ©2026 Information is deemed reliable but not guaranteed.
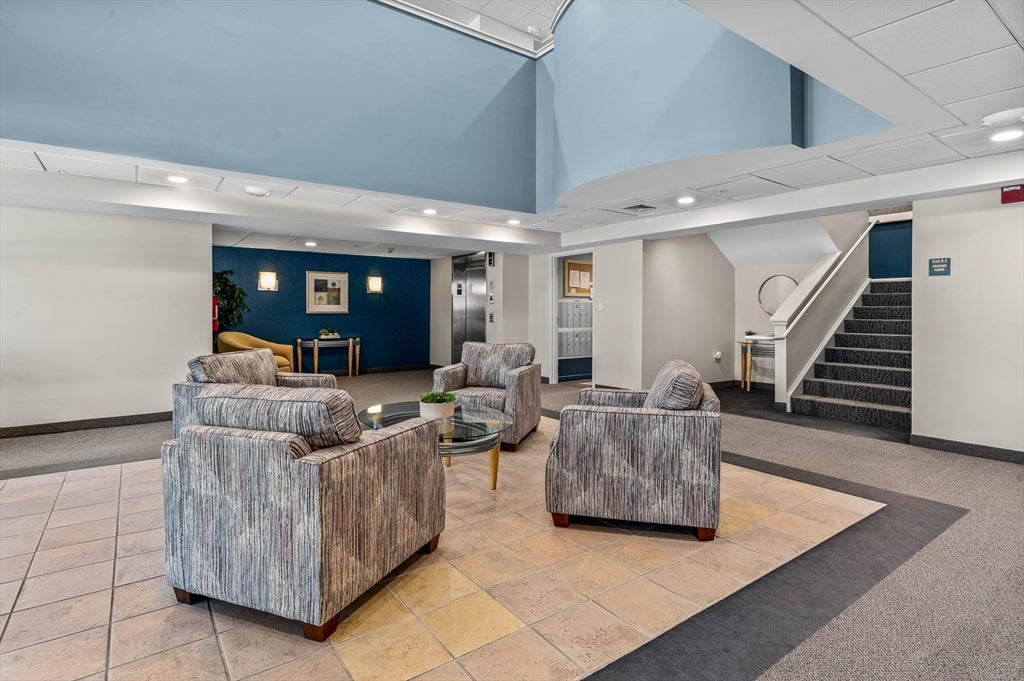
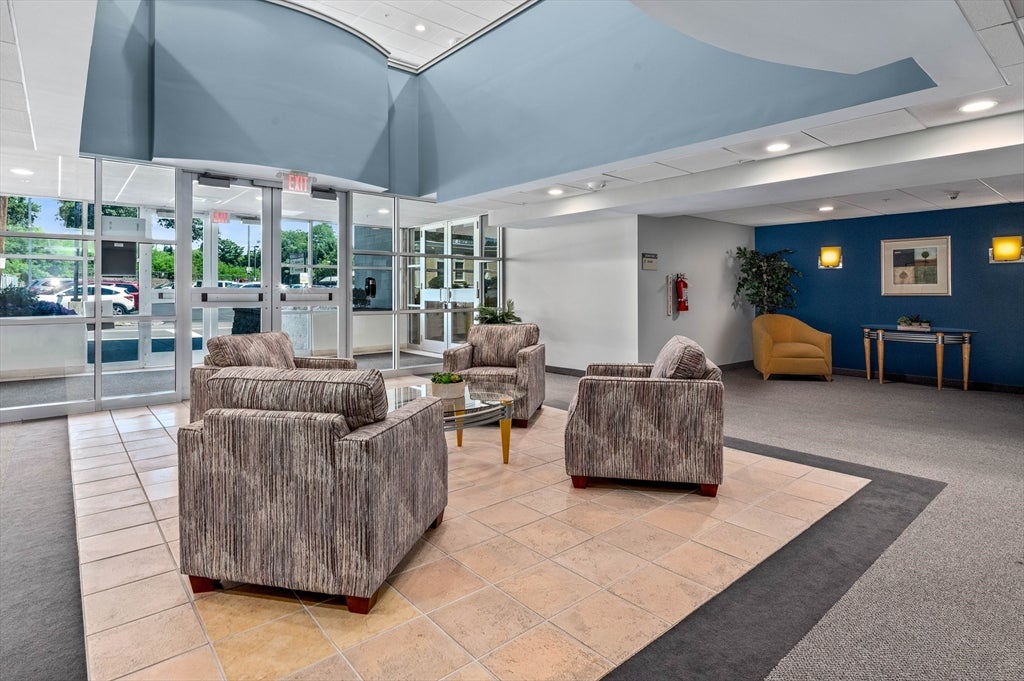
Spacious 1-bedroom condominium situated in the heart of Norwood Center. Open concept living/dining/kitchen. Primary bedroom and spacious bath with full-size side-by-side washer and dryer. New hot water tank. Gas heat. Electric stove. Easy living with elevator (very close to unit!), central air, covered parking in the building garage. The complex offers many amenities including an in-ground pool and hot tub, fitness center, common room for gatherings. Just steps to shops, restaurants, and commuter rail. Move in, sit back and relax!
Save
Ask
Tour
Hide
Listing Snapshot
Price
$349,900
Days On Site
18 Days
Bedrooms
1
Inside Area (SqFt)
736 sqft
Total Baths
1
Full Baths
1
Partial Baths
N/A
Lot Size
N/A
Year Built
2004
MLS® Number
73560506
Status
Active Under Contract
Property Tax
$3,235
HOA/Condo/Coop Fees
$480 monthly
Sq Ft Source
Public Records
Friends & Family
Recent Activity
| 6 days ago | Listing updated with changes from the MLS® | |
| 6 days ago | Status changed to Active Under Contract | |
| 3 weeks ago | Listing first seen on site |
General Features
Attached Garage
Yes
Garage
Yes
Garage Spaces
1
Number Of Stories
4
Parking
Garage Door OpenerAttachedGarage
Parking Spaces
1
Property Sub Type
Condominium
Sewer
Public Sewer
SqFt Above
736
SqFt Total
736
Water Source
Public
Zoning
Res
Interior Features
Appliances
RangeDishwasherMicrowaveRefrigeratorWasherDryer
Cooling
Central Air
Electric
Circuit Breakers100 Amp Service
Heating
Natural GasForced Air
Interior
Master DownstairsOpen Floorplan
Bathroom 1
Level - First
Kitchen
Level - First
Living Room
Level - First
Master Bedroom
Level - First
Save
Ask
Tour
Hide
Exterior Features
Pool Features
AssociationIn Ground
Community Features
Association Amenities
PoolElevator(s)Fitness Center
Association Dues
480
Building Access
Unit Placement(Upper)
Community Features
Park
HOA Fee Frequency
Monthly
Listing courtesy of Mary Ellen McDonough of Donahue Real Estate Co.

The property listing data and information, or the Images, set forth herein were provided to MLS Property Information Network, Inc. from third party sources, including sellers, lessors, landlords, and public records, and were compiled by MLS Property Information Network, Inc. The property listing data and information, and the Images, are for the personal, non-commercial use of consumers having a good faith interest in purchasing, leasing or renting listed properties of the type displayed to them and may not be used for any purpose other than to identify prospective properties which such consumers may have a good faith interest in purchasing, leasing or renting. MLS Property Information Network, Inc. and its subscribers disclaim any and all representations and warranties as to the accuracy of the property listing data and information, or as to the accuracy of any of the Images, set forth herein.
Last checked 2026-08-25 09:08 AM UTC
The property listing data and information, or the Images, set forth herein were provided to MLS Property Information Network, Inc. from third party sources, including sellers, lessors, landlords, and public records, and were compiled by MLS Property Information Network, Inc. The property listing data and information, and the Images, are for the personal, non-commercial use of consumers having a good faith interest in purchasing, leasing or renting listed properties of the type displayed to them and may not be used for any purpose other than to identify prospective properties which such consumers may have a good faith interest in purchasing, leasing or renting. MLS Property Information Network, Inc. and its subscribers disclaim any and all representations and warranties as to the accuracy of the property listing data and information, or as to the accuracy of any of the Images, set forth herein.
Last checked 2026-08-25 09:08 AM UTC
Neighborhood & Commute
Source: Walkscore
Save
Ask
Tour
Hide