Save
Ask
Tour
Hide
Share
$1,699,000
19 Days On Site

510 Common St
Walpole, MA 02081

For Sale|Single Family Residence|Active
5
Beds
5
Total Baths
5
Full Baths
4,817
SqFt
$353
/SqFt
2025
Built
County:
Norfolk
510 Common St510 Common St510 Common St510 Common St
Save
Ask
Tour
Hide
Share

Mortgage Calculator

Monthly Payment (Est.)

$7,752
Calculator powered by Showcase IDX, a Constellation1 Company. Copyright ©2026 Information is deemed reliable but not guaranteed.

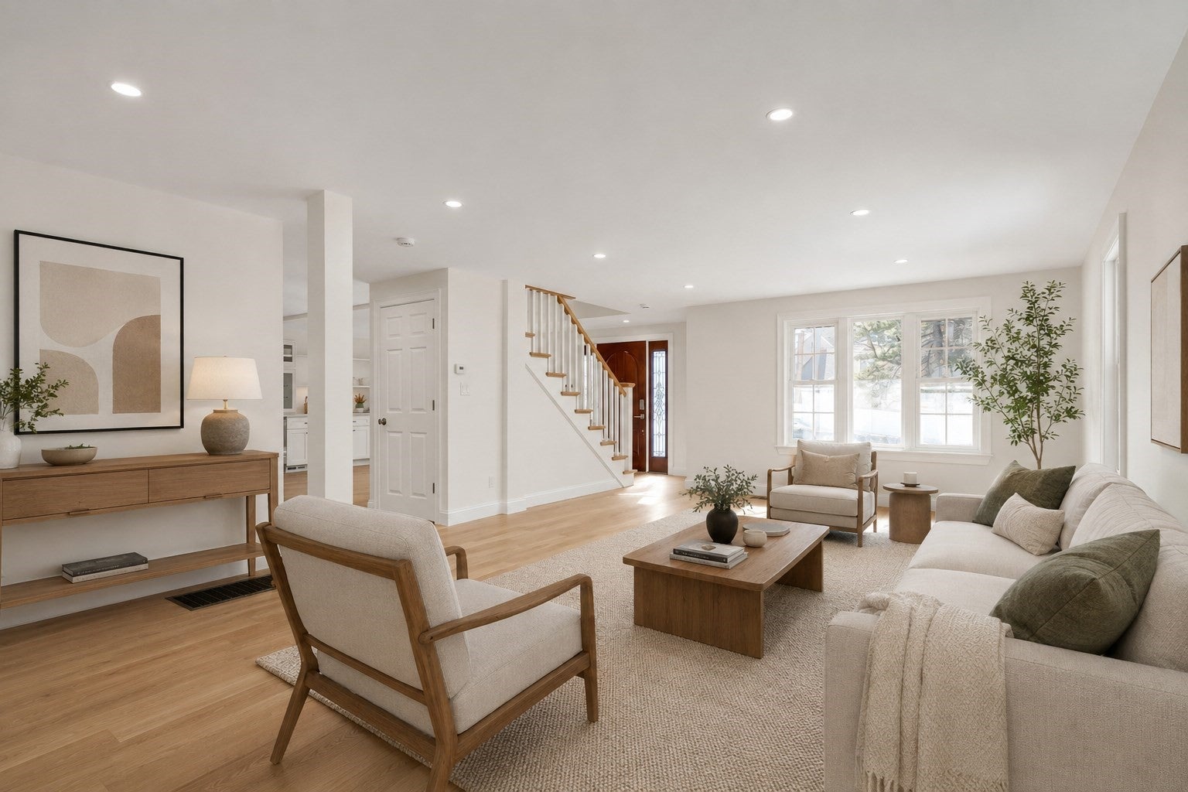
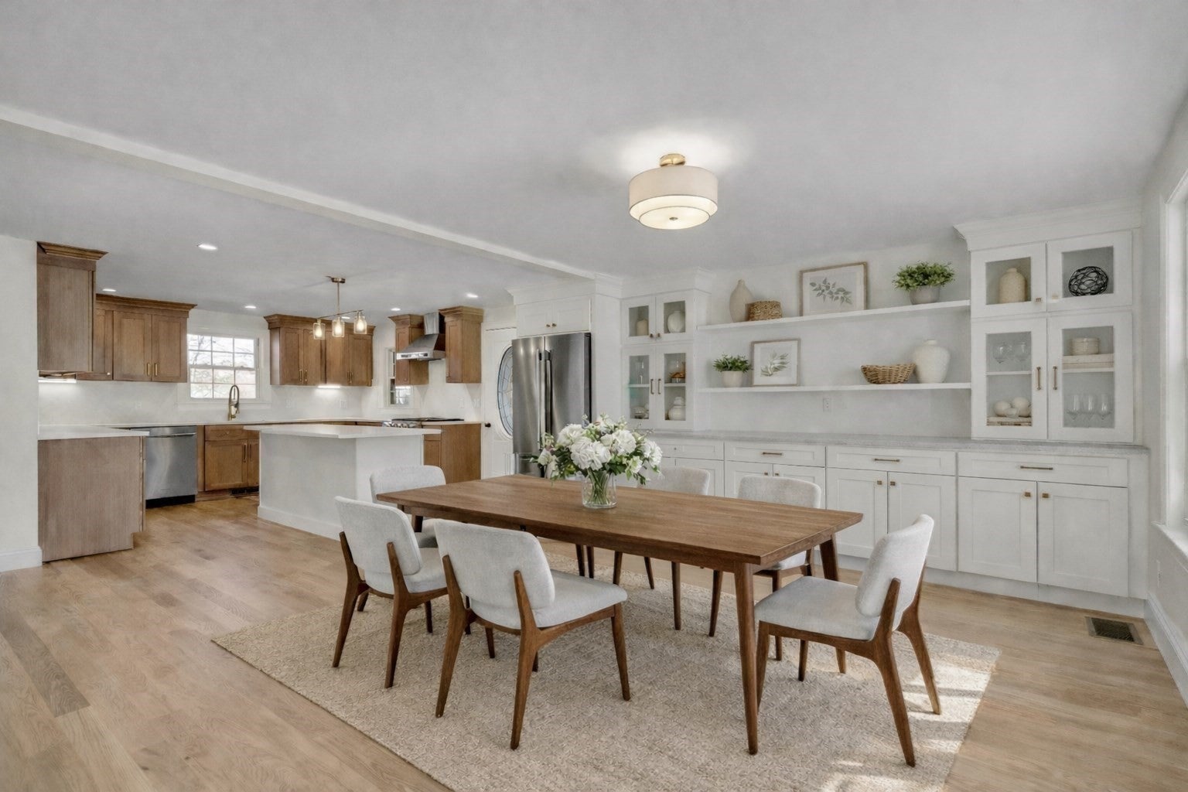
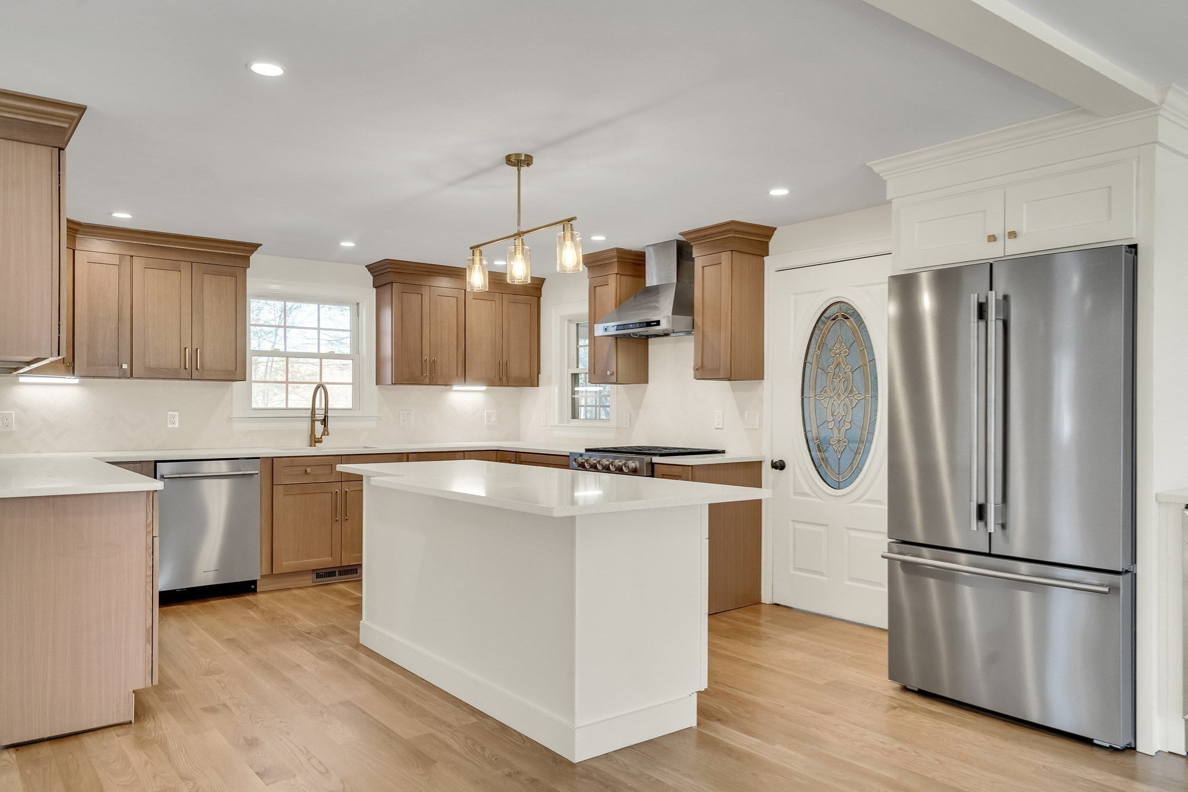
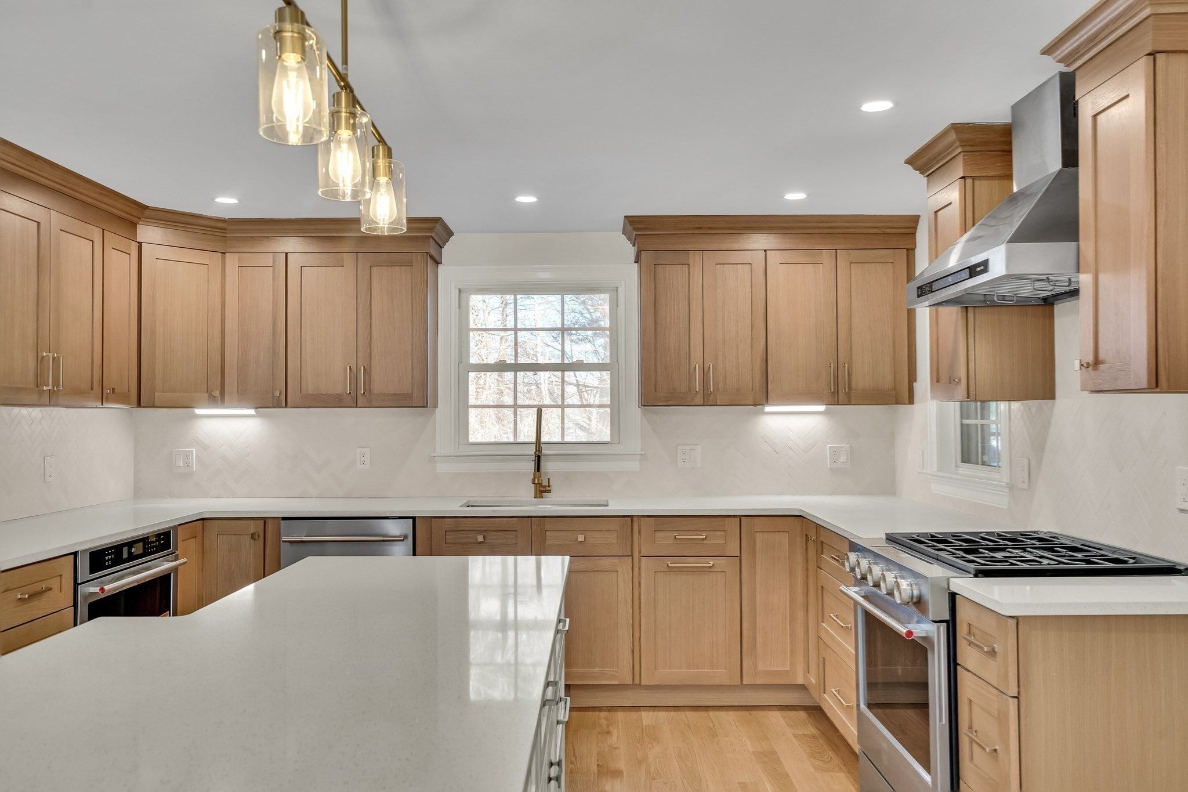
Experience the refined craftsmanship and timeless charm of this nearly new construction 5-bedroom, 5-bath home. Effortless entertaining with expansive living room, open kitchen and dining room with custom white oak cabinets and built ins, and large inviting deck. Luxurious primary suite with spa-like bath, heated floors, and two custom walk-in closets. Four additional bedrooms, including two with en-suite baths and one with a balcony, are thoughtfully spread across the second and third floors. Bonus spaces in the finished basement and third floor provide flexibility for family room, office, play areas, or exercise space. Walk out to the tranquil backyard with large deck and stone patio. U-shaped driveway offers ample guest parking and leads to a three-car garage (2-car tandem bay plus a 1-car bay equipped with an EV charger). Ideally located minutes from local shops and restaurants of vibrant Walpole Center, Patriots Place, Walpole Country Club, and the commuter rail.

Save
Ask
Tour
Hide
Share
Listing Snapshot
Price 
$1,699,000
Days On Site 
19 Days
Bedrooms 
5
Inside Area (SqFt) 
4,817 sqft
Total Baths 
5
Full Baths 
5
Partial Baths 
N/A
Lot Size 
0.64 Acres
Year Built 
2025
MLS® Number 
73560503
Status 
Active
Property Tax 
$17,158.5
HOA/Condo/Coop Fees 
N/A
Sq Ft Source 
Owner
Friends & Family
Recent Activity
2 weeks agoListing updated with changes from the MLS®
3 weeks agoListing first seen on site
General Features
Acres 
0.64
Attached Garage 
Yes
Disclosures 
Some photos virtually staged. Nearly new construction with 1 year builders warranty. Only original foundation and exterior brick preserved
Foundation 
Concrete Perimeter
Garage 
Yes
Garage Spaces 
3
Parking 
PavedAttachedGarage Door OpenerOff StreetGarage
Parking Spaces 
5
Property Sub Type 
Single Family Residence
Sewer 
Public Sewer
SqFt Above 
3924
SqFt Below 
893
SqFt Total 
4817
Style 
Colonial
Water Source 
Public
Zoning 
0
Interior Features
Appliances 
Gas Water HeaterTankless Water HeaterDisposalENERGY STAR Qualified RefrigeratorWine RefrigeratorENERGY STAR Qualified DryerENERGY STAR Qualified DishwasherENERGY STAR Qualified WasherRangeOvenPlumbed For Ice Maker
Basement 
FullFinishedWalk-Out AccessInterior EntrySump Pump
Cooling 
Central AirDualZoned
Flooring 
TileVinylHardwood
Heating 
Natural GasCentralForced AirRadiantZoned
Interior 
Recessed LightingWalk-In Closet(s)
Laundry Features 
Electric Dryer HookupWasher Hookup
Window Features 
Skylight(s)
Bathroom 1 
Level - First
Bathroom 2 
Level - Second
Bathroom 3 
Level - Second
Bedroom 2 
Level - Second
Bedroom 3 
Level - Second
Bedroom 4 
Level - Second
Bedroom 5 
Level - Third
Dining Room 
Level - First
Family Room 
Level - Basement
Kitchen 
Level - First
Living Room 
Level - First
Master Bedroom 
Level - Second
Office 
Level - Basement
Save
Ask
Tour
Hide
Share
Exterior Features
Construction Details 
FrameBrick
Exterior 
Balcony
Patio And Porch 
PorchPatioDeck
Roof 
Shingle
Windows/Doors 
Skylight(s)
Community Features
Community Features 
ParkGolf
Schools
School District
Unknown
Elementary School
Boyden
Middle School
Walpole
High School
Walpole
Listing courtesy of Victoria Tran Slomiak of Lineage Realty Group


The property listing data and information, or the Images, set forth herein were provided to MLS Property Information Network, Inc. from third party sources, including sellers, lessors, landlords, and public records, and were compiled by MLS Property Information Network, Inc. The property listing data and information, and the Images, are for the personal, non-commercial use of consumers having a good faith interest in purchasing, leasing or renting listed properties of the type displayed to them and may not be used for any purpose other than to identify prospective properties which such consumers may have a good faith interest in purchasing, leasing or renting. MLS Property Information Network, Inc. and its subscribers disclaim any and all representations and warranties as to the accuracy of the property listing data and information, or as to the accuracy of any of the Images, set forth herein.

Last checked 2026-08-26 04:46 PM UTC

Neighborhood & Commute
Source: Walkscore
Save
Ask
Tour
Hide
Share