

Bay Farm58 Bay Farm Rd 58Duxbury, MA 02332
Mortgage Calculator
Monthly Payment (Est.)
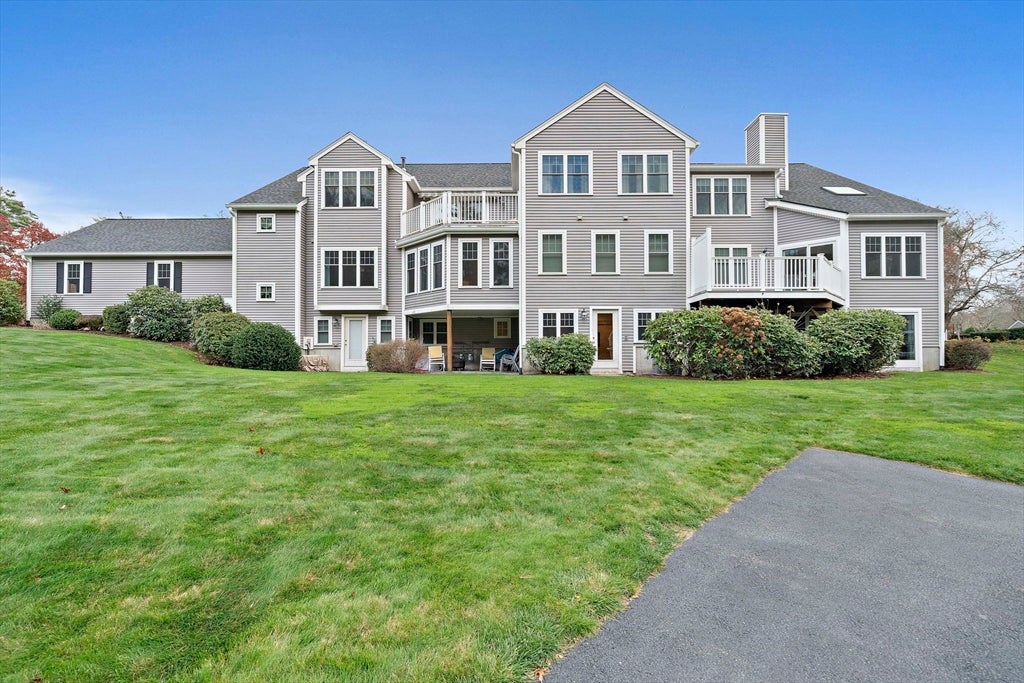
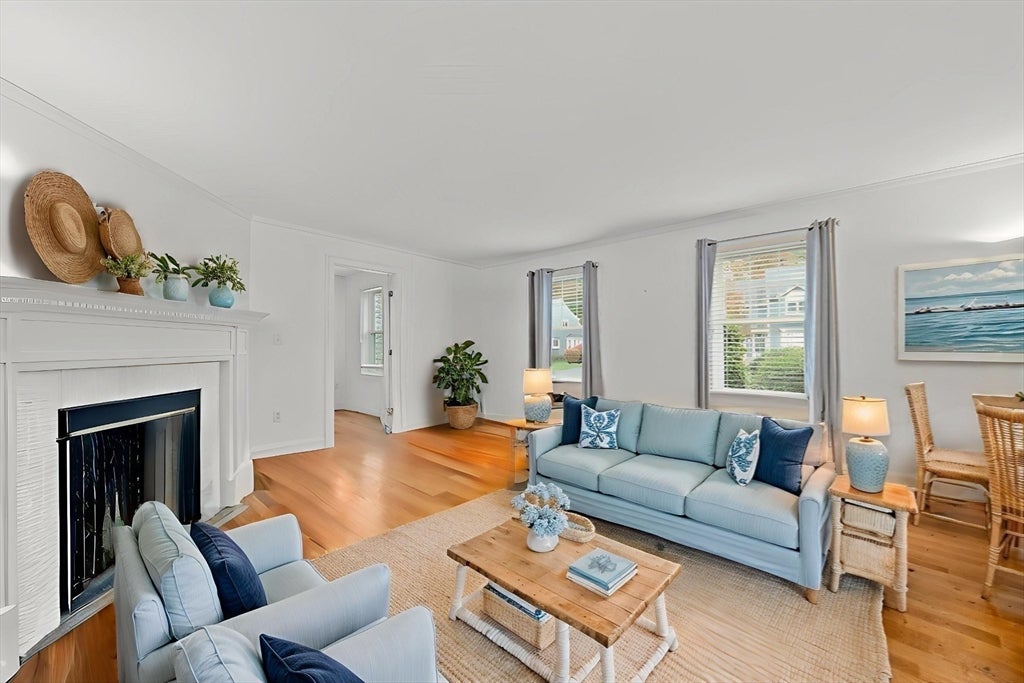
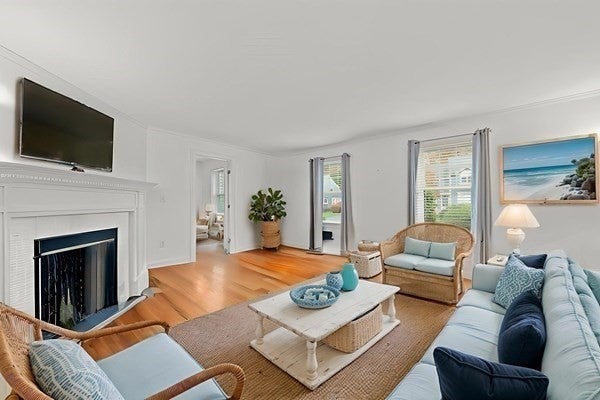
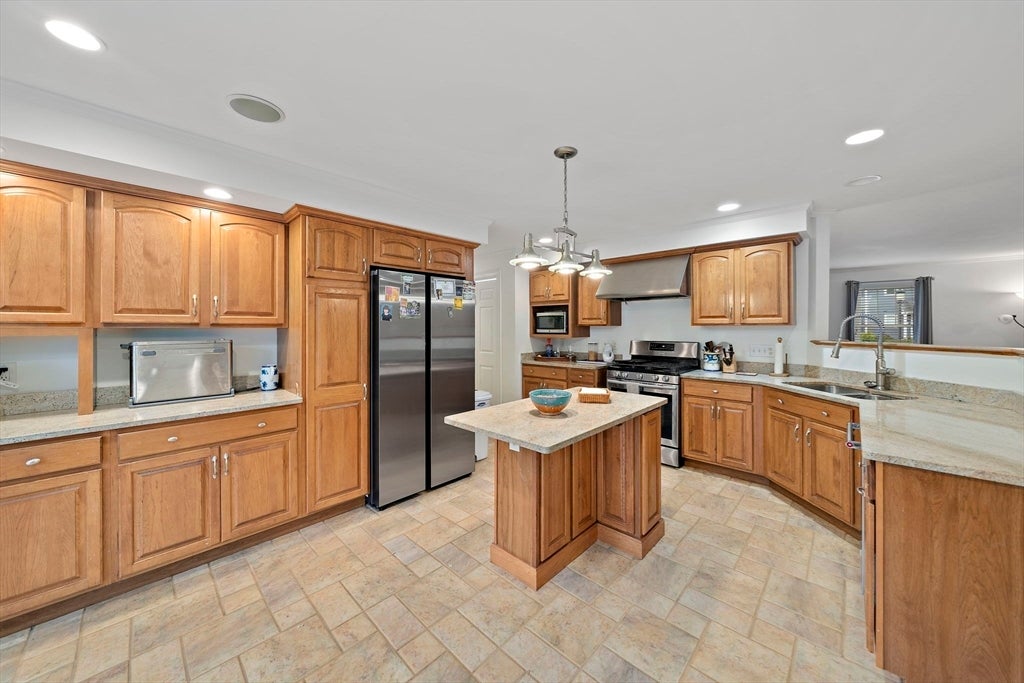
$2,669SELLER WILL PAY ONE YEAR OF MONTHLY CONDO FEES!!!! Throw away your snow shovel, snow melt, lawn mower and garden tools!! Enjoy the carefree easy life at Bay Farm with Pool & Bath House, Walking Trails, Tennis Court, Exercise Room, and Function Room. This condo with first floor Primary Bedroom, first floor Laundry, three full Baths, and attached Garage is waiting for you. It is currently priced more than $114,000 below the town assessment!! Embrace the Bay Farm life style and entertain in a welcoming space featuring a versatile floor plan with spacious Kitchen with Island, Dining Room open to tiled Sun Room and fireplaced Living Room. Office/Music Room is private and conveniently located off the Living Room. The Multi Family 4 Association upgraded recently and made major improvements with NEW roof, NEW siding, NEW windows and refreshed landscaping. This convenient location is within a short distance to Shops, Restaurants, Commuter Train and Bus, Medical Center, Beaches, Health Club, and Bay Farm Walking Field leading down to the Bay. Public Golf Course, Library, Art Museum, South Shore Conservatory, Pickle Ball Courts, and Town Pool are minutes away!! Duxbury offers something for everyone!! ASSESSED AT $709,200 & LISTED AT $599,000. THIS IS DUXBURY'S BEST VALUE!!!!!!
| 2 days ago | Listing updated with changes from the MLS® | |
| 2 days ago | Status changed to Pending | |
| 4 weeks ago | Price changed to $585,000 | |
| 4 weeks ago | Listing first seen on site |

The property listing data and information, or the Images, set forth herein were provided to MLS Property Information Network, Inc. from third party sources, including sellers, lessors, landlords, and public records, and were compiled by MLS Property Information Network, Inc. The property listing data and information, and the Images, are for the personal, non-commercial use of consumers having a good faith interest in purchasing, leasing or renting listed properties of the type displayed to them and may not be used for any purpose other than to identify prospective properties which such consumers may have a good faith interest in purchasing, leasing or renting. MLS Property Information Network, Inc. and its subscribers disclaim any and all representations and warranties as to the accuracy of the property listing data and information, or as to the accuracy of any of the Images, set forth herein.
Last checked 2026-09-05 02:35 AM UTC