Save
Ask
Tour
Hide
Share
$1,999,999
19 Days On Site

40 Bigelow Drive
Sudbury, MA 01776

For Sale|Single Family Residence|Active
4
Beds
5
Total Baths
3
Full Baths
2
Partial Baths
5,684
SqFt
$352
/SqFt
1994
Built
County:
Middlesex
40 Bigelow Drive40 Bigelow Drive40 Bigelow Drive40 Bigelow Drive
Save
Ask
Tour
Hide
Share

Mortgage Calculator

Monthly Payment (Est.)

$9,125
Calculator powered by Showcase IDX, a Constellation1 Company. Copyright ©2026 Information is deemed reliable but not guaranteed.

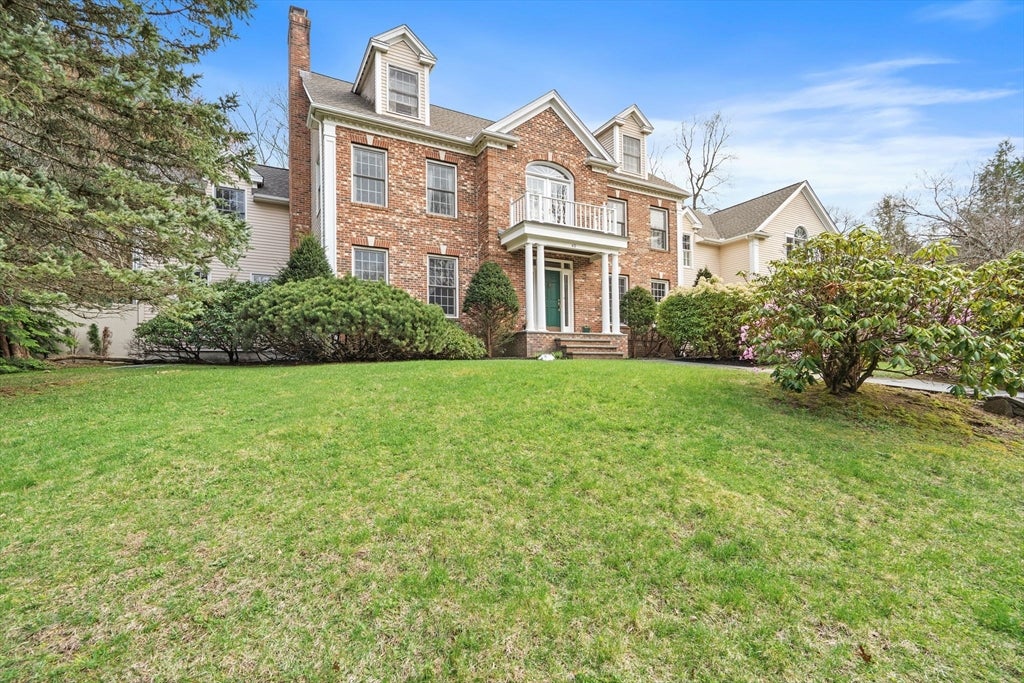
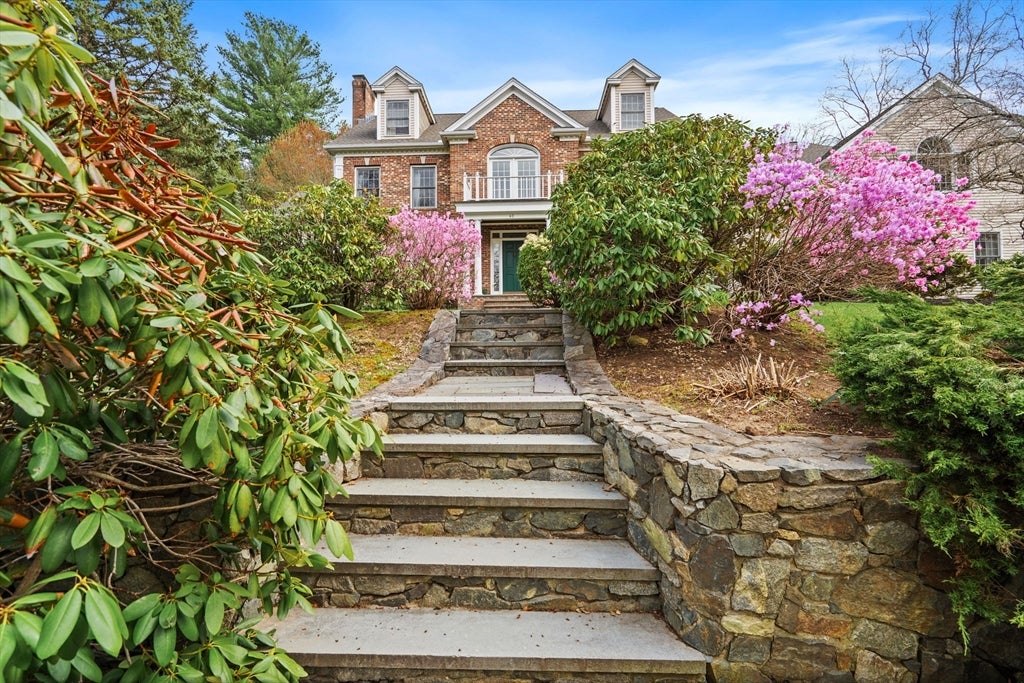
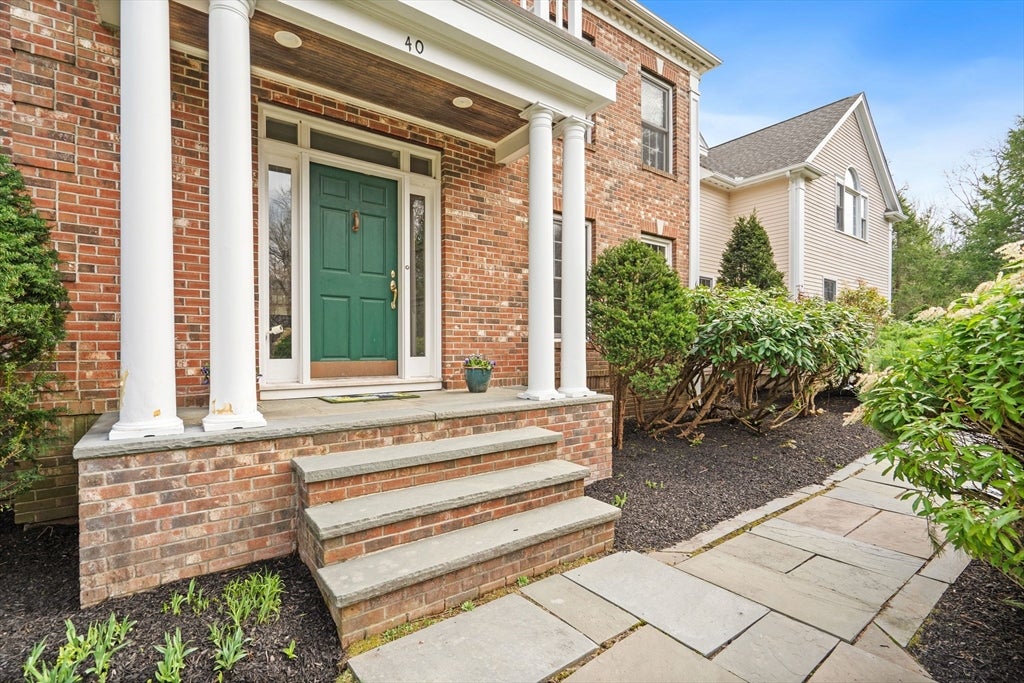
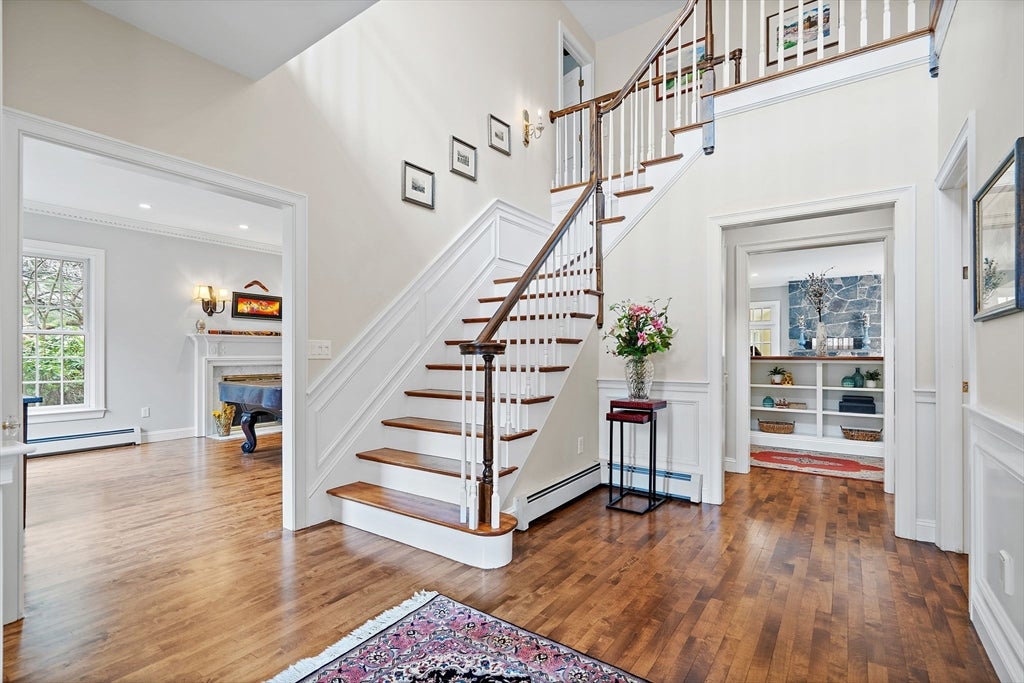
Set on two acres in a quiet cul-de-sac neighborhood, this brick-front Colonial offers exquisite privacy and a remarkable connection to nature. Beyond the fully fenced backyard, a rear gate opens to additional wooded area and direct access to conservation trails leading toward Tippling Rock, Ford's Foley and Callahan State Park. Inside, the 13 rooms unfold from a two-story foyer, including a grand fire-placed living room, a formal dining room with French doors and raised paneling, and a spacious open-plan family room next to the kitchen. The large, remodeled kitchen is a true centerpiece, pairing granite countertops with a substantial high-end wood-topped island, upgraded cabinetry, a walk-in pantry, and a custom copper vent hood and matching sink. Glass doors extend the living space outdoors to an expansive patio designed for year-round enjoyment, with an in-ground swim spa that can be heated to allow year-round use, a separate in-ground hot tub, a gas-powered firepit, stone walls, and mature landscaping. Upstairs, the generous primary suite features a dressing room, walk-in closet, and private spa bath, complemented by three additional bedrooms and second-floor laundry. A walk-up attic, central air, whole-house generator with automatic switchover, irrigation, and a spectacular four-car attached garage complete this exceptional property. Convenient to commuter routes, recreation, local shopping and restaurants, Sudbury Center and top schools. Don’t miss this opportunity of a lifetime!

Save
Ask
Tour
Hide
Share
Listing Snapshot
Price 
$1,999,999
Days On Site 
19 Days
Bedrooms 
4
Inside Area (SqFt) 
5,684 sqft
Total Baths 
5
Full Baths 
3
Partial Baths 
2
Lot Size 
2 Acres
Year Built 
1994
MLS® Number 
73560437
Status 
Active
Property Tax 
$29,580
HOA/Condo/Coop Fees 
N/A
Sq Ft Source 
Public Records
Friends & Family
Recent Activity
yesterdayListing updated with changes from the MLS®
yesterdayPrice changed to $1,999,999
yesterdayStatus changed to Active
3 weeks agoListing first seen on site
General Features
Acres 
2
Attached Garage 
Yes
Foundation 
Concrete Perimeter
Garage 
Yes
Garage Spaces 
4
Parking 
PavedAttachedGarage Door OpenerStorageGarage
Parking Spaces 
12
Property Sub Type 
Single Family Residence
Sewer 
Private Sewer
SqFt Above 
5684
SqFt Total 
5684
Style 
Colonial
Water Source 
Public
Zoning 
RESC
Interior Features
Appliances 
Trash CompactorWater HeaterRangeDishwasherDisposalMicrowaveRefrigeratorWasherDryerRange Hood
Basement 
Finished
Cooling 
Central AirZoned
Electric 
Generator
Fireplace 
Yes
Fireplace Features 
Living Room
Fireplaces 
2
Flooring 
WoodTileHardwood
Heating 
BaseboardOilZoned
Interior 
PantryWalk-In Closet(s)Recessed Lighting
Laundry Features 
Electric Dryer HookupWasher HookupSink
Spa 
Yes
Window Features 
Insulated WindowsScreensBay Window(s)
Bathroom 1 
Level - Second
Bathroom 2 
Level - Second
Bedroom 2 
Dimensions - 13x15Level - SecondArea - 195
Bedroom 3 
Dimensions - 17x11Level - SecondArea - 187
Bedroom 4 
Dimensions - 14x15Level - SecondArea - 210
Bedroom 5 
Dimensions - 18x13Level - SecondArea - 234
Dining Room 
Dimensions - 15x13Level - FirstArea - 195
Family Room 
Dimensions - 20x17Level - MainArea - 340
Kitchen 
Dimensions - 22x15Level - FirstArea - 330
Living Room 
Dimensions - 30x14Level - FirstArea - 420
Master Bedroom 
Dimensions - 21x14Level - SecondArea - 294
Save
Ask
Tour
Hide
Share
Exterior Features
Construction Details 
FrameBrick
Exterior 
Rain GuttersStorageGardenLighting
Fencing 
FencedStone
Lot Features 
Cul-De-SacWoodedClearedLevelSlopedLandscaped
Other Structures 
Storage
Patio And Porch 
Patio
Roof 
Shingle
Spa 
Yes
Spa Features 
Private
View 
Scenic
Waterview 
Scenic
Windows/Doors 
Insulated WindowsScreensBay Window(s)
Community Features
Community Features 
PoolTennis Court(s)ParkGolfSidewalks
Roads 
Paved
Schools
School District
Unknown
Elementary School
Loring
Middle School
Curtis
High School
Lincoln/Sudbury
Listing courtesy of Marla Shields of Coldwell Banker Realty - Sudbury


The property listing data and information, or the Images, set forth herein were provided to MLS Property Information Network, Inc. from third party sources, including sellers, lessors, landlords, and public records, and were compiled by MLS Property Information Network, Inc. The property listing data and information, and the Images, are for the personal, non-commercial use of consumers having a good faith interest in purchasing, leasing or renting listed properties of the type displayed to them and may not be used for any purpose other than to identify prospective properties which such consumers may have a good faith interest in purchasing, leasing or renting. MLS Property Information Network, Inc. and its subscribers disclaim any and all representations and warranties as to the accuracy of the property listing data and information, or as to the accuracy of any of the Images, set forth herein.

Last checked 2026-08-26 12:21 PM UTC

Neighborhood & Commute
Source: Walkscore
Save
Ask
Tour
Hide
Share