Save
Ask
Tour
Hide
Share
$550,000
31 Days On Site

140 Pleasant St
Whitman, MA 02382

Single Family Residence|Pending
3
Beds
3
Total Baths
2
Full Baths
1
Partial Bath
1,566
SqFt
$351
/SqFt
1906
Built
County:
Plymouth
140 Pleasant St140 Pleasant St140 Pleasant St140 Pleasant St
Save
Ask
Tour
Hide
Share

Mortgage Calculator

Monthly Payment (Est.)

$2,509
Calculator powered by Showcase IDX, a Constellation1 Company. Copyright ©2026 Information is deemed reliable but not guaranteed.

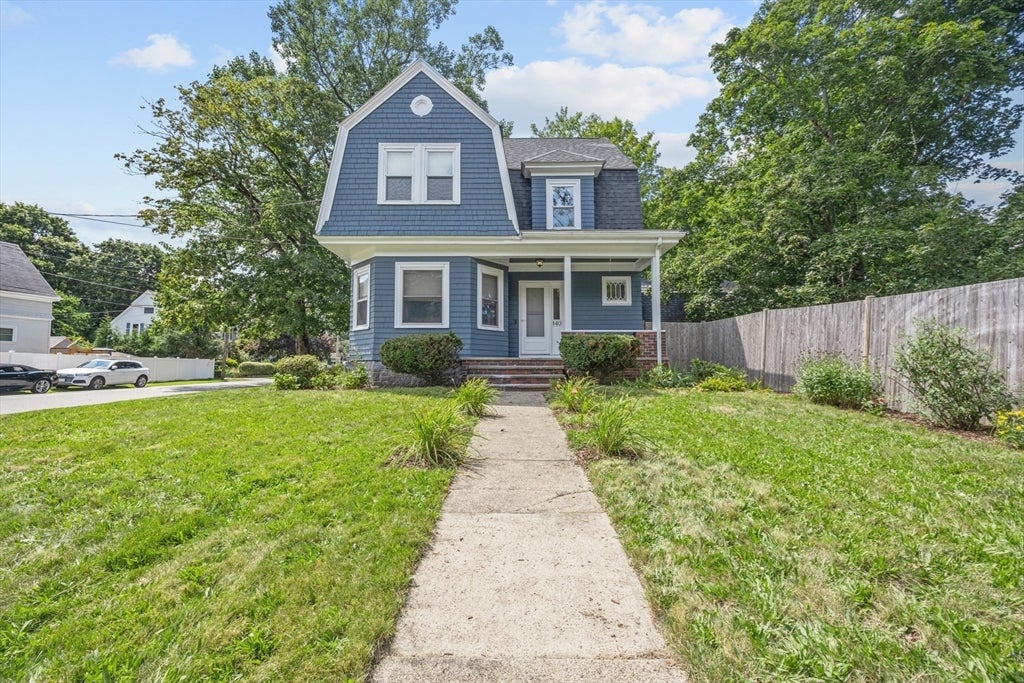
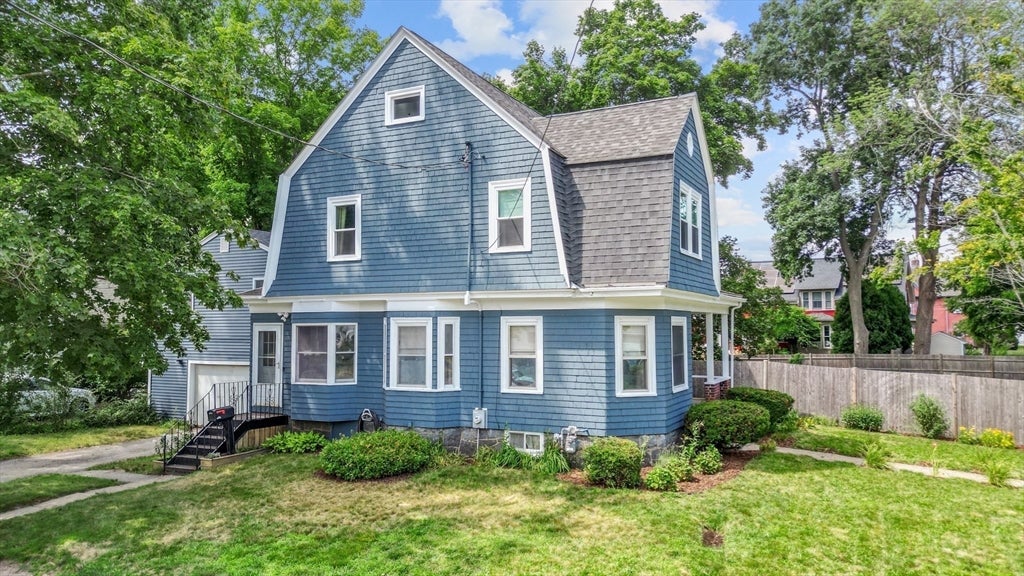
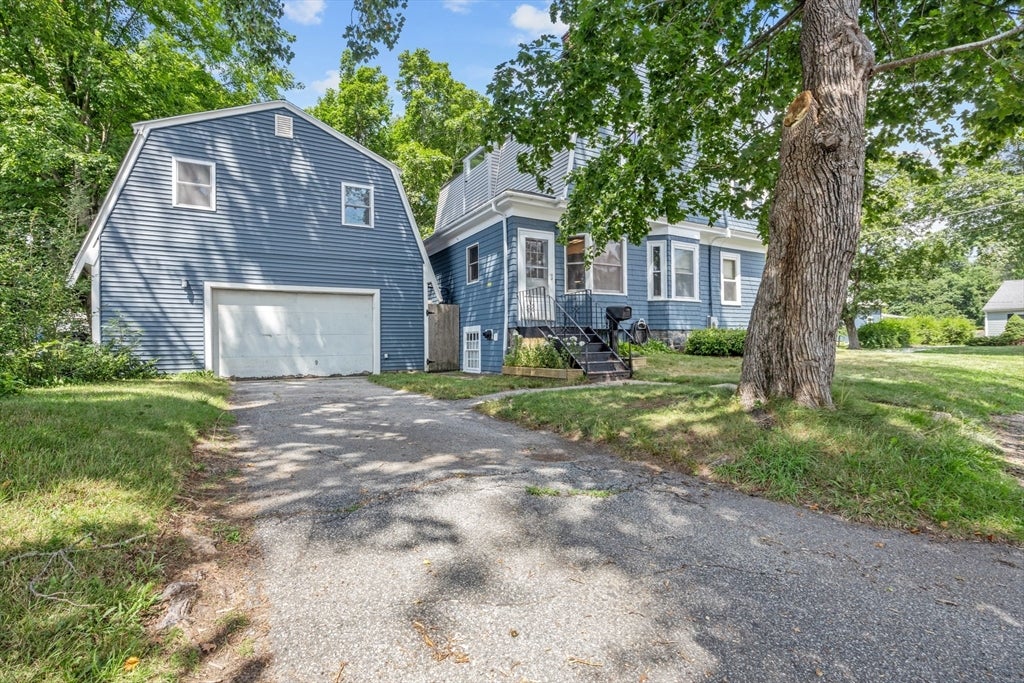
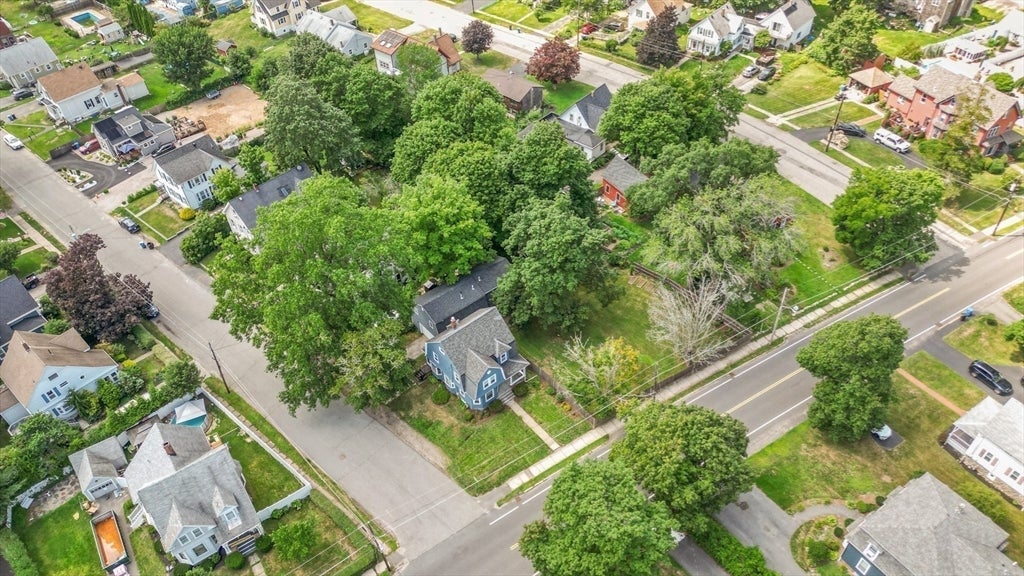
Charming Dutch Colonial offering classic character paired with room to expand. This well-appointed home features three bedrooms and two and a half baths across a functional, comfortable layout. The first floor offers a spacious living room / family room, dining room with built-in hutch, kitchen, and convenient half bath, ideal for both everyday living and entertaining. A welcoming foyer leads up to the second floor, where you'll find three bedrooms, a full bathroom, and access to a walk-up attic offering excellent storage or future expansion potential. Both the interior and exterior have been freshly painted, giving the home a crisp, move-in-ready feel. Outside, enjoy the large fully fenced yard perfect for pets, play, or relaxing. A true standout feature is the oversized, heated three-car garage with a partially finished second level complete with heat, air conditioning, and a full bath, a fantastic opportunity to create additional living space, a home office, or a potential ADU. Don't miss the chance to make this versatile and beautifully maintained property your own.

Save
Ask
Tour
Hide
Share
Listing Snapshot
Price 
$550,000
Days On Site 
31 Days
Bedrooms 
3
Inside Area (SqFt) 
1,566 sqft
Total Baths 
3
Full Baths 
2
Partial Baths 
1
Lot Size 
0.34 Acres
Year Built 
1906
MLS® Number 
73560413
Status 
Pending
Property Tax 
$6,480
HOA/Condo/Coop Fees 
N/A
Sq Ft Source 
Public Records
Friends & Family
Recent Activity
2 weeks agoListing updated with changes from the MLS®
2 weeks agoStatus changed to Pending
a month agoListing first seen on site
General Features
Acres 
0.34
Disclosures 
Partially finished heated/cooled space above garage not included in living area. Primary has sub-flooring under carpet. Photo's off 2nd floor of garage have been altered with personal items removed.
Garage 
Yes
Garage Spaces 
3
Green Energy Efficient 
Thermostat
Parking 
PavedDetachedGarage Door OpenerHeated GarageOff Street
Parking Spaces 
5
Property Sub Type 
Single Family Residence
Sewer 
Public Sewer
SqFt Above 
1566
SqFt Total 
1566
Style 
Dutch Colonial
Water Source 
Public
Zoning 
A2
Interior Features
Appliances 
Gas Water HeaterWater HeaterRangeDishwasherDisposalMicrowaveRefrigerator
Basement 
FullInterior EntryConcrete
Cooling 
Central Air
Electric 
Circuit Breakers
Flooring 
WoodVinylCarpet
Heating 
Natural GasBaseboardZoned
Interior 
Ceiling Fan(s)
Laundry Features 
In BasementGas Dryer HookupWasher Hookup
Window Features 
Insulated Windows
Bathroom 1 
Level - First
Bathroom 2 
Level - Second
Bedroom 2 
Level - Second
Bedroom 3 
Level - Second
Dining Room 
Level - First
Family Room 
Level - First
Kitchen 
Level - First
Living Room 
Level - First
Master Bedroom 
Level - Second
Save
Ask
Tour
Hide
Share
Exterior Features
Construction Details 
Frame
Exterior 
Rain Gutters
Fencing 
Fenced
Lot Features 
Corner LotLevel
Patio And Porch 
Porch
Roof 
Shingle
Windows/Doors 
Insulated Windows
Community Features
Community Features 
ParkGolf
Financing Terms Available 
Contract
Roads 
Paved
Listing courtesy of Stephen LeBlanc of Keller Williams Realty Signature Properties


The property listing data and information, or the Images, set forth herein were provided to MLS Property Information Network, Inc. from third party sources, including sellers, lessors, landlords, and public records, and were compiled by MLS Property Information Network, Inc. The property listing data and information, and the Images, are for the personal, non-commercial use of consumers having a good faith interest in purchasing, leasing or renting listed properties of the type displayed to them and may not be used for any purpose other than to identify prospective properties which such consumers may have a good faith interest in purchasing, leasing or renting. MLS Property Information Network, Inc. and its subscribers disclaim any and all representations and warranties as to the accuracy of the property listing data and information, or as to the accuracy of any of the Images, set forth herein.

Last checked 2026-09-07 01:45 PM UTC

Neighborhood & Commute
Source: Walkscore
Save
Ask
Tour
Hide
Share