

18 Mill StNorth Reading, MA 01864
Mortgage Calculator
Monthly Payment (Est.)
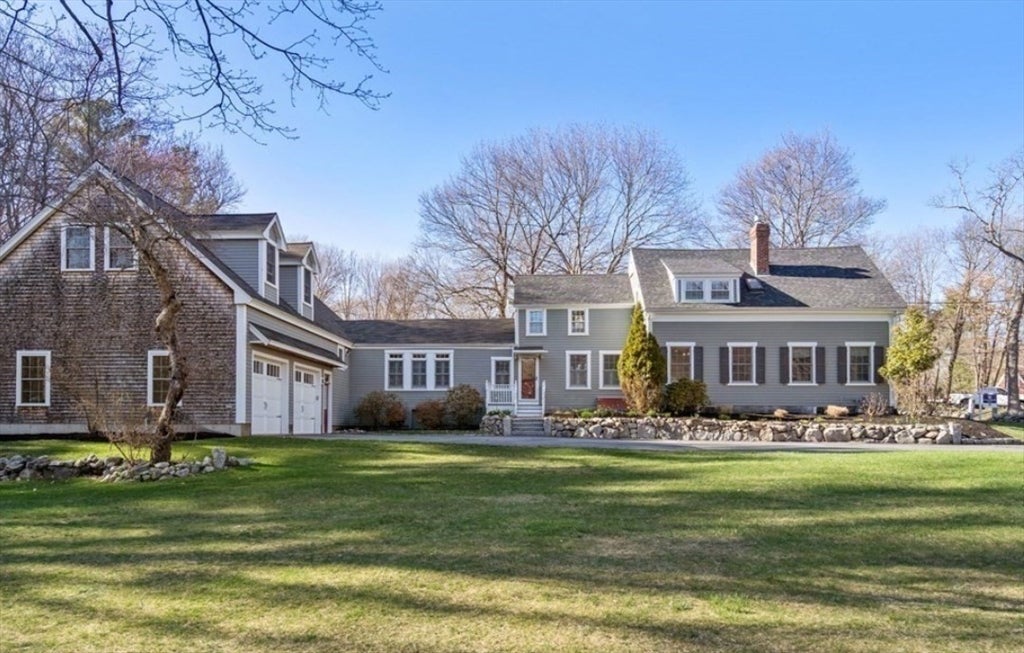
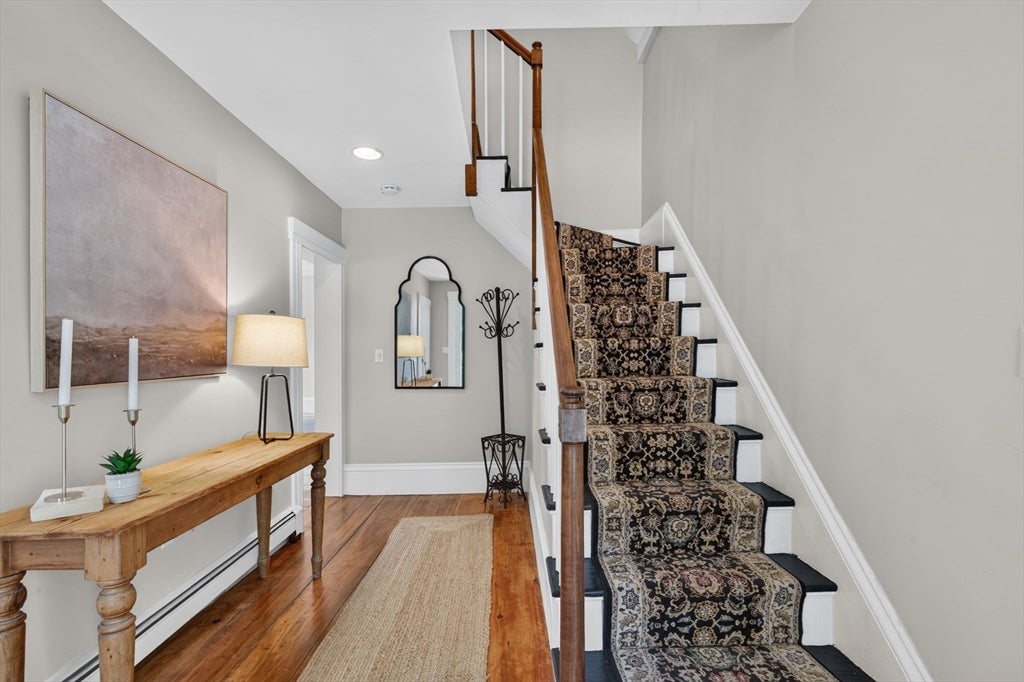
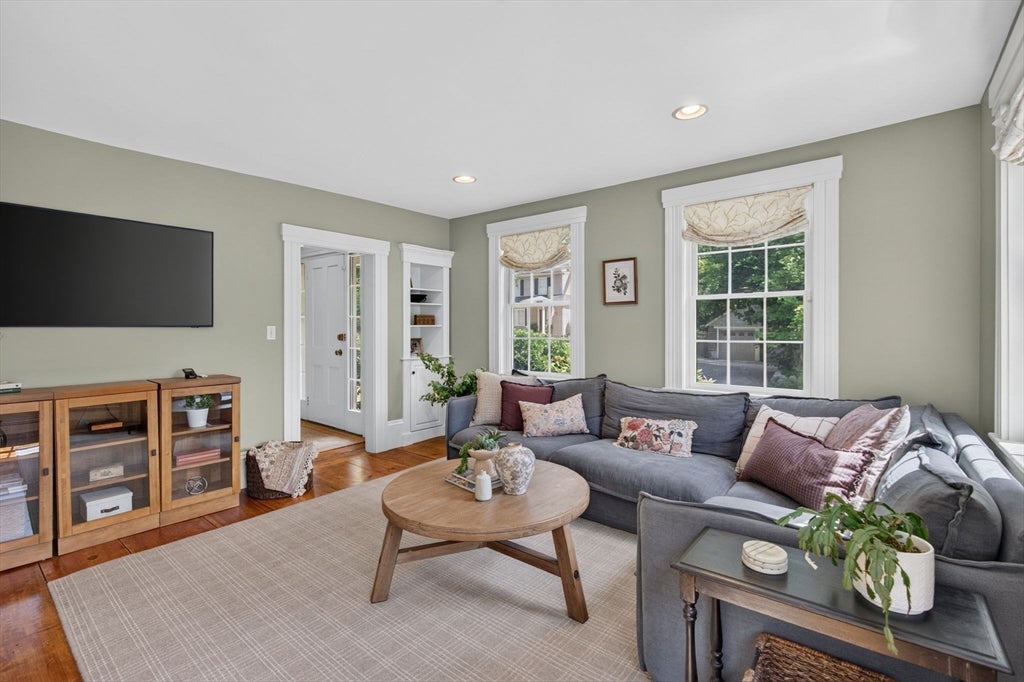
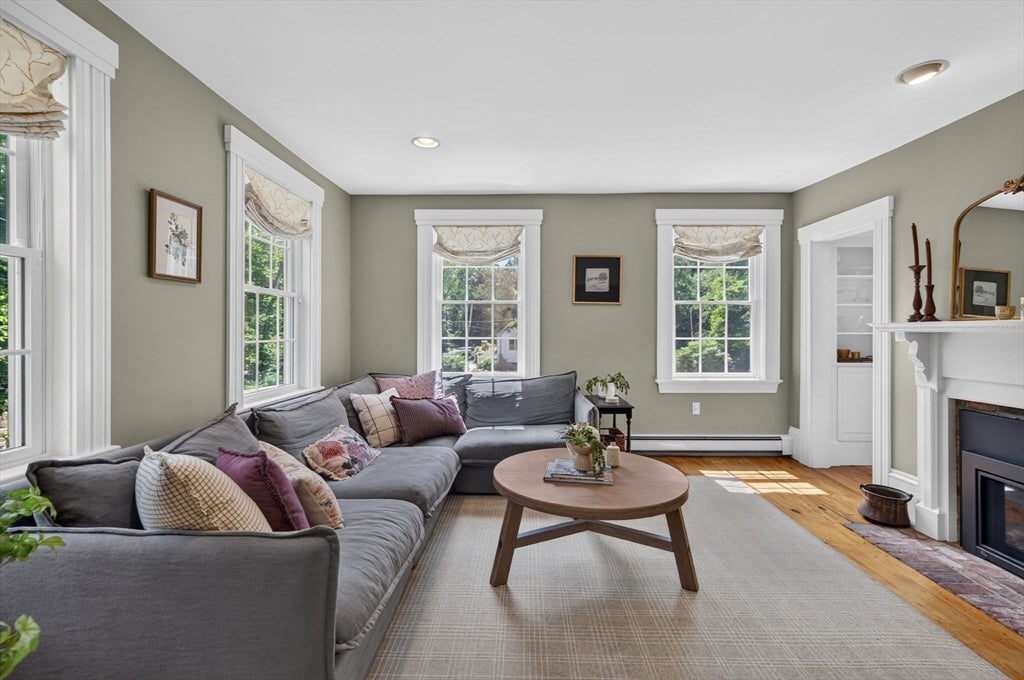
$5,246Nestled on a beautifully landscaped, private 2+ acre lot, this exceptional home seamlessly blends timeless character with today's most sought-after amenities. Rich woodwork, exquisite moldings, and gleaming wood floors showcase the impeccable craftsmanship found throughout. The formal living room is anchored by the home's original fireplace, thoughtfully updated with a gas insert to create a warm and inviting gathering space. A spacious dining room is ideal for entertaining, while a convenient first-floor home office offers the perfect work-from-home setup. The updated kitchen features stainless steel appliances, a breakfast bar, and generous workspace designed for both everyday living and effortless entertaining. Just beyond, the comfortable family room offers custom built-in shelving and direct access to a charming, screened porch, creating an ideal space to relax and enjoy the surrounding landscape. Offering exceptional flexibility, the home includes three bedrooms, two full baths, and two bonus rooms above the attached two-car garage. These versatile spaces are perfect for guest, a second home office, fitness room, creative studio, private retreat or hobby area. Step outside to an expansive deck overlooking the meticulously maintained grounds. The beautifully landscaped property provides outstanding privacy and a peaceful, park-like setting—an ideal backdrop for outdoor entertaining or quiet moments surrounded by nature. This is a rare opportunity to own a home that captures the warmth and elegance of classic New England architecture while offering the space, versatility, and modern conveniences for today's lifestyle demands.
| 2 weeks ago | Listing updated with changes from the MLS® | |
| 2 weeks ago | Status changed to Pending | |
| a month ago | Listing first seen on site |

The property listing data and information, or the Images, set forth herein were provided to MLS Property Information Network, Inc. from third party sources, including sellers, lessors, landlords, and public records, and were compiled by MLS Property Information Network, Inc. The property listing data and information, and the Images, are for the personal, non-commercial use of consumers having a good faith interest in purchasing, leasing or renting listed properties of the type displayed to them and may not be used for any purpose other than to identify prospective properties which such consumers may have a good faith interest in purchasing, leasing or renting. MLS Property Information Network, Inc. and its subscribers disclaim any and all representations and warranties as to the accuracy of the property listing data and information, or as to the accuracy of any of the Images, set forth herein.
Last checked 2026-09-06 06:07 PM UTC